NOT LISTED FOR SALE
3 Beds
2 Baths
1,664 Sq Ft
0.32 Acre Lot

Sale Details

Date Sold: November 21, 2023

56 Days on Market

Highlights

  • Home Under Construction
  • Enhanced Accessible Features
  • 2 Car Garage
  • Covered Patio or Porch
  • Central Heating and Cooling System
  • 1-Story Property

About This Home

As of November 2023

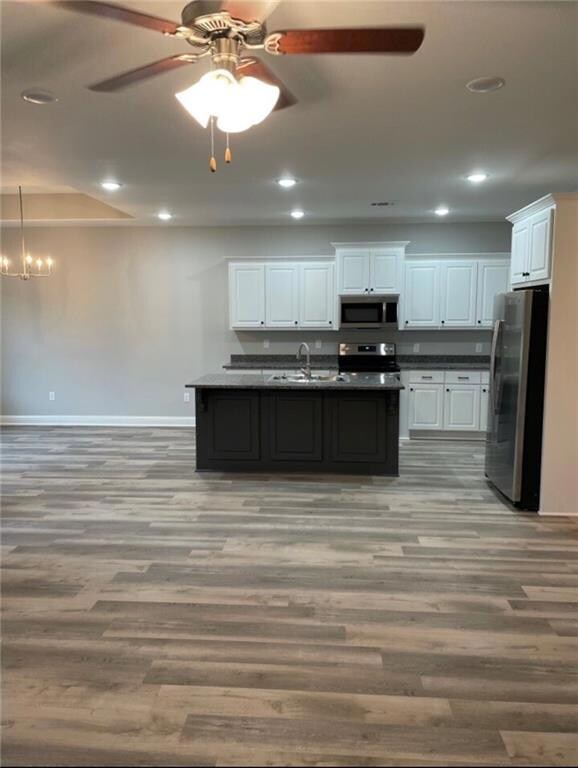

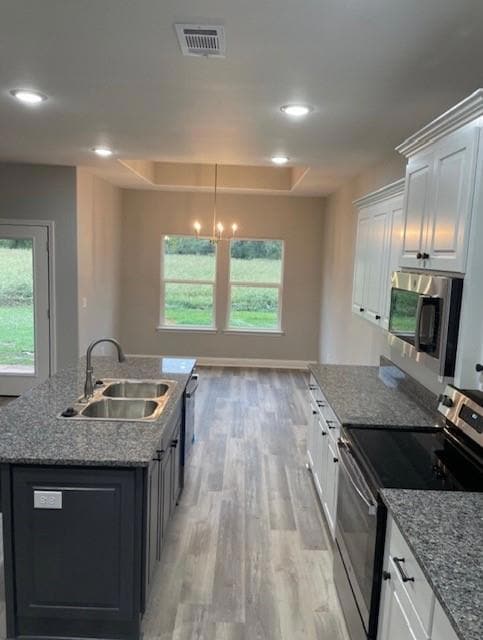
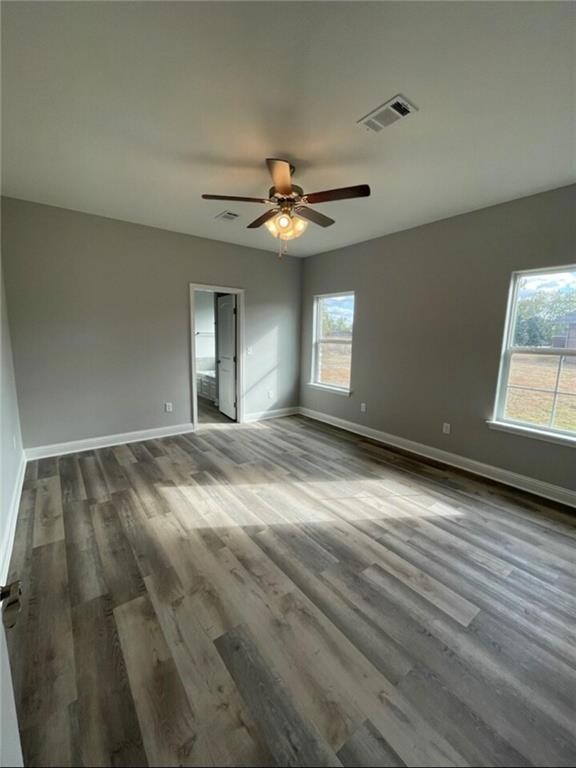
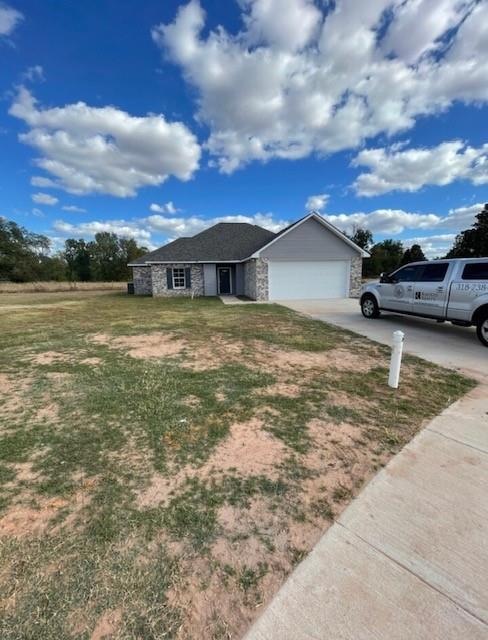
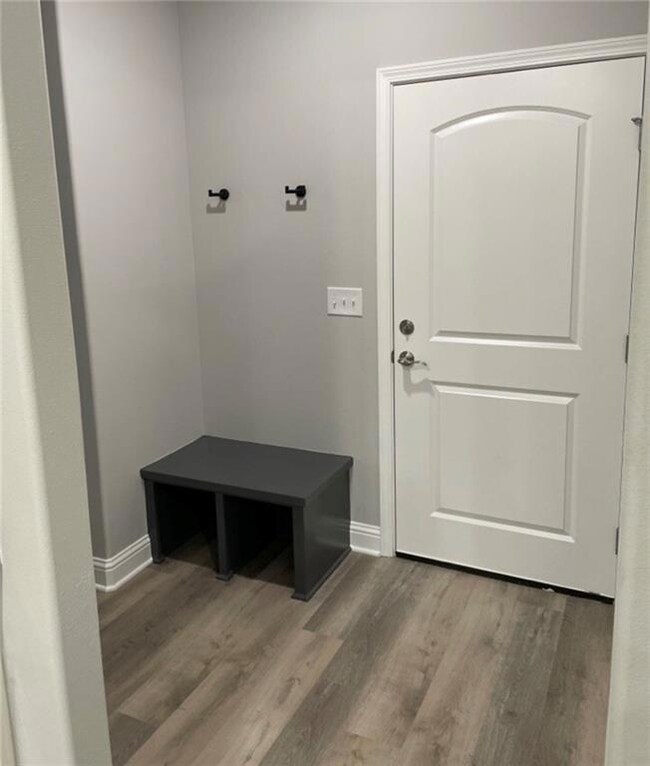
New construction in Jean Claire Estates that sits on a nice lot. This home feature an open floor plan, neutral colors, all stainless steel appliances, and much more! Upon entering this beautiful new construction the living room features nice custom recess lighting and wood laminate vinyl flooring that flows into the dining area. The kitchen has drop down pendant light fixtures, granite counter tops with backsplash, and a large island in middle with granite counter tops. There is a breakfast area off of kitchen. The master bedroom is spacious and also has recess lighting. The master bathroom has two separate granite counter top vanities with matching mirrors, soaking tub, and huge walk in closet! The other bedrooms are also spacious and have a large bathroom with a nice double lavatory granite vanity with matching mirrors and plenty of storage space to store towels and your belongings.

Last Agent to Sell the Property

Rodrick McIntosh

Clear To Close Realty License #GCLRA:0995697866 Listed on: 08/15/2023
Last Buyer's Agent

Rodrick McIntosh

Clear To Close Realty License #GCLRA:0995697866 Listed on: 08/15/2023
Create a Home Valuation Report for This Property
The Home Valuation Report is an in-depth analysis detailing your home's value as well as a comparison with similar homes in the area

Home Details

Home Type

  • Single Family

Lot Details

  • 0.32

Parking

  • 2 Car Garage

Home Design

  • Home Under Construction
  • Brick Exterior Construction
  • Slab Foundation
  • Shingle Roof

Interior Spaces

  • 1,664 Sq Ft Home
  • 1-Story Property

Kitchen

  • Oven or Range
  • Microwave
  • Dishwasher

Bedrooms and Bathrooms

  • 3 Bedrooms
  • 2 Full Bathrooms

Utilities

  • Central Heating and Cooling System
  • Natural Gas Not Available
  • Internet Available

Additional Features

  • Enhanced Accessible Features
  • Covered Patio or Porch
  • 13,939 Sq Ft Lot
  • Outside City Limits

Community Details

  • Jean Claire Estates Subdivision

Listing and Financial Details

  • Assessor Parcel Number 0010271300

Home Details

Home Type

Single Family

Lot Details

0.32 Acres

Listing Details

  • Property Type: Residential
  • Dwelling Type: Single Family - Detached
  • Style: Ranch
  • Condition: New
  • ADA Features: Yes
  • Legal Description: LOT 27 OF JE'AN CLAIRE ESTATES SUBD., UNIT #2 IN SEC. 50-9-7
  • Lp Amt Sq Ft: 171.27
  • Building Stories: 1.00000
  • Total Area: 2321
  • Age Description: New Construction
  • Age Description 2: Under Construction
  • Special Features: NewHome
  • Property Sub Type: Detached
  • Stories: 1

Interior Features

  • Fireplace: None
  • Appliance Include: Dishwasher, Microwave, Refrigerator, Range/Oven
  • Total Bedrooms: 3
  • Full Bathrooms: 2
  • Estimated Living Area: 1664
  • Total Bathrooms: 2.00
  • Total Sq Ft: 1664

Exterior Features

  • Exterior: Brick Veneer
  • ExteriorFeatures: Porch
  • Foundation: Slab
  • Patio: Covered
  • Roof Type: Shingle

Garage/Parking

  • Car Storage: Two, Garage
  • Internet: Yes

Utilities

  • Air Conditioner: Central
  • Electricity Provided By: Other
  • Gas Type: None
  • Heating: Central
  • Sewer Type: City
  • Water Type: Public

Condo/Co-op/Association

  • Home Owner Fee: No

Association/Amenities

  • Termite Contract: Yes

Lot Info

  • Acres: 0.3200
  • Elevation Certificate: No
  • Lot Description: Regular
  • Lot Size: See Plat
  • Parcel #: 0010271300

Green Features

  • Green Building Cert Attached Y N: No

Rental Info

  • Lease Purchase Poss: No

Property History

We collect this data history from publicly available records. To have your information removed, we recommend requesting removal directly through your county’s website.

Date Event Price List to Sale Price per Sq Ft
11/21/2023 11/21/23 Sold -- -- --
08/15/2023 08/15/23 For Sale $285,000 -- $171 / Sq Ft
Source: Greater Central Louisiana REALTORS® Association

Agents Affiliated with this Home

  • Section Image
See All Agents

Map

Source: Greater Central Louisiana REALTORS® Association

MLS Number: 2409194

Greater Central Louisiana REALTORS® Association
Your Personal Tour Guide

Ask me questions while you tour the home.