
James Rice
Real of Pennsylvania
(856) 517-8544
188 Total Sales
1 in Upper Darby
$126,500 Price


Estimated Value: $196,000 - $271,000
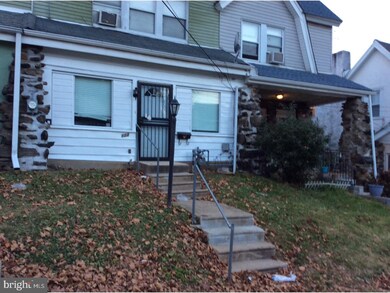
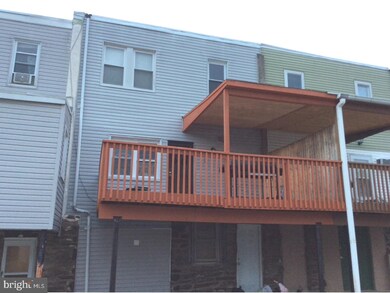
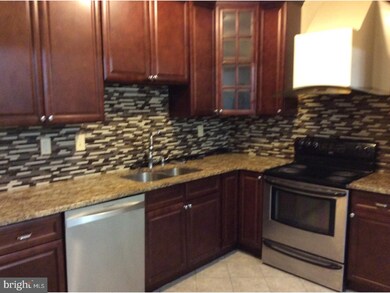
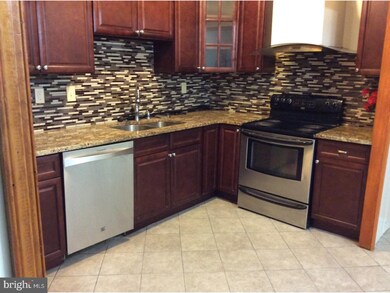
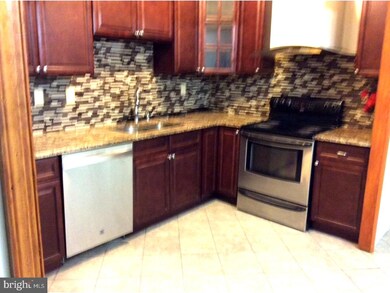
Woo!Woo! What a beautiful, fully remodeled home.Current owner renovated it from top to bottom. Everything inside this house is new.House has Three bedrooms and two bathrooms and finshed besment. This house is located on a nice quiet street.You will be greeted by a beautiful enclosed porch with ceramic tile floor, open space living room and a formal dining room.House has new hardwood floors throughout the first and 2nd floor.The new modern kitchen is complete with classic charm, granite counter tops, nice back splash and new floor that will take your breath away.New stainless steel appliances.The back slider door opens to rear large covered deck. The 2nd floor has three bedrooms with new hardwood floors, new full modern bathroom with ceramic tiled on walls and floor. Newer heating system and hot water tank. All newer windows & doors. WHY RENT WHEN YOU CAN OWN especially with interest rates still very low! Full finished walkout basement with bathroom.Convenient to shopping,public library,post office, school and transportation.ONE YEAR HOME WARRANTY included with full price offeronly,What are you waiting for?! Back in market purchaser has mortgage problems their loose can be your gains.
Last Agent to Sell the Property
(610) 902-6100 alisondsaunders@gmail.com RE/MAX Preferred - Malvern License #RS222438L Listed on: 11/17/2017
Last Buyer's Agent
(610) 977-0200 keave@newrepublicagent.com New Republic Realty License #RM426275
We collect this data history from publicly available records. To have your information removed, we recommend requesting removal directly through your county’s website.
James Rice
Real of Pennsylvania
(856) 517-8544
188 Total Sales
1 in Upper Darby
$126,500 Price
Shannon Diiorio
Compass RE
(484) 922-8462
106 Total Sales
3 in Upper Darby
$188K - $265K Price Range
Paul Czubryt
BHHS Fox & Roach Wayne-Devon
(610) 708-1268
17 Total Sales
1 in Upper Darby
$255,500 Price
Margarita Swartz
Springer Realty Group
(267) 458-5859
100 Total Sales
1 in Upper Darby
$192,000 Price
Zakiya Eleby
Opulent Realty Group LLC
(856) 666-2202
85 Total Sales
1 in Upper Darby
$302,000 Price
David Adebiyi
Springer Realty Group
(866) 828-0292
52 Total Sales
1 in Upper Darby
$154,900 Price
We collect this data history from publicly available records. To have your information removed, we recommend requesting removal directly through your county’s website.
| Date | Buyer | Sale Price | Title Company |
|---|---|---|---|
| $124,900 | None Available | ||
| Ali Hashim M | $35,786 | None Available | |
| Secretary Of Housing & Urban Development | -- | None Available | |
| Wells Fargo Bank Na | $102,943 | None Available | |
| Federal National Mortgage Association | -- | None Available | |
| Tieh Christina | $71,000 | -- |
We collect this data history from publicly available records. To have your information removed, we recommend requesting removal directly through your county’s website.
| Date | Status | Borrower | Loan Amount |
|---|---|---|---|
| Open | $118,655 | ||
| Previous Owner | Tieh Christina | $70,443 |
We collect this data history from publicly available records. To have your information removed, we recommend requesting removal directly through your county’s website.
| Date | Event | Price | List to Sale | Price per Sq Ft |
|---|---|---|---|---|
| 05/11/2018 05/11/18 | Sold | $124,900 | 0.0% | $81 / Sq Ft |
| 03/20/2018 03/20/18 | Price Changed | $124,900 | 0.0% | $81 / Sq Ft |
| 03/20/2018 03/20/18 | For Sale | $124,900 | -3.8% | $81 / Sq Ft |
| 01/25/2018 01/25/18 | Pending | -- | -- | -- |
| 12/11/2017 12/11/17 | Price Changed | $129,900 | +4.0% | $84 / Sq Ft |
| 11/17/2017 11/17/17 | For Sale | $124,900 | -- | $81 / Sq Ft |
We collect this data history from publicly available records. To have your information removed, we recommend requesting removal directly through your county’s website.
| Year | Tax Paid | Tax Assessment Tax Assessment Total Assessment is a certain percentage of the fair market value that is determined by local assessors to be the total taxable value of land and additions on the property. | Land | Improvement |
|---|---|---|---|---|
| 2026 | $5,425 | $122,150 | $24,120 | $98,030 |
| 2025 | $5,166 | $122,150 | $24,120 | $98,030 |
| 2024 | $5,166 | $122,150 | $24,120 | $98,030 |
| 2023 | $5,117 | $122,150 | $24,120 | $98,030 |
| 2022 | $4,980 | $122,150 | $24,120 | $98,030 |
| 2021 | $6,714 | $122,150 | $24,120 | $98,030 |
| 2020 | $4,791 | $74,060 | $24,120 | $49,940 |
| 2019 | $4,707 | $74,060 | $24,120 | $49,940 |
| 2018 | $4,652 | $74,060 | $0 | $0 |
| 2017 | $4,531 | $74,060 | $0 | $0 |
| 2016 | $415 | $74,060 | $0 | $0 |
| 2015 | $415 | $74,060 | $0 | $0 |
| 2014 | $415 | $74,060 | $0 | $0 |
Seller's Agent in 2018
Mohammad Sabir
RE/MAX
(610) 902-6100
207 Total Sales
Buyer's Agent in 2018
Keave Andrew Slomine
New Republic Realty
(215) 470-9692
95 Total Sales
MA
Seller's Agent in 2013
Mital Amin
Silver and Oak Realty
(215) 322-2207
43 Total Sales
Source: Bright MLS
MLS Number: 1004159043
APN: 16-06-00771-00
Disclaimer: Certain information contained herein is derived from information provided by parties other than Homes.com. All information provided is deemed reliable, but is not guaranteed to be accurate and should be independently verified.
The data relating to real estate for sale on this website appears in part through the BRIGHT Internet Data Exchange program, a voluntary cooperative exchange of property listing data between licensed real estate brokerage firms, and is provided by BRIGHT through a licensing agreement.
Listing information is from various brokers who participate in the Bright MLS IDX program and not all listings may be visible on the site.
The property information being provided on or through the website is for the personal, non-commercial use of consumers and such information may not be used for any purpose other than to identify prospective properties consumers may be interested in purchasing.
Some properties which appear for sale on the website may no longer be available because they are for instance, under contract, sold or are no longer being offered for sale.
Property information displayed is deemed reliable but is not guaranteed.
Copyright 2026 Bright MLS, Inc.
Ask me questions while you tour the home.