
Mercedes Prohaska
Responds Quickly
Coldwell Banker Premier
(681) 248-8542
96 Total Sales
1 in Stephenson
$328,000 Price
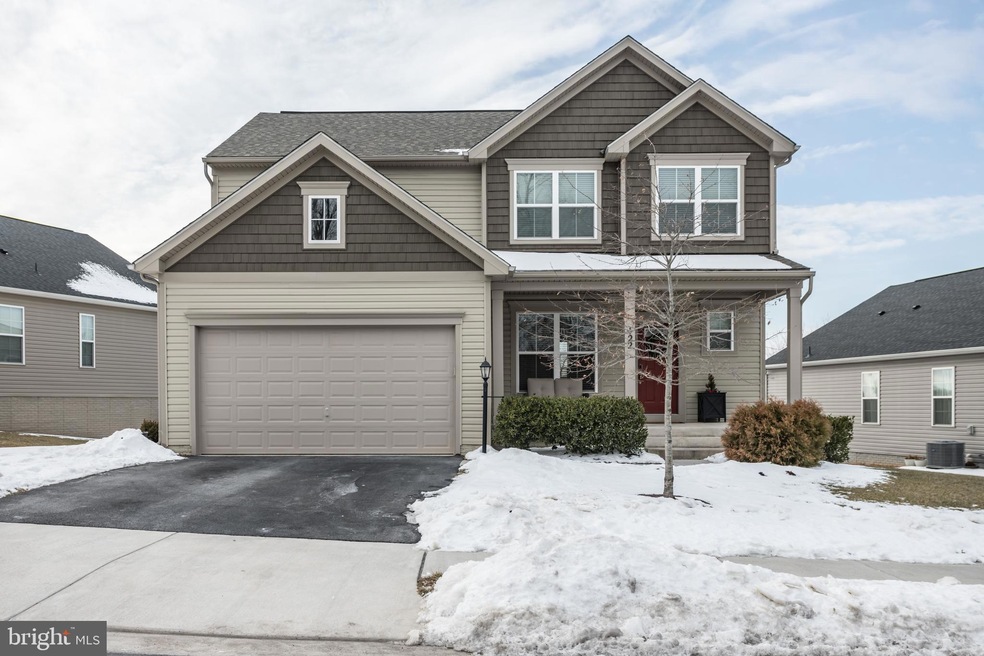
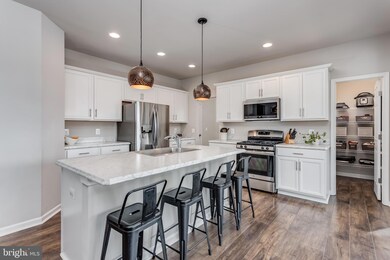
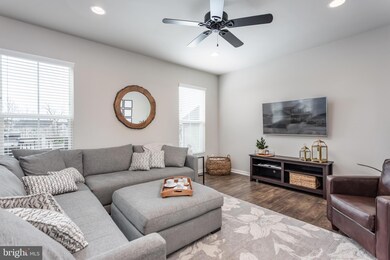
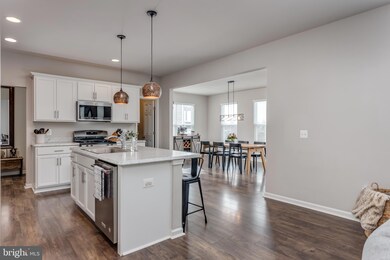
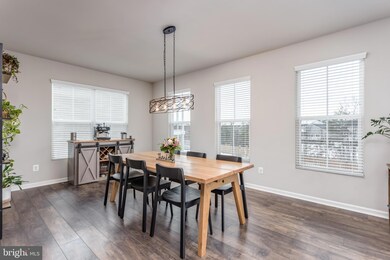
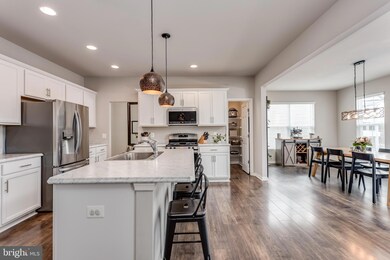
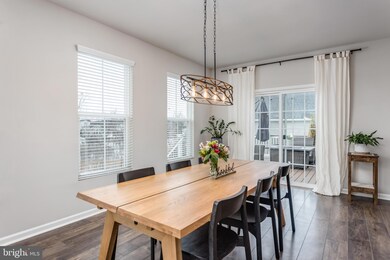
Kick your shoes off and move right in this beautifully maintained Colonial featuring 4 bedrooms (1 in lower level), 3.5 baths, plus bonus room. Open floor plan with Large Kitchen open to family room and sunroom/dining room. Walk in pantry. Tons of cabinet space. Island has bar overhang. Mud room with wonderful storage closet. Primary EnSuite with walk in closet, bathroom with double sinks and stand up shower with glass doors. Fully finished basement area with walk up steps.Entertain on deck or hang out in fenced back yard. Home backs to trees. Enjoy all the amenities that Snowden Bridge has to offer including pool, playgrounds, walking trails and more. Conveniently located near shopping, dining and elementary school. Come see this gorgeous home, You won't be sorry!
Last Agent to Sell the Property
(540) 665-0360 info@oakcrestrealty.com ERA Oakcrest Realty, Inc. Listed on: 02/01/2025
We collect this data history from publicly available records. To have your information removed, we recommend requesting removal directly through your county’s website.
Mercedes Prohaska
Coldwell Banker Premier
(681) 248-8542
96 Total Sales
1 in Stephenson
$328,000 Price
Lori Bales
Keller Williams Realty
(540) 502-3965
149 Total Sales
2 in Stephenson
$381K - $580K Price Range
Katherine (Kat) Wetzel
Century 21 Redwood Realty
(202) 902-6271
56 Total Sales
1 in Stephenson
$490,000 Price
Raquel Gutierrez
TTR Sotheby's International Realty
(202) 946-5364
84 Total Sales
1 in Stephenson
$380,000 Price
Jeanne Mezzatesta
Colony Realty
(540) 502-3607
117 Total Sales
4 in Stephenson
$123K - $400K Price Range
Robert Adams
Weichert Realtors - Blue Ribbon
(540) 502-3873
61 Total Sales
1 in Stephenson
$535,000 Price
We collect this data history from publicly available records. To have your information removed, we recommend requesting removal directly through your county’s website.
| Date | Buyer | Sale Price | Title Company |
|---|---|---|---|
| $550,000 | First American Title | ||
| $375,700 | Champion Title & Stlmnts Inc |
We collect this data history from publicly available records. To have your information removed, we recommend requesting removal directly through your county’s website.
| Date | Status | Borrower | Loan Amount |
|---|---|---|---|
| Closed | $533,398 | ||
| Previous Owner | $255,000 | ||
| Previous Owner | $262,990 |
We collect this data history from publicly available records. To have your information removed, we recommend requesting removal directly through your county’s website.
| Date | Event | Price | List to Sale | Price per Sq Ft | Prior Sale |
|---|---|---|---|---|---|
| 05/12/2025 05/12/25 | Sold | $550,000 | 0.0% | $175 / Sq Ft | |
| 02/25/2025 02/25/25 | For Sale | $550,000 | 0.0% | $175 / Sq Ft | |
| 02/07/2025 02/07/25 | Off Market | $550,000 | -- | -- | |
| 02/01/2025 02/01/25 | For Sale | $550,000 | +46.4% | $175 / Sq Ft | |
| 07/19/2019 07/19/19 | Sold | $375,700 | +4.5% | $130 / Sq Ft | View Prior Sale |
| 05/16/2019 05/16/19 | Pending | -- | -- | -- | |
| 03/22/2019 03/22/19 | For Sale | $359,500 | -- | $124 / Sq Ft |
We collect this data history from publicly available records. To have your information removed, we recommend requesting removal directly through your county’s website.
| Year | Tax Paid | Tax Assessment Tax Assessment Total Assessment is a certain percentage of the fair market value that is determined by local assessors to be the total taxable value of land and additions on the property. | Land | Improvement |
|---|---|---|---|---|
| 2026 | $2,879 | $484,800 | $93,000 | $391,800 |
| 2025 | $2,879 | $484,800 | $93,000 | $391,800 |
| 2024 | $1,076 | $421,800 | $77,000 | $344,800 |
| 2021 | $2,373 | $342,000 | $72,000 | $270,000 |
| 2019 | $2,378 | $273,800 | $72,000 | $201,800 |
| 2018 | $2,427 | $65,000 | $65,000 | $0 |
Seller's Agent in 2025
Deborah Matthews
ERA Oakcrest Realty, Inc.
(540) 247-6400
10 in this area
155 Total Sales
Buyer's Agent in 2025
Lisa Bradford
Compass
(703) 853-9157
1 in this area
90 Total Sales
Seller's Agent in 2019
Gregg Hughes
Brookfield Homes
(703) 987-3060
1 Total Sale
Buyer's Agent in 2019
Jennifer Whitehead
Coldwell Banker Premier
(304) 886-3248
4 in this area
218 Total Sales
Source: Bright MLS
MLS Number: VAFV2023840
APN: 44E11-1-8
Disclaimer: Certain information contained herein is derived from information provided by parties other than Homes.com. All information provided is deemed reliable, but is not guaranteed to be accurate and should be independently verified.
The data relating to real estate for sale on this website appears in part through the BRIGHT Internet Data Exchange program, a voluntary cooperative exchange of property listing data between licensed real estate brokerage firms, and is provided by BRIGHT through a licensing agreement.
Listing information is from various brokers who participate in the Bright MLS IDX program and not all listings may be visible on the site.
The property information being provided on or through the website is for the personal, non-commercial use of consumers and such information may not be used for any purpose other than to identify prospective properties consumers may be interested in purchasing.
Some properties which appear for sale on the website may no longer be available because they are for instance, under contract, sold or are no longer being offered for sale.
Property information displayed is deemed reliable but is not guaranteed.
Copyright 2026 Bright MLS, Inc.
Ask me questions while you tour the home.