
Lansten Flake
West USA Realty - Pinetop
(928) 382-3054
121 Total Sales
5 in Snowflake
$15K - $428K Price Range
Estimated Value: $248,414
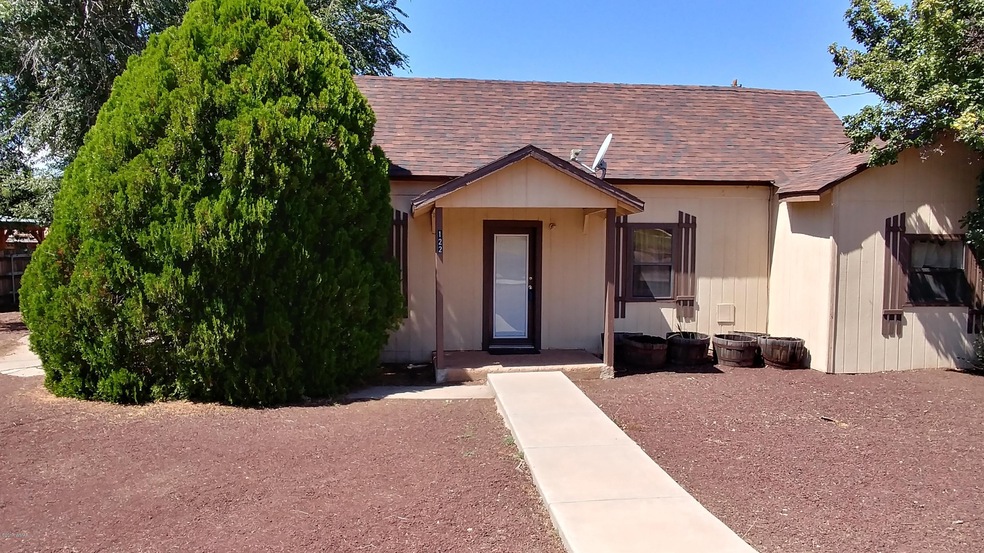
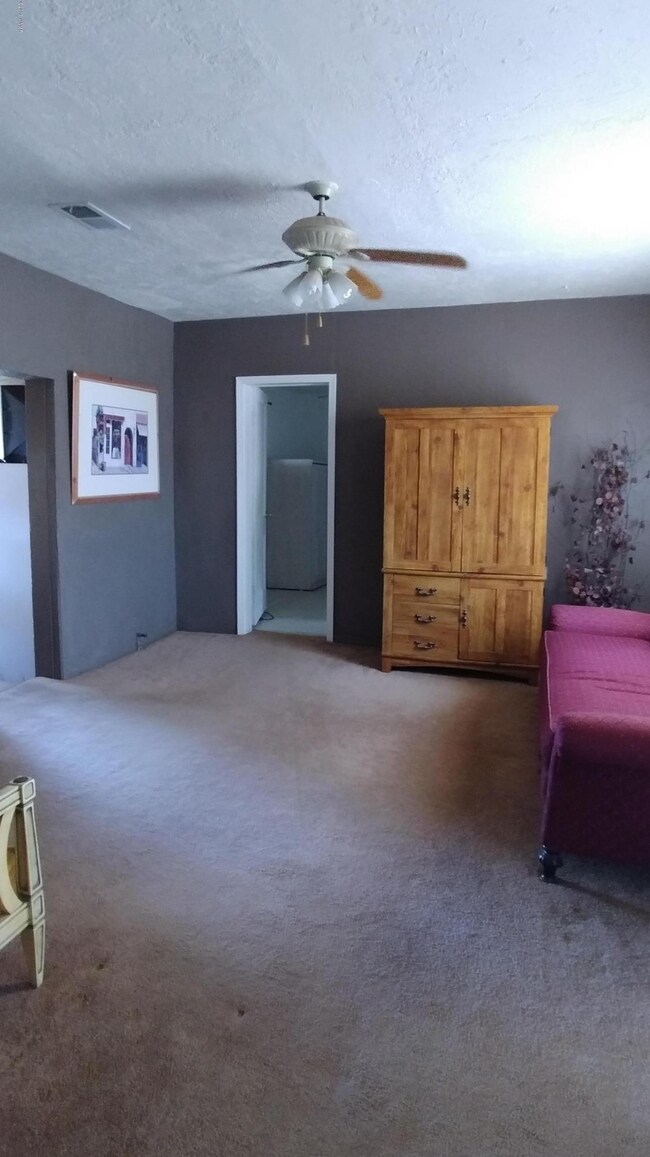
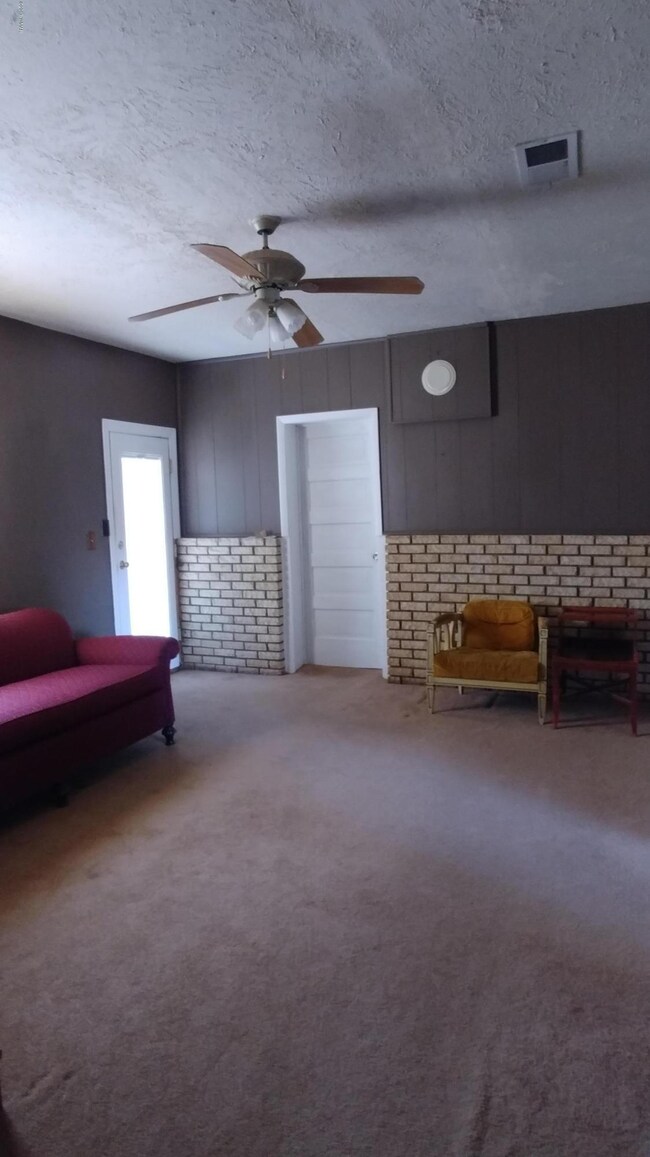
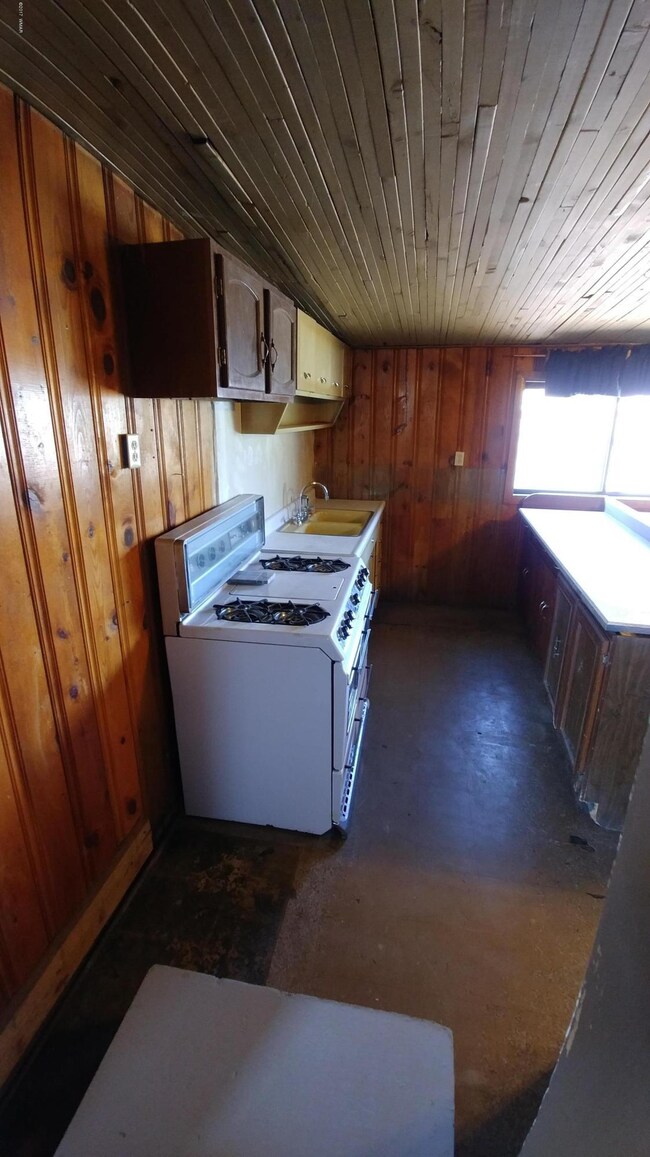
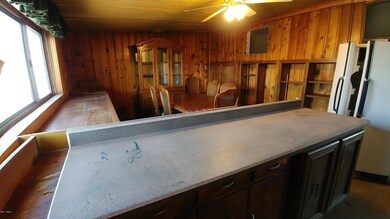
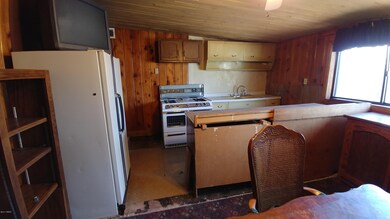
Have you dreamed of owning a piece of the past - this pioneer home can be just that. This property sits right in the heart of Snowflake's historic district. There is easy access to schools, parks, churches, and shopping. This cute historic 3 bedroom 1 bath home is complete with its charming claw-footed tub and root cellar. This home is just waiting for you to complete the restoration! Being sold ''as is''.
Last Agent to Sell the Property
SEI Real Estate Professionals - Snowflake License #SA562498000 Listed on: 06/12/2018
Last Buyer's Agent
SANDEE MCKINLAY
Hatch Realty LLC
We collect this data history from publicly available records. To have your information removed, we recommend requesting removal directly through your county’s website.
Lansten Flake
West USA Realty - Pinetop
(928) 382-3054
121 Total Sales
5 in Snowflake
$15K - $428K Price Range
Robin Stradling
Realty Executives Arizona Territory - Snowflake
(928) 228-4674
38 Total Sales
8 in Snowflake
$6K - $380K Price Range
Stefan Wehnau
AARE
(866) 301-3678
134 Total Sales
4 in Snowflake
$43K - $440K Price Range
Cooper Miller
West USA Realty
(928) 455-8933
30 Total Sales
4 in Snowflake
$69K - $298K Price Range
Melanie Mapes
West USA Realty - Snowflake
(262) 755-1126
22 Total Sales
2 in Snowflake
$20K - $515K Price Range
Leslie Wright
Simply Real Estate
(844) 937-3029
53 Total Sales
1 in Snowflake
$674,000 Price
We collect this data history from publicly available records. To have your information removed, we recommend requesting removal directly through your county’s website.
| Date | Buyer | Sale Price | Title Company |
|---|---|---|---|
| $142,000 | Lawyers Title Of Arizona Inc | ||
| $60,000 | Lawyers Title |
We collect this data history from publicly available records. To have your information removed, we recommend requesting removal directly through your county’s website.
| Date | Status | Borrower | Loan Amount |
|---|---|---|---|
| Open | $35,000 | ||
| Open | $147,127 |
We collect this data history from publicly available records. To have your information removed, we recommend requesting removal directly through your county’s website.
| Date | Event | Price | List to Sale | Price per Sq Ft |
|---|---|---|---|---|
| 06/12/2018 06/12/18 | Sold | $60,000 | -- | $54 / Sq Ft |
We collect this data history from publicly available records. To have your information removed, we recommend requesting removal directly through your county’s website.
| Year | Tax Paid | Tax Assessment Tax Assessment Total Assessment is a certain percentage of the fair market value that is determined by local assessors to be the total taxable value of land and additions on the property. | Land | Improvement |
|---|---|---|---|---|
| 2027 | $468 | -- | ||
| 2026 | $276 | -- | ||
| 2025 | $268 | $10,355 | $1,946 | $8,409 |
| 2024 | $286 | $10,170 | $1,692 | $8,478 |
| 2023 | $268 | $6,903 | $218 | $6,685 |
| 2022 | $286 | $0 | $0 | $0 |
| 2021 | $311 | $0 | $0 | $0 |
| 2020 | $312 | $0 | $0 | $0 |
| 2019 | $157 | $0 | $0 | $0 |
| 2018 | $152 | $0 | $0 | $0 |
| 2017 | $225 | $0 | $0 | $0 |
| 2016 | $229 | $0 | $0 | $0 |
| 2015 | $203 | $2,150 | $869 | $1,281 |
M
Seller's Agent in 2018
Michael Lunt
SEI Real Estate Professionals - Snowflake
(888) 973-4737
27 Total Sales
S
Buyer's Agent in 2018
SANDEE MCKINLAY
Hatch Realty LLC
Source: White Mountain Association of REALTORS®
MLS Number: 216974
APN: 202-11-033C
Disclaimer: Certain information contained herein is derived from information provided by parties other than Homes.com. All information provided is deemed reliable, but is not guaranteed to be accurate and should be independently verified.
Copyright 2026. Listing data deemed reliable but not guaranteed.
Ask me questions while you tour the home.