
Kimberley Humphries
Bluefield Realty Group
(864) 707-9529
76 Total Sales
3 in Greer
$183K - $386K Price Range
Estimated Value: $324,289
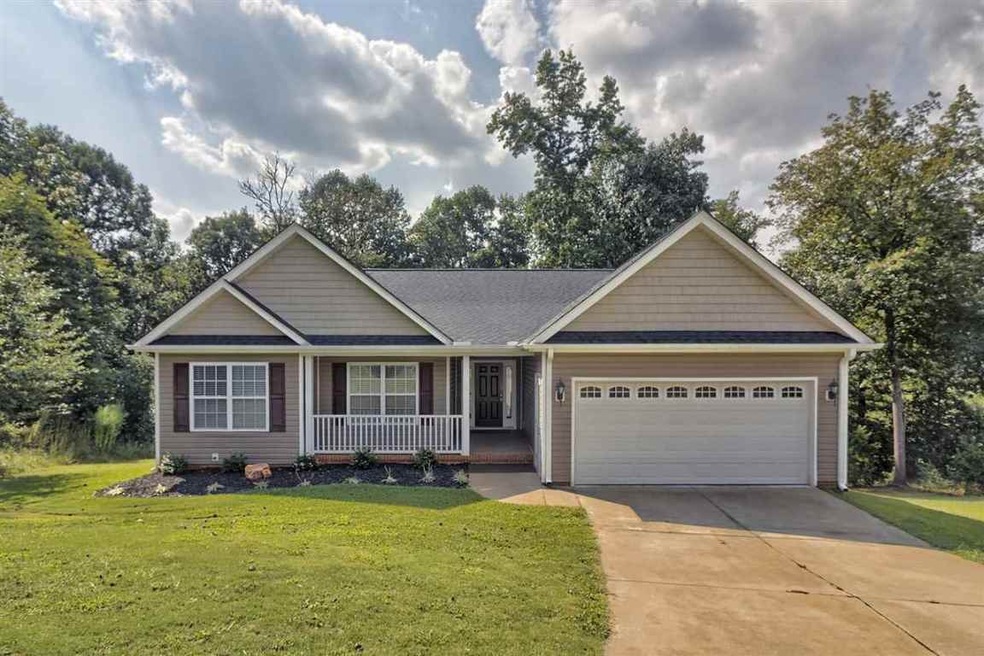
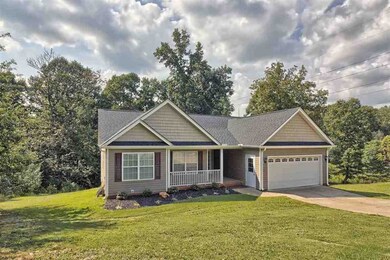
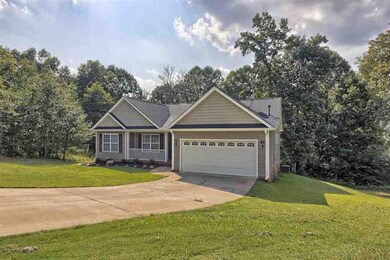
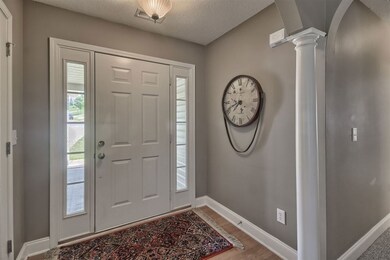
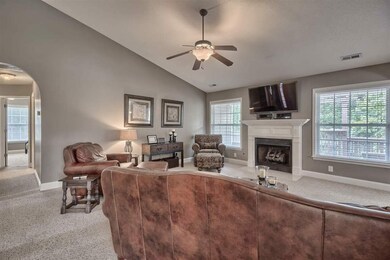
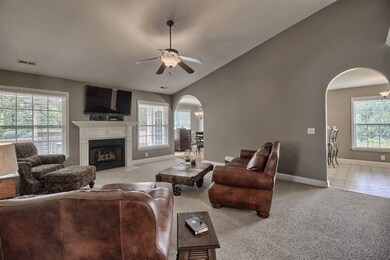
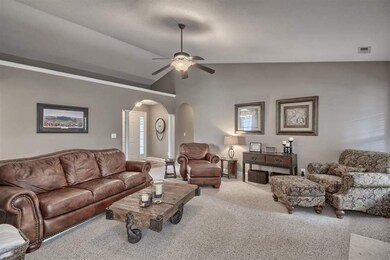
Welcome Home!!! Beautiful 3 bedroom 2 bathroom ranch style home is move in ready! Conveniently located in the cozy Westview subdivision in Greer- close to shops, dining, and schools. The country setting, large cul-de-sac lot, and welcoming front porch are just a few reasons why this home will grab your attention right away. Fall in love as you enter into the foyer which welcomes you into the spacious living room. Living room features vaulted ceiling, gas log fireplace, and built in shelving above mantle - ideal for storing your entertainment consoles. Mosey through the gorgeous arched door ways, into the dining room, kitchen and breakfast area - such a perfect layout for your next dinner party! The cozy eat in kitchen features quality cabinetry, stainless appliances, and a functional breakfast bar. Down the hall find your large master suite, which offers a front sitting area, trey ceiling, walk in closet, and a roomy master bathroom - double sinks, step in shower, and an oversized jetted tub. The other 2 bedrooms are very sizable and offer adequate closet space. Enjoy the upcoming fall weather out back on the awesome deck overlooking your new private wooded backyard. Great location, layout, and price makes this home a must see! Hurry and make 122 Spindleback Way your new Home Sweet Home!!!
Last Agent to Sell the Property
Mallorie Hubber
COLDWELL BANKER CAINE/WILLIAMS License #92114 Listed on: 09/08/2017
Last Buyer's Agent
Beth Gaffer
EXP Realty LLC License #85339
We collect this data history from publicly available records. To have your information removed, we recommend requesting removal directly through your county’s website.
Kimberley Humphries
Bluefield Realty Group
(864) 707-9529
76 Total Sales
3 in Greer
$183K - $386K Price Range
Nora Brooks
Laura Simmons & Associates RE
(864) 754-0291
11 Total Sales
1 in Greer
$485,000 Price
Susan McMillen
Howard Hanna Allen Tate - Greenville Downtown
(864) 477-6641
196 Total Sales
15 in Greer
$298K - $1M Price Range
Kyle Sizemore
EXP Realty LLC
(828) 373-1614
97 Total Sales
10 in Greer
$210K - $745K Price Range
DANIELLE BRADSHAW
Realty One Group Freedom
(864) 477-7030
68 Total Sales
8 in Greer
$255K - $670K Price Range
Matthew Israel
Keller Williams Greenville Central
(845) 237-0933
48 Total Sales
6 in Greer
$255K - $725K Price Range
We collect this data history from publicly available records. To have your information removed, we recommend requesting removal directly through your county’s website.
| Date | Buyer | Sale Price | Title Company |
|---|---|---|---|
| $176,000 | None Available | ||
| $145,000 | -- | ||
| -- | -- |
We collect this data history from publicly available records. To have your information removed, we recommend requesting removal directly through your county’s website.
| Date | Status | Borrower | Loan Amount |
|---|---|---|---|
| Open | $152,000 | ||
| Previous Owner | $116,000 | ||
| Previous Owner | $97,500 | ||
| Previous Owner | $108,800 | ||
| Previous Owner | $105,000 |
We collect this data history from publicly available records. To have your information removed, we recommend requesting removal directly through your county’s website.
| Date | Event | Price | List to Sale | Price per Sq Ft |
|---|---|---|---|---|
| 10/17/2017 10/17/17 | Sold | $176,000 | +0.9% | $104 / Sq Ft |
| 09/10/2017 09/10/17 | Pending | -- | -- | -- |
| 09/08/2017 09/08/17 | For Sale | $174,500 | -- | $103 / Sq Ft |
We collect this data history from publicly available records. To have your information removed, we recommend requesting removal directly through your county’s website.
| Year | Tax Paid | Tax Assessment Tax Assessment Total Assessment is a certain percentage of the fair market value that is determined by local assessors to be the total taxable value of land and additions on the property. | Land | Improvement |
|---|---|---|---|---|
| 2025 | $1,271 | $8,480 | $1,900 | $6,580 |
| 2024 | $1,271 | $7,370 | $1,100 | $6,270 |
| 2023 | $1,227 | $7,370 | $1,100 | $6,270 |
| 2022 | $1,144 | $7,370 | $1,100 | $6,270 |
| 2021 | $1,133 | $7,370 | $1,100 | $6,270 |
| 2020 | $1,099 | $6,740 | $800 | $5,940 |
| 2019 | $1,093 | $6,740 | $800 | $5,940 |
| 2018 | $1,090 | $6,740 | $800 | $5,940 |
| 2017 | $894 | $5,620 | $800 | $4,820 |
| 2016 | $853 | $140,620 | $20,000 | $120,620 |
| 2015 | $853 | $140,620 | $20,000 | $120,620 |
| 2014 | $843 | $139,470 | $20,000 | $119,470 |
M
Seller's Agent in 2017
Mallorie Hubber
COLDWELL BANKER CAINE/WILLIAMS
B
Buyer's Agent in 2017
Beth Gaffer
EXP Realty LLC
Source: Western Upstate Multiple Listing Service
MLS Number: 20191809
APN: 0631.15-01-033.00
Disclaimer: Certain information contained herein is derived from information provided by parties other than Homes.com. All information provided is deemed reliable, but is not guaranteed to be accurate and should be independently verified.
The data relating to real estate for sale on this Web site comes in part from the Broker Reciprocity Program of the Western Upstate Association of REALTORS®, Inc. and the Western Upstate Multiple Listing Service, Inc
This information is deemed reliable, but not guaranteed. Neither, the Western Upstate Association of REALTORS®, Inc. or Western Upstate Multiple Listing Service of South Carolina, Inc., nor the listing broker, nor their agents or subagents are responsible for the accuracy of the information. The buyer is responsible for verifying all information. This information is provided by the Western Upstate Association of REALTORS®, Inc. and Western Upstate Multiple Listing Service of South Carolina, Inc. for use by its members and is not intended for the use for any other purpose.
Ask me questions while you tour the home.