
James Manzo
REMAX Revolution
(401) 496-9928
27 Total Sales
1 in Thornton
$595,000 Price
Estimated Value: $429,000 - $485,000
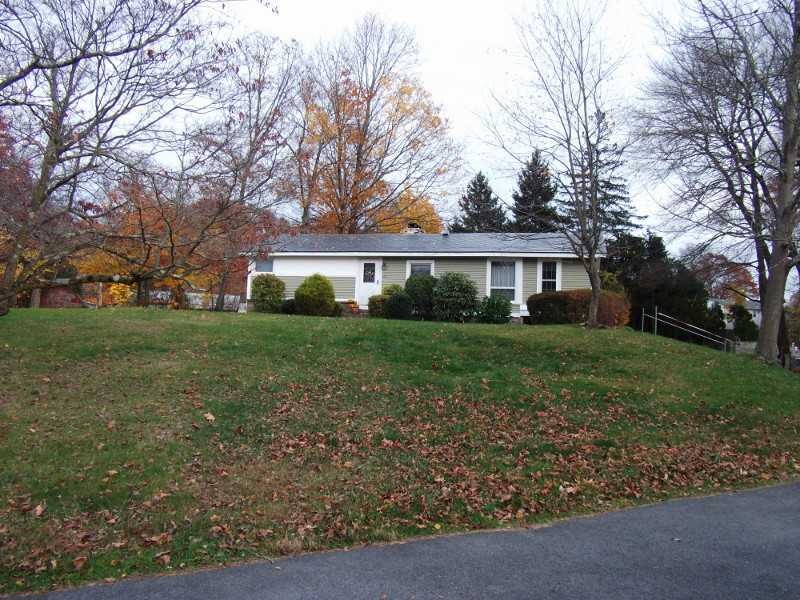
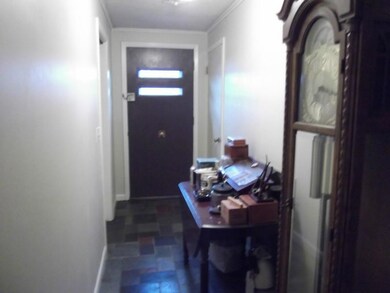
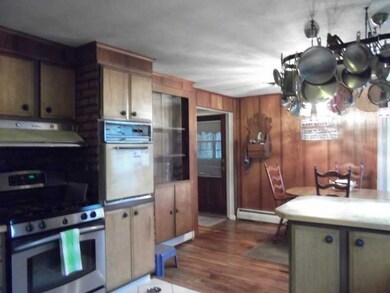
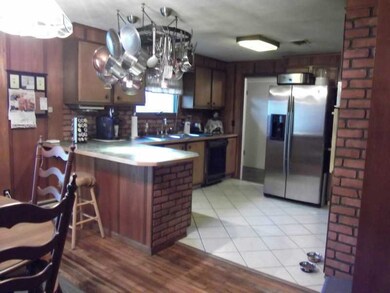
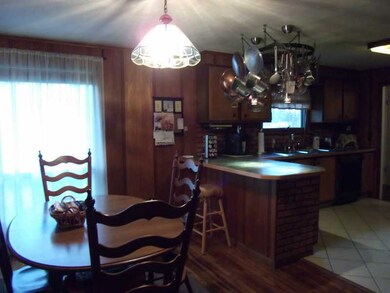
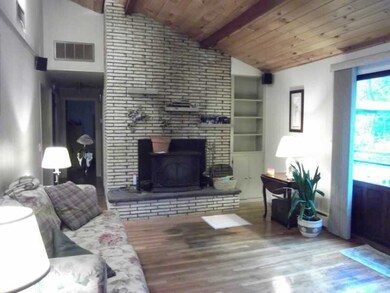
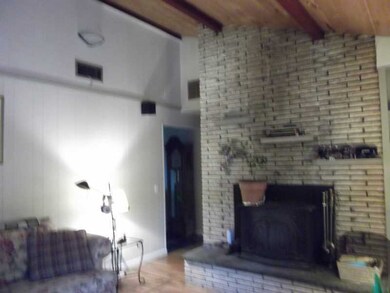
Maintenance free vinyl sided 2 bed ranch on lovely 33000 sq ft lot in Western Cran. on a cul-de-sac. Features Hardwoods, AC, Cathedral Ceiling, Brick Fireplace , Enclosed 3 Season Rm, integral 2 car garage, and easy highway access
Last Agent to Sell the Property
Theresa D'Ordine
Coldwell Banker Realty License #RES.0020319 Listed on: 05/01/2015
We collect this data history from publicly available records. To have your information removed, we recommend requesting removal directly through your county’s website.
James Manzo
REMAX Revolution
(401) 496-9928
27 Total Sales
1 in Thornton
$595,000 Price
Allen Gammons
BHHS Commonwealth Real Estate
(401) 208-0582
391 Total Sales
2 in Thornton
$440K - $460K Price Range
Lisa Ardente
Compass
(401) 214-9741
73 Total Sales
1 in Thornton
$405,000 Price
Dawn Tramontano
Serhant
(401) 593-5673
65 Total Sales
1 in Thornton
$425,000 Price
Friedman Group
Compass
(401) 593-2793
97 Total Sales
1 in Thornton
$242,000 Price
S & O Rhode Island Group
Smith and Oak Real Estate Co.
(401) 592-5919
73 Total Sales
4 in Thornton
$125K - $489K Price Range
We collect this data history from publicly available records. To have your information removed, we recommend requesting removal directly through your county’s website.
| Date | Buyer | Sale Price | Title Company |
|---|---|---|---|
| -- | -- | ||
| -- | -- | ||
| $225,000 | -- | ||
| $160,000 | -- | ||
| $98,000 | -- |
We collect this data history from publicly available records. To have your information removed, we recommend requesting removal directly through your county’s website.
| Date | Status | Borrower | Loan Amount |
|---|---|---|---|
| Open | $200,000 | ||
| Closed | $180,000 | ||
| Previous Owner | $20,000 | ||
| Previous Owner | $50,000 | ||
| Previous Owner | $100,000 | ||
| Previous Owner | $108,000 | ||
| Previous Owner | $88,200 | ||
| Previous Owner | $88,500 |
We collect this data history from publicly available records. To have your information removed, we recommend requesting removal directly through your county’s website.
| Date | Event | Price | List to Sale | Price per Sq Ft |
|---|---|---|---|---|
| 06/24/2015 06/24/15 | Sold | $160,000 | -15.3% | $147 / Sq Ft |
| 05/25/2015 05/25/15 | Pending | -- | -- | -- |
| 05/01/2015 05/01/15 | For Sale | $189,000 | -- | $173 / Sq Ft |
We collect this data history from publicly available records. To have your information removed, we recommend requesting removal directly through your county’s website.
| Year | Tax Paid | Tax Assessment Tax Assessment Total Assessment is a certain percentage of the fair market value that is determined by local assessors to be the total taxable value of land and additions on the property. | Land | Improvement |
|---|---|---|---|---|
| 2025 | $5,670 | $408,500 | $154,800 | $253,700 |
| 2024 | $5,560 | $408,500 | $154,800 | $253,700 |
| 2023 | $5,536 | $292,900 | $111,200 | $181,700 |
| 2022 | $5,422 | $292,900 | $111,200 | $181,700 |
| 2021 | $5,272 | $292,900 | $111,200 | $181,700 |
| 2020 | $5,176 | $249,200 | $111,200 | $138,000 |
| 2019 | $5,176 | $249,200 | $111,200 | $138,000 |
| 2018 | $5,056 | $249,200 | $111,200 | $138,000 |
| 2017 | $4,726 | $206,000 | $88,900 | $117,100 |
| 2016 | $4,625 | $206,000 | $88,900 | $117,100 |
| 2015 | $4,625 | $206,000 | $88,900 | $117,100 |
| 2014 | $4,499 | $197,000 | $88,900 | $108,100 |
T
Seller's Agent in 2015
Theresa D'Ordine
Coldwell Banker Realty
Buyer's Agent in 2015
Victoria Calabro
JPAR Prime Real Estate
(401) 639-1637
1 in this area
122 Total Sales
Source: State-Wide MLS
MLS Number: 1094735
APN: CRAN-000037-000004-000475
Disclaimer: Certain information contained herein is derived from information provided by parties other than Homes.com. All information provided is deemed reliable, but is not guaranteed to be accurate and should be independently verified.
IDX information is provided exclusively for personal, non-commercial use, and may not be used for any purpose other than to identify prospective properties consumers may be interested in purchasing. Information is deemed reliable but not guaranteed.
Copyright © 2026 State-Wide MLS, Inc. All rights reserved.
Ask me questions while you tour the home.