
Gabrielle Hanson
Williamson Real Estate
(629) 213-2239
149 Total Sales
5 in Murfreesboro
$315K - $799K Price Range
Estimated Value: $548,871
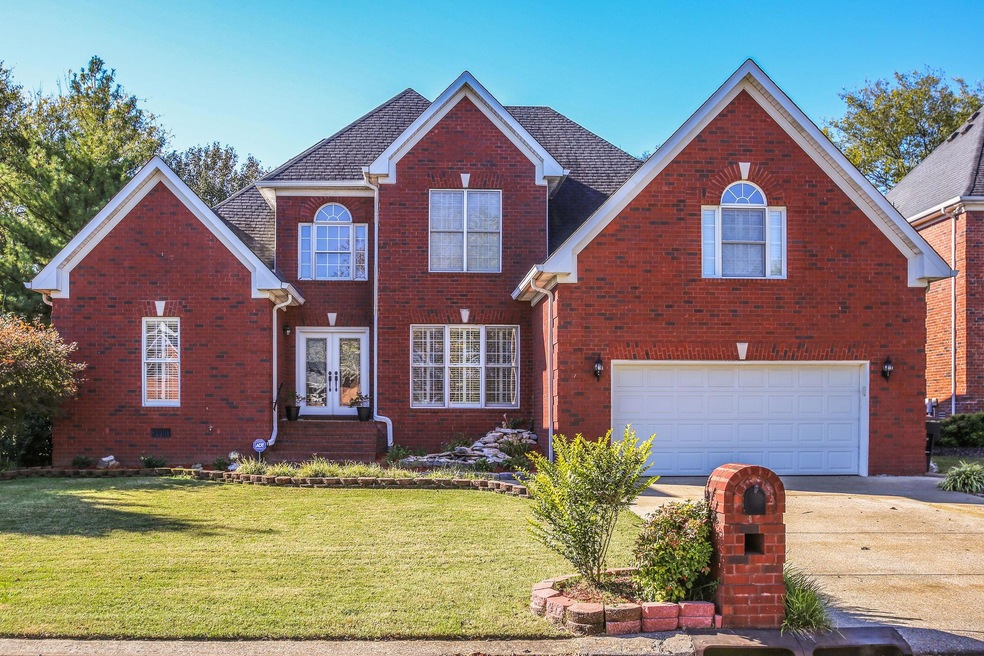
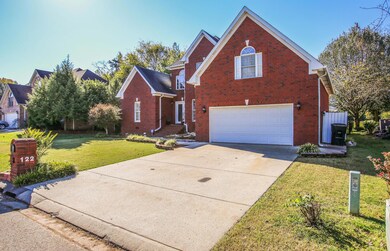
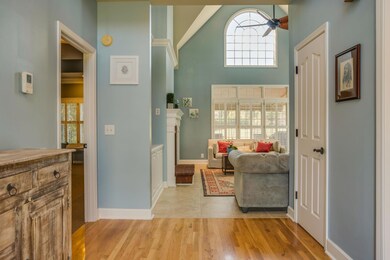
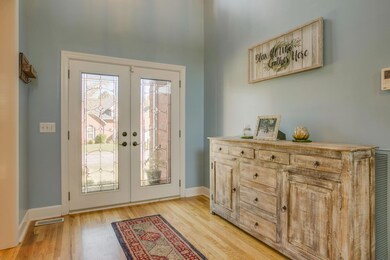
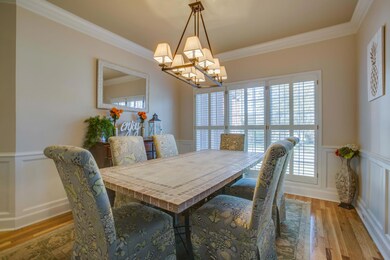
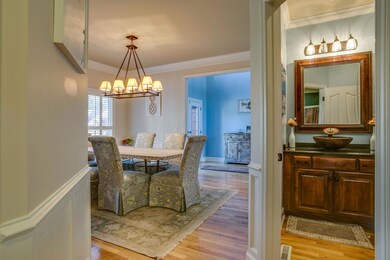
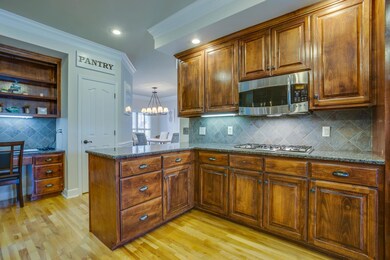
AWESOME HOME IN GREAT SUBDIVISION! PLANTATION SHUTTERS! GAS FIREPLACE! BRONZE FIXTURES! HIS AND HERS CLOSETS IN MASTER! TILE AND GRANITE IN MASTER BATH! TILE IN WET AREA! SURROUND SOUND! GAS LANTERNS ON BACK PATIO!
Last Agent to Sell the Property
simpliHOM - The Results Team License #251694 Listed on: 01/11/2019
We collect this data history from publicly available records. To have your information removed, we recommend requesting removal directly through your county’s website.
Gabrielle Hanson
Williamson Real Estate
(629) 213-2239
149 Total Sales
5 in Murfreesboro
$315K - $799K Price Range
Amanda Cotton
Anew Real Estate Consultants
(615) 909-2407
111 Total Sales
8 in Murfreesboro
$390K - $770K Price Range
Kay Self
Crye-Leike, Inc., REALTORS
(629) 206-8622
65 Total Sales
2 in Murfreesboro
$312K - $525K Price Range
Rochelle Romines
Keller Williams Realty
(941) 877-5425
134 Total Sales
3 in Murfreesboro
$430K - $690K Price Range
Steven Russell
Reliant Realty ERA Powered
(615) 492-9656
259 Total Sales
14 in Murfreesboro
$275K - $595K Price Range
Dale Nichols
Parks Auction & Realty
(615) 265-1079
168 Total Sales
43 in Murfreesboro
$105K - $950K Price Range
We collect this data history from publicly available records. To have your information removed, we recommend requesting removal directly through your county’s website.
| Date | Buyer | Sale Price | Title Company |
|---|---|---|---|
| -- | New Title Company Name | ||
| $354,900 | First Community T&E Co | ||
| $330,000 | Midtown Title Llc | ||
| $292,000 | -- | ||
| $225,000 | -- | ||
| -- | -- | ||
| $32,500 | -- |
We collect this data history from publicly available records. To have your information removed, we recommend requesting removal directly through your county’s website.
| Date | Status | Borrower | Loan Amount |
|---|---|---|---|
| Previous Owner | $274,900 | ||
| Previous Owner | $324,022 | ||
| Previous Owner | $219,675 | ||
| Previous Owner | $106,000 | ||
| Previous Owner | $125,000 | ||
| Previous Owner | $75,000 | ||
| Previous Owner | $125,000 | ||
| Previous Owner | $20,000 | ||
| Previous Owner | $90,985 | ||
| Previous Owner | $125,000 |
We collect this data history from publicly available records. To have your information removed, we recommend requesting removal directly through your county’s website.
| Date | Event | Price | List to Sale | Price per Sq Ft | Prior Sale |
|---|---|---|---|---|---|
| 04/18/2019 04/18/19 | Sold | $354,900 | -4.1% | $115 / Sq Ft | |
| 03/26/2019 03/26/19 | Pending | -- | -- | -- | |
| 01/21/2019 01/21/19 | Pending | -- | -- | -- | |
| 01/11/2019 01/11/19 | For Sale | $369,900 | +6625.5% | $120 / Sq Ft | |
| 01/09/2019 01/09/19 | Price Changed | $5,500 | -6.8% | $2 / Sq Ft | |
| 01/06/2019 01/06/19 | For Sale | $5,900 | -98.2% | $2 / Sq Ft | |
| 01/06/2019 01/06/19 | Off Market | $330,000 | -- | -- | |
| 12/11/2018 12/11/18 | For Sale | $5,900 | -98.2% | $2 / Sq Ft | |
| 08/12/2016 08/12/16 | Sold | $330,000 | -- | $110 / Sq Ft | View Prior Sale |
We collect this data history from publicly available records. To have your information removed, we recommend requesting removal directly through your county’s website.
| Year | Tax Paid | Tax Assessment Tax Assessment Total Assessment is a certain percentage of the fair market value that is determined by local assessors to be the total taxable value of land and additions on the property. | Land | Improvement |
|---|---|---|---|---|
| 2026 | $3,074 | $130,450 | $27,500 | $102,950 |
| 2025 | $3,074 | $108,700 | $13,750 | $94,950 |
| 2024 | $3,074 | $108,700 | $13,750 | $94,950 |
| 2023 | $2,039 | $108,700 | $13,750 | $94,950 |
| 2022 | $1,757 | $108,700 | $13,750 | $94,950 |
| 2021 | $1,687 | $76,000 | $12,500 | $63,500 |
| 2020 | $1,687 | $76,000 | $12,500 | $63,500 |
| 2019 | $1,687 | $76,000 | $12,500 | $63,500 |
| 2018 | $2,318 | $76,000 | $0 | $0 |
| 2017 | $2,335 | $60,075 | $0 | $0 |
| 2016 | $2,335 | $60,075 | $0 | $0 |
| 2015 | $2,335 | $60,075 | $0 | $0 |
| 2014 | $1,494 | $60,075 | $0 | $0 |
| 2013 | -- | $60,575 | $0 | $0 |
Seller's Agent in 2019
Mitchell Bowman
simpliHOM - The Results Team
(615) 405-5802
310 Total Sales
Seller Co-Listing Agent in 2019
Tonya Willard
SimpliHOM
(931) 273-4807
72 Total Sales
Buyer's Agent in 2019
Michelle Phillips
Century 21 Coffee County Realty & Auction
(931) 273-4639
104 Total Sales
Seller's Agent in 2016
Ann Hoke
Huffaker & Hoke Realty Partners
(615) 397-4024
449 Total Sales
Buyer's Agent in 2016
Lisa Leonard
Zeitlin Sotheby's International Realty
(615) 243-3785
25 Total Sales
Source: Realtracs
MLS Number: RTC2002127
APN: 125F-C-068.00-000
Disclaimer: Certain information contained herein is derived from information provided by parties other than Homes.com. All information provided is deemed reliable, but is not guaranteed to be accurate and should be independently verified.
All data is obtained from various sources and may not have been verified by broker or MLS GRID. Supplied Open House Information is subject to change without notice. All information should be independently reviewed and verified for accuracy. Properties may or may not be listed by the office/agent presenting the information. Some IDX listings have been excluded from this website.
Listings courtesy of Realtracs as distributed by MLS GRID.
Listing Information presented by local MLS brokerage: Ten-X, LLC dba Homes.com, local broker - Arlene Richardson - 888-952-6393 - 17600 Laguna Canyon Rd, Irvine, CA 92618.
Based on information submitted to the MLS GRID
Ask me questions while you tour the home.