
Scott Garnett
Responds Quickly
Samson Properties
(804) 781-3698
70 Total Sales
1 in Bellevue
$534,950 Price
Estimated Value: $712,610
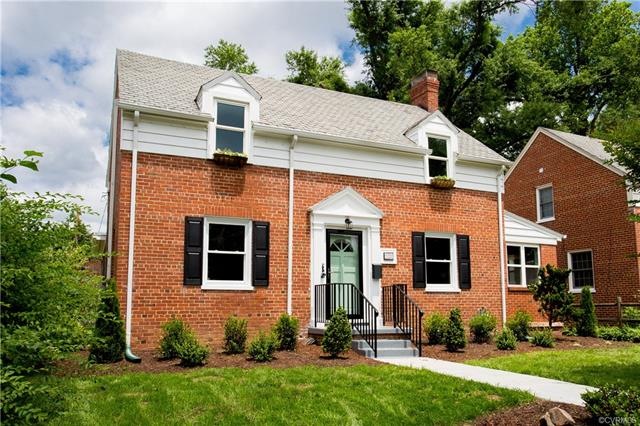
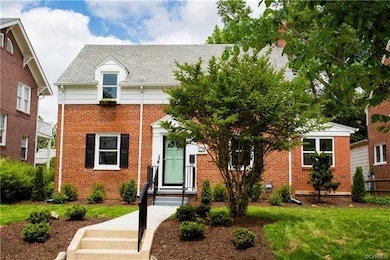
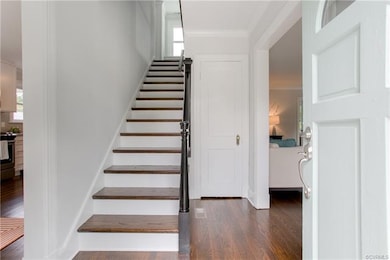
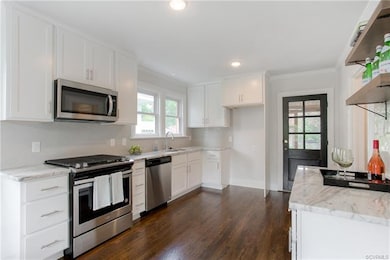
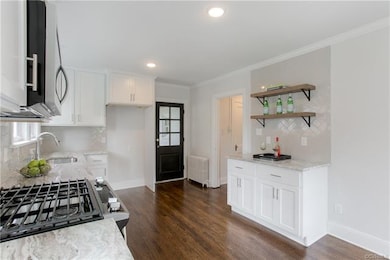
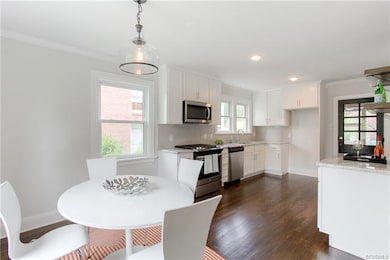

This gorgeous, renovated home in Bellevue is walking distance to restaurants, shops, and charming community grocery store. From the minute you walk in, the fresh paint and light-filled rooms create an open feel that most homes of this age don't have. The enormous kitchen, appointed with custom cabinetry, granite countertops, gas cooking and wine bar creates the perfect setting for entertaining. A formal living room is large enough for multiple sitting areas and has a cozy adjacent office space through the french door. Just beyond is a master suite oasis - HUGE master bathroom with double vanity and oversized walk-in shower with skylight! The master bedroom has a gorgeous beamed ceiling and the closet/dressing room of your dreams. Upstairs there are three more bedrooms with a classic black-and-white tiled bathroom. Outside you'll find a perfect screened-in porch for tea-sipping and a back yard with private parking pad. NEW EVERYTHING - windows, heat pumps, duct work, etc. Move in and enjoy the rest of your summer in charming Bellevue without a single house project on your to-do list!
Last Agent to Sell the Property
River Fox Realty License #0225215948 Listed on: 05/29/2018
We collect this data history from publicly available records. To have your information removed, we recommend requesting removal directly through your county’s website.
Scott Garnett
Samson Properties
(804) 781-3698
70 Total Sales
1 in Bellevue
$534,950 Price
Ernie Chamberlain
Hometown Realty
(804) 676-6939
539 Total Sales
3 in Bellevue
$364K - $525K Price Range
Blake Eudailey
BHHS PenFed Realty
(804) 509-2750
96 Total Sales
2 in Bellevue
$475K - $590K Price Range
Melissa Oefelein
Keller Williams Realty
(540) 724-8764
109 Total Sales
2 in Bellevue
$384K - $468K Price Range
Bryan Turner
EXP Realty, LLC
(804) 404-8662
61 Total Sales
2 in Bellevue
$390K - $580K Price Range
Stokes McCune
Hometown Realty
(804) 391-7743
178 Total Sales
1 in Bellevue
$428,000 Price
We collect this data history from publicly available records. To have your information removed, we recommend requesting removal directly through your county’s website.
| Date | Buyer | Sale Price | Title Company |
|---|---|---|---|
| -- | None Listed On Document | ||
| $440,000 | Attorney | ||
| $250,000 | Attorney |
We collect this data history from publicly available records. To have your information removed, we recommend requesting removal directly through your county’s website.
| Date | Status | Borrower | Loan Amount |
|---|---|---|---|
| Previous Owner | $100,000 | ||
| Previous Owner | $51,048 | ||
| Previous Owner | $100,000 |
We collect this data history from publicly available records. To have your information removed, we recommend requesting removal directly through your county’s website.
| Date | Event | Price | List to Sale | Price per Sq Ft | Prior Sale |
|---|---|---|---|---|---|
| 07/11/2018 07/11/18 | Sold | $440,000 | 0.0% | $208 / Sq Ft | |
| 06/01/2018 06/01/18 | Pending | -- | -- | -- | |
| 05/29/2018 05/29/18 | For Sale | $440,000 | +76.0% | $208 / Sq Ft | |
| 03/28/2018 03/28/18 | Sold | $250,000 | -13.8% | $118 / Sq Ft | View Prior Sale |
| 02/27/2018 02/27/18 | Pending | -- | -- | -- | |
| 02/23/2018 02/23/18 | For Sale | $289,900 | 0.0% | $137 / Sq Ft | |
| 02/07/2018 02/07/18 | Pending | -- | -- | -- | |
| 01/16/2018 01/16/18 | For Sale | $289,900 | -- | $137 / Sq Ft |
We collect this data history from publicly available records. To have your information removed, we recommend requesting removal directly through your county’s website.
| Year | Tax Paid | Tax Assessment Tax Assessment Total Assessment is a certain percentage of the fair market value that is determined by local assessors to be the total taxable value of land and additions on the property. | Land | Improvement |
|---|---|---|---|---|
| 2026 | $8,040 | $670,000 | $125,000 | $545,000 |
| 2025 | $7,044 | $621,000 | $125,000 | $496,000 |
| 2024 | $7,044 | $587,000 | $110,000 | $477,000 |
| 2023 | $6,288 | $524,000 | $100,000 | $424,000 |
| 2022 | $5,928 | $494,000 | $75,000 | $419,000 |
| 2020 | $5,172 | $431,000 | $65,000 | $366,000 |
| 2019 | $3,804 | $317,000 | $65,000 | $252,000 |
| 2018 | $3,564 | $297,000 | $65,000 | $232,000 |
| 2017 | $3,336 | $278,000 | $60,000 | $218,000 |
| 2016 | $3,744 | $312,000 | $55,000 | $257,000 |
| 2015 | $3,576 | $298,000 | $53,000 | $245,000 |
| 2014 | $3,576 | $298,000 | $53,000 | $245,000 |
Seller's Agent in 2018
Alexis Thompson
River Fox Realty
(804) 627-3803
1 in this area
184 Total Sales
Seller's Agent in 2018
Anne Thompson
RE/MAX
(804) 314-2880
78 Total Sales
Buyer's Agent in 2018
Kim Nix
Nest Realty Group
(804) 223-2216
1 in this area
55 Total Sales
Source: Central Virginia Regional MLS
MLS Number: 1817968
APN: N000-2346-030
Disclaimer: Certain information contained herein is derived from information provided by parties other than Homes.com. All information provided is deemed reliable, but is not guaranteed to be accurate and should be independently verified.
All or a portion of th multiple Listing information is provided by the Central Virginia Regional Multiple Listing Service, LLC, from a copyrighted compilation of Listing s. All CVR MLS information provided is deemed reliable but is not guaranteed accurate. The compilation of Listings and each individual Listing are ©2026 Central Virginia Regional Multiple Listing Service, LLC. All rights reserved.
Ask me questions while you tour the home.