NOT LISTED FOR SALE

1220 N Crowder Rd Covington, IN 47932

Estimated Value: $109,000 - $496,020

3 Beds
2 Baths
3,975 Sq Ft
$88/Sq Ft Est. Value

Sale Details

Date Sold: November 27, 2023

Last sale price $460,000 $116 Per Sq Ft

Est. 24% decrease in value since last sale

Current estimated payment $1,898 / mo

141 Days on Market

Highlights

  • Updated Kitchen
  • Mature Trees
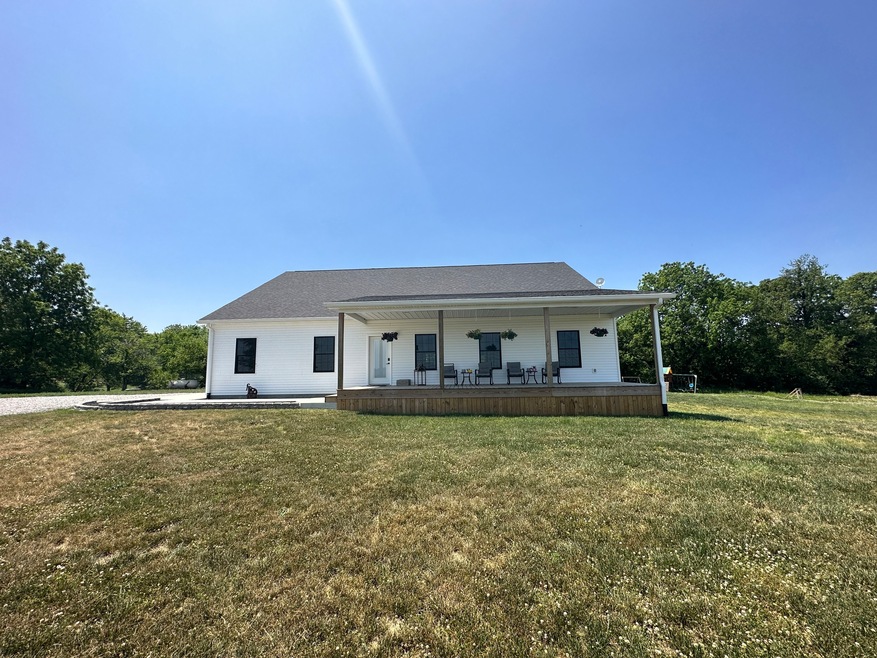
  • Ranch Style House
  • Covington Middle School Rated A-
  • Cathedral Ceiling
  • No HOA

About This Home

As of November 2023

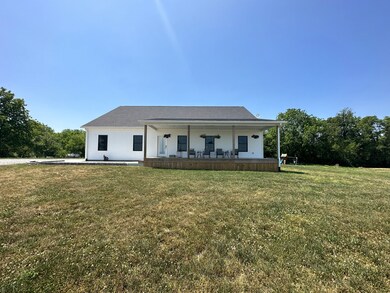
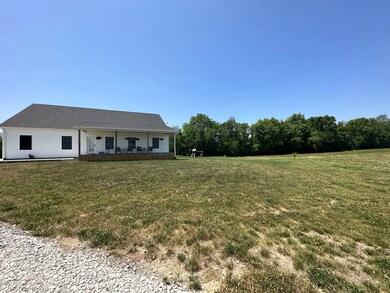
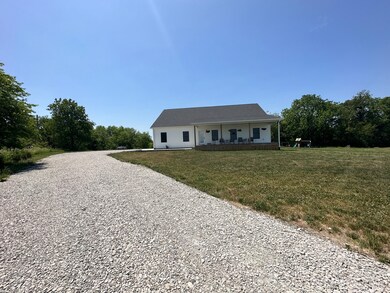
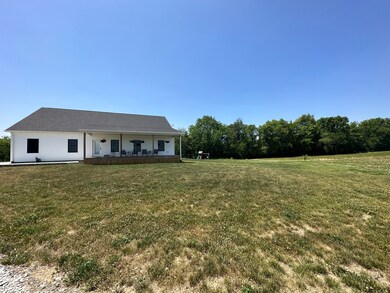
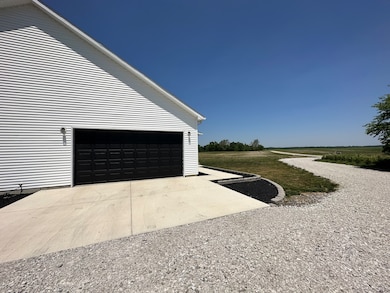
This gorgeous two year old home is nestled on 3 acres, right outside of Covington! It's a ranch style home with a full finished basement. Upon entering you find a gravel drive leading up to a front porch with amazing views. The 3 bedroom main floor has an open concept with the dining / kitchen / living room combination. The open room has vaulted ceilings, vinyl plank flooring and a beautiful white kitchen. The stunning kitchen features lots of cabinetry with a center island. The spacious master suite has a walk in closet and a En suite bathroom. On the other side of the home you find 2 bedrooms and a full bathroom in the middle. Downstairs is a large open space with carpeting and plenty of room for storage. Move in ready!

Last Agent to Sell the Property

Lindsey Salts

Dream Home Realty Group, LLC License #RB18002157 Listed on: 06/02/2023

Last Buyer's Agent

Non-BLC Member

MIBOR REALTOR® Association

Home Details

Home Type

  • Single Family

Est. Annual Taxes

  • $36

Year Built

  • Built in 2021

Lot Details

  • 2 Acre Lot
  • Mature Trees

Parking

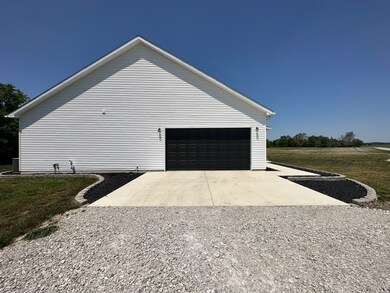
  • 2 Car Attached Garage

Home Design

  • Ranch Style House
  • Vinyl Siding
  • Concrete Perimeter Foundation

Interior Spaces

  • Cathedral Ceiling
  • Vinyl Clad Windows
  • Combination Kitchen and Dining Room
  • Utility Room

Kitchen

  • Updated Kitchen
  • Eat-In Kitchen
  • Electric Oven
  • Microwave
  • Dishwasher

Bedrooms and Bathrooms

  • 3 Bedrooms
  • Walk-In Closet
  • 2 Full Bathrooms

Laundry

  • Laundry Room
  • Dryer
  • Washer

Finished Basement

  • Basement Fills Entire Space Under The House
  • 9 Foot Basement Ceiling Height
  • Basement Window Egress

Outdoor Features

  • Covered Patio or Porch

Schools

  • Covington Elementary School
  • Covington Middle School
  • Covington Community High School

Utilities

  • Two cooling system units
  • Central Air
  • Dual Heating Fuel
  • Heating System Powered By Leased Propane
  • Well
  • Gas Water Heater
  • Water Softener is Owned

Community Details

  • No Home Owners Association

Listing and Financial Details

  • Tax Lot 23-07-18-401-001.005-015
  • Assessor Parcel Number 230718401001005015

Home Details

Home Type

Single Family

Est. Annual Taxes

$36

Year Built

Built in 2021

Lot Details

2 Acres

Parking

2

Listing Details

  • Property Sub Type: Single Family Residence
  • Architectural Style: Ranch
  • Property Type: Residential
  • New Construction: No
  • Tax Year: 2023
  • Year Built: 2021
  • Building Area Total: 4200
  • Garage Y N: Yes
  • Lot Size Acres: 2
  • Subdivision Name: No Subdivision
  • Transaction Type: Sale
  • Accessibility Features YN: No
  • MBR_AttributionContact: lindseysalts10@gmail.com
  • Special Features: NewHome

Interior Features

  • Basement: Yes
  • Basement Type: Ceiling - 9+ feet, Egress Window(s), Finished Walls, Full
  • Appliances: Dishwasher, Dryer, Electric Water Heater, Gas Water Heater, Microwave, Electric Oven, Refrigerator, Washer, Water Heater, Water Softener Owned
  • Levels: One
  • Full Bathrooms: 2
  • Total Bathrooms: 2
  • Total Bedrooms: 3
  • Below Grade Sq Ft: 1575
  • Interior Amenities: Cathedral Ceiling(s), Vaulted Ceiling(s), Eat-in Kitchen, Walk-in Closet(s), Windows Vinyl
  • Living Area: 3975
  • Areas Interior: Utility Room
  • Eating Area: Dining Combo/Kitchen
  • Basement Full Bathrooms: 0
  • Main Level Full Bathrooms: 2
  • Main Level Sq Ft: 2400
  • Basement Half Bathrooms: 0
  • Main Half Bathrooms: 0
  • Kitchen Features: Kitchen Updated
  • ResoLivingAreaSource: Assessor

Exterior Features

  • Construction Materials: Vinyl Siding
  • Foundation Details: Concrete Perimeter
  • Patio And Porch Features: Covered Porch, Open Patio

Garage/Parking

  • Garage Spaces: 2
  • Parking Features: Attached
  • Fuel: Propane Leased

Utilities

  • Cooling: Central Electric, Dual
  • Electric: 200+ Amp Service
  • Heating: Dual
  • Laundry Features: Laundry Room
  • Water Source: Private Well
  • Solid Waste: No

Condo/Co-op/Association

  • Association YN: No

Schools

  • Middle Or Junior School: Covington Middle School

Lot Info

  • Lot Features: Not In Subdivision, Mature Trees
  • Property Attached Yn: Yes
  • Additional Parcels: No
  • Lot Size Sq Ft: 140699
  • Parcel Number: 230718401001005015
  • Acres: 1-3 Acres

Green Features

  • Green Certification Y N: No

Tax Info

  • Tax Annual Amount: 36
  • Tax Lot: 23-07-18-401-001.005-015
  • Semi Annual Property Tax Amt: 18
  • Tax Exemption: Homestead Tax Exemption

MLS Schools

  • Elementary School: Covington Elementary School
  • High School: Covington Community High School
Create a Home Valuation Report for This Property
The Home Valuation Report is an in-depth analysis detailing your home's value as well as a comparison with similar homes in the area

Property History

Date Event Price List to Sale Price per Sq Ft
11/27/2023 11/27/23 Sold $460,000 -3.2% $116 / Sq Ft
10/22/2023 10/22/23 Pending -- -- --
08/15/2023 08/15/23 Price Changed $475,000 -1.0% $119 / Sq Ft
08/02/2023 08/02/23 Price Changed $480,000 -3.8% $121 / Sq Ft
06/02/2023 06/02/23 For Sale $499,000 -- $126 / Sq Ft
Source: MIBOR Broker Listing Cooperative®

Tax History

Year Tax Paid Tax Assessment Tax Assessment Total Assessment is a certain percentage of the fair market value that is determined by local assessors to be the total taxable value of land and additions on the property. Land Improvement
2025 $105 $8,000 $7,800 $200
2024 $105 $8,000 $7,800 $200
2023 $2,446 $353,300 $36,700 $316,600
2022 $2,533 $333,500 $34,700 $298,800
2021 $36 $17,700 $17,500 $200
2020 $255 $15,300 $15,100 $200
Source: Public Records

Agents Affiliated with this Home

  • Section Image
  • Section Image
See All Agents

Map

Source: MIBOR Broker Listing Cooperative®

MLS Number: 21924790

MIBOR Broker Listing Cooperative®

APN: 23-07-18-401-001.005-015

Your Personal Tour Guide

Ask me questions while you tour the home.