
Bradley Gregg
Coldwell Banker Realty
(380) 214-1244
59 Total Sales
1 in East Broad
$440,000 Price
Estimated Value: $346,074
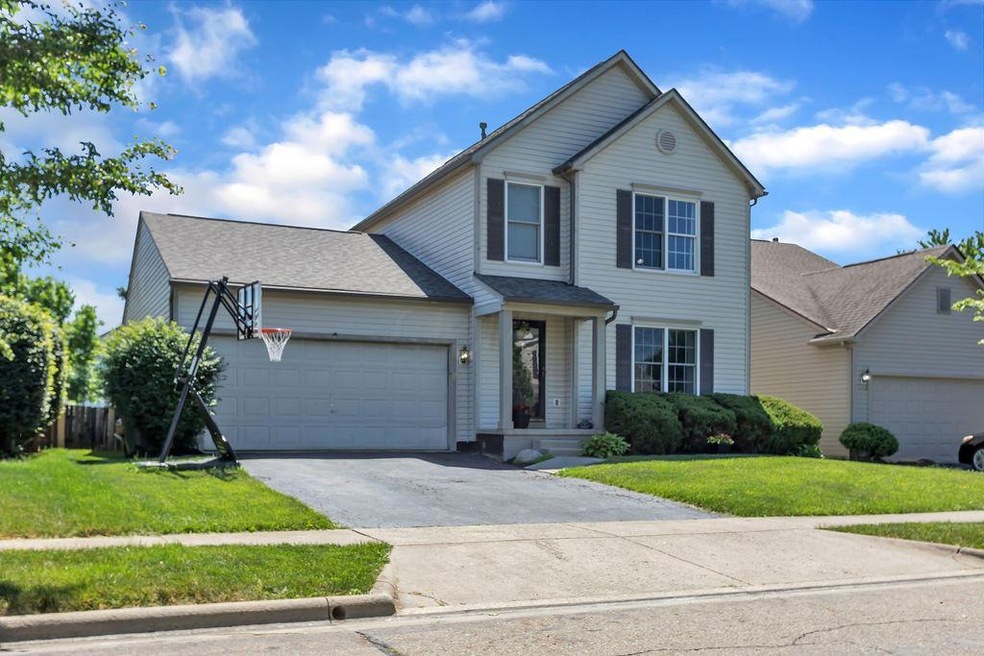
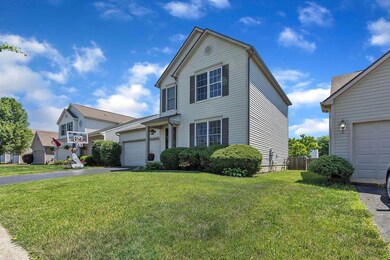
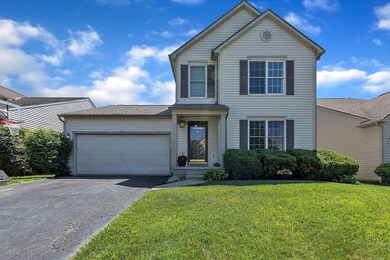
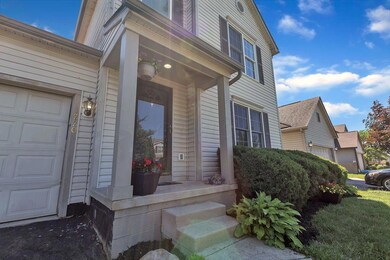
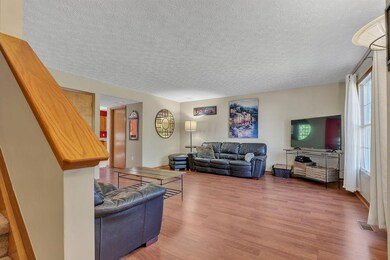
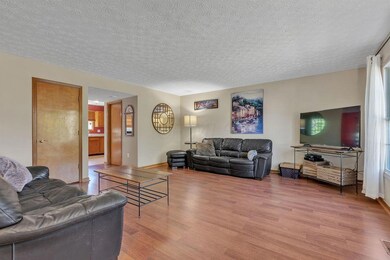
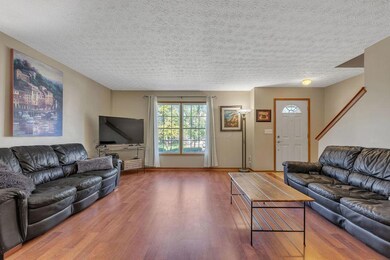
Welcome Home! This beautiful one owner home is located in the Waggoner Chase neighborhood in Licking Heights SD offering 3 bedrooms, 2.5 baths, partially finished basement & 2 car garage. Entry into the front family room w/laminate flooring. Nicely appointed kitchen w/stainless steal appliances & butler's station opens to the eat-in space and rear living room. 1/2 bath & laundry room complete the entry level. 2nd floor owner's bedroom w/attached bath & walk-in closet, 2 additional bedrooms & full hall bath. The partially finished basement provides and additional 250 sq ft of living space. The back yard is fully fenced w/20'x16' deck for fun in the sun! Recent updates: 05/2020-new denominational shingle roof, gutters & downspouts. 2019-water heater, finished basement. Freshly painted.
Last Agent to Sell the Property
Keller Williams Greater Cols License #2011003135 Listed on: 06/13/2020
We collect this data history from publicly available records. To have your information removed, we recommend requesting removal directly through your county’s website.
Bradley Gregg
Coldwell Banker Realty
(380) 214-1244
59 Total Sales
1 in East Broad
$440,000 Price
Marisa Nye
Street Sotheby's International
(380) 800-5249
45 Total Sales
1 in East Broad
$185,000 Price
Letisha Parks
EXP Realty, LLC
(833) 991-4546
28 Total Sales
1 in East Broad
$196,500 Price
Jeff Ramm
Coldwell Banker Realty
(380) 201-9467
270 Total Sales
6 in East Broad
$174K - $375K Price Range
Ben Sellers
Golden Gate Real Estate
(380) 777-5166
47 Total Sales
1 in East Broad
$135,000 Price
Scott Harmsen
Red 1 Realty
(616) 345-5478
80 Total Sales
1 in East Broad
$255,000 Price
We collect this data history from publicly available records. To have your information removed, we recommend requesting removal directly through your county’s website.
| Date | Buyer | Sale Price | Title Company |
|---|---|---|---|
| $240,000 | First Ohio Title Insurance | ||
| Sergakis Georgianna G | -- | -- | |
| Martin Curtis S | $168,800 | Alliance Title |
We collect this data history from publicly available records. To have your information removed, we recommend requesting removal directly through your county’s website.
| Date | Status | Borrower | Loan Amount |
|---|---|---|---|
| Open | $228,000 | ||
| Closed | Sergakis Georgianna G | $137,608 | |
| Previous Owner | Martin Curtis S | $22,200 | |
| Previous Owner | Martin Curtis S | $168,236 | |
| Previous Owner | Martin Curtis S | $166,881 |
We collect this data history from publicly available records. To have your information removed, we recommend requesting removal directly through your county’s website.
| Date | Event | Price | List to Sale | Price per Sq Ft |
|---|---|---|---|---|
| 03/31/2025 03/31/25 | Off Market | $240,000 | -- | -- |
| 07/24/2020 07/24/20 | Sold | $240,000 | +6.7% | $123 / Sq Ft |
| 07/19/2020 07/19/20 | Pending | -- | -- | -- |
| 06/13/2020 06/13/20 | For Sale | $224,900 | -- | $116 / Sq Ft |
We collect this data history from publicly available records. To have your information removed, we recommend requesting removal directly through your county’s website.
| Year | Tax Paid | Tax Assessment Tax Assessment Total Assessment is a certain percentage of the fair market value that is determined by local assessors to be the total taxable value of land and additions on the property. | Land | Improvement |
|---|---|---|---|---|
| 2025 | $5,505 | $106,370 | $28,700 | $77,670 |
| 2024 | $5,505 | $106,370 | $28,700 | $77,670 |
| 2023 | $5,652 | $106,370 | $28,700 | $77,670 |
| 2022 | $4,131 | $67,490 | $12,570 | $54,920 |
| 2021 | $4,154 | $67,490 | $12,570 | $54,920 |
| 2020 | $4,004 | $65,460 | $12,570 | $52,890 |
| 2019 | $3,574 | $54,080 | $10,470 | $43,610 |
| 2018 | $3,446 | $54,080 | $10,470 | $43,610 |
| 2017 | $3,711 | $54,080 | $10,470 | $43,610 |
| 2016 | $3,356 | $48,270 | $7,880 | $40,390 |
| 2015 | $3,302 | $48,270 | $7,880 | $40,390 |
| 2014 | $3,341 | $48,270 | $7,880 | $40,390 |
| 2013 | $1,847 | $53,620 | $8,750 | $44,870 |
Seller's Agent in 2020
Tracey Dixon
Keller Williams Greater Cols
(614) 592-8901
18 in this area
383 Total Sales
Seller Co-Listing Agent in 2020
Brian Thompson
Howard Hanna Real Estate Svcs
(614) 374-1254
6 in this area
150 Total Sales
Buyer's Agent in 2020
Katie Houghton
Howard Hanna Real Estate Svcs
(740) 485-4495
36 Total Sales
Source: Columbus and Central Ohio Regional MLS
MLS Number: 220018723
APN: 515-256121
Disclaimer: Certain information contained herein is derived from information provided by parties other than Homes.com. All information provided is deemed reliable, but is not guaranteed to be accurate and should be independently verified.
IDX information is provided exclusively for personal, non-commercial use, and may not be used for any purpose other than to identify prospective properties consumers may be interested in purchasing.
Information is deemed reliable but not guaranteed.
Ask me questions while you tour the home.