
Timothy English
KELLER WILLIAMS CAPITAL CITY - DALLAS
(360) 803-4794
94 Total Sales
2 in Independence
$325K - $423K Price Range
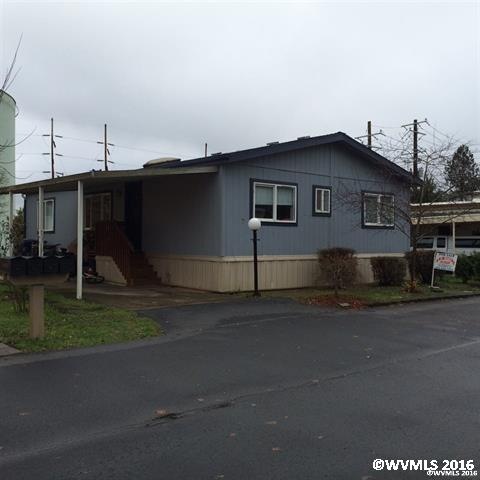
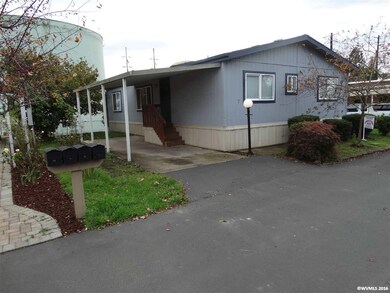
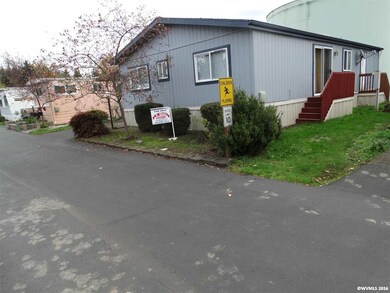
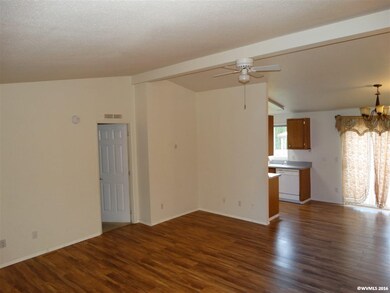
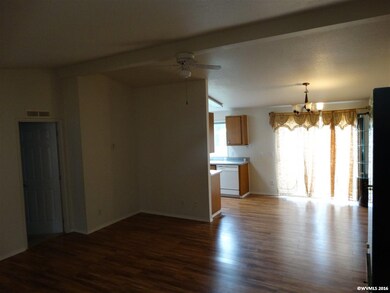
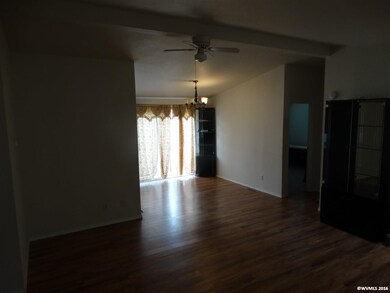
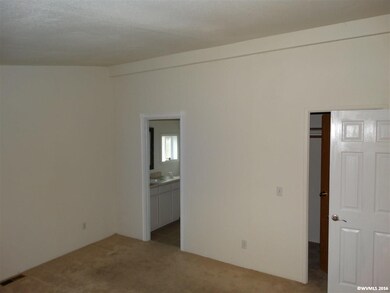
Lovely home in family park. Conveniently located to shopping, transportation. Schedule a viewing today. Seller would consider terms with APC.
Timothy English
KELLER WILLIAMS CAPITAL CITY - DALLAS
(360) 803-4794
94 Total Sales
2 in Independence
$325K - $423K Price Range
Ashley Diane Wingett
KELLER WILLIAMS CAPITAL CITY
(971) 273-5213
37 Total Sales
2 in Independence
$460K - $465K Price Range
Lorenzo Flores
REALTY OF AMERICA, LLC
(971) 318-6351
201 Total Sales
8 in Independence
$375K - $435K Price Range
Dieter Wehner
iHOMES
(971) 272-8542
69 Total Sales
3 in Independence
$185K - $490K Price Range
Damonian Pike
BERKSHIRE HATHAWAY HOMESERVICES R E PROF
(971) 599-2465
70 Total Sales
3 in Independence
$460K - $535K Price Range
Karen Peters
SUNDANCE REALTY LLC
(888) 373-0661
169 Total Sales
1 in Independence
$352,000 Price
We collect this data history from publicly available records. To have your information removed, we recommend requesting removal directly through your county’s website.
| Date | Event | Price | List to Sale | Price per Sq Ft |
|---|---|---|---|---|
| 03/10/2017 03/10/17 | Sold | $48,900 | 0.0% | $41 / Sq Ft |
| 03/01/2017 03/01/17 | Pending | -- | -- | -- |
| 11/02/2016 11/02/16 | For Sale | $48,900 | -- | $41 / Sq Ft |
Seller's Agent in 2017
Tim Cable
C CABLE REALTY
(503) 551-5357
73 Total Sales
Buyer's Agent in 2017
ALEJANDRO LUMBRERAS
HOMESMART REALTY GROUP
(503) 559-6766
23 Total Sales
Source: Willamette Valley MLS
MLS Number: 711793
Disclaimer: Certain information contained herein is derived from information provided by parties other than Homes.com. All information provided is deemed reliable, but is not guaranteed to be accurate and should be independently verified.
Based on information from Willamette Valley Multiple Listing Service, which neither guarantees nor is in any way responsible for its accuracy. All data is provided ‘AS IS’ and with all faults. Data maintained by Willamette Valley Multiple Listing Service may not reflect all real estate activity in the market. Copyright 2026 Williamette Valley Multiple Listing Service.
WVMLS Member Broker: Arlene Richardson.
Ask me questions while you tour the home.