
Don Shaffer
Howard HannaRealEstateServices
(380) 800-5848
737 Total Sales
2 in Brookshire
$90K - $223K Price Range

Estimated Value: $293,505
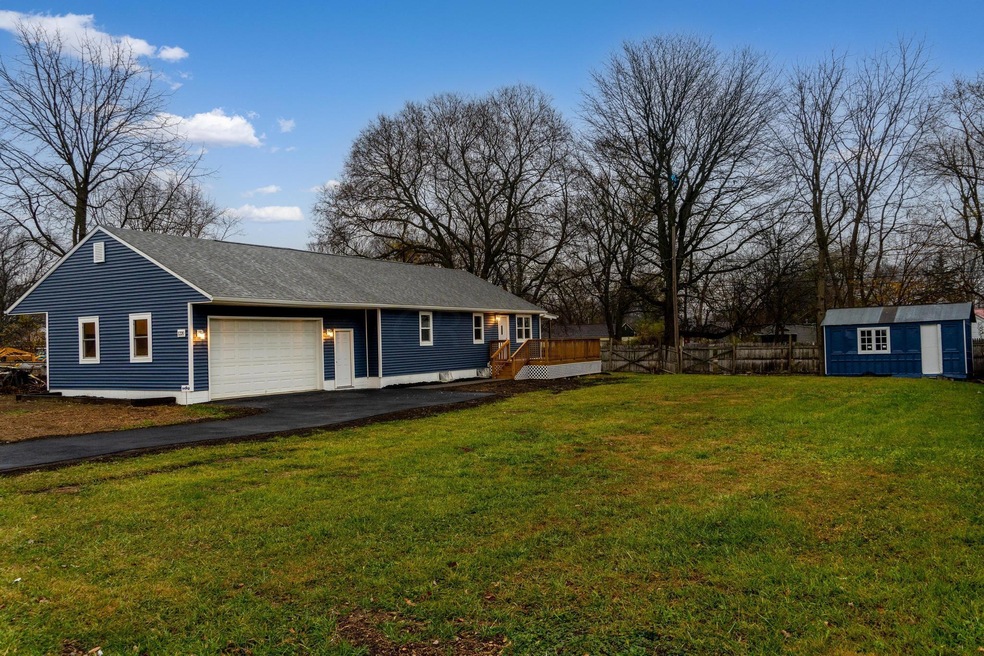
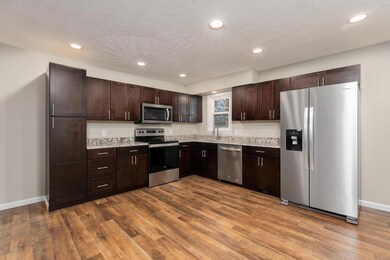
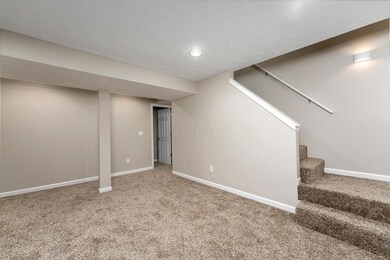
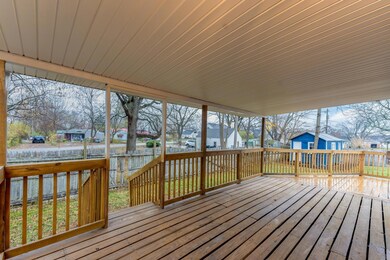
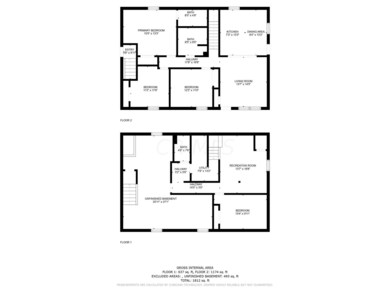
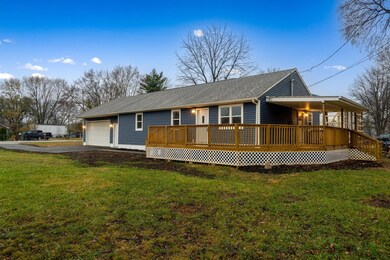
Outstanding renovation! Improved flow, living room opened to kitchen. Beautiful wood cabinets w/ upgraded hardware, granite counters & new appliances. Hand scraped, engineered hardwood in kitchen, living room & hall. Plush carpet in all bedrooms and lower level family room. Finished basement boasts family room, 4th bedroom & 3rd full bath PLUS room for additional kitchen. Lower level has 3 egress windows & walkup stairway to outside. Improvements include new HVAC, plumbing, roof, siding & gutters, front deck & wrap around covered porch & asphalt driveway! Lower level could be in law suite or separate apartment. Laundry hookups on each level. Oversized yard is perfect for pets, children or outdoor entertaining! Low traffic street, walk to park. FHA buyers are welcome!
Last Agent to Sell the Property
Sheila Bell
e-Merge Real Estate Listed on: 11/16/2022
Last Buyer's Agent
Megan Hoffman
Red 1 Realty
We collect this data history from publicly available records. To have your information removed, we recommend requesting removal directly through your county’s website.
Don Shaffer
Howard HannaRealEstateServices
(380) 800-5848
737 Total Sales
2 in Brookshire
$90K - $223K Price Range
Erik Hiss
Keller Williams Capital Ptnrs
(380) 777-5758
229 Total Sales
1 in Brookshire
$195,000 Price
Jan Benadum
Coldwell Banker Realty
(888) 850-8575
154 Total Sales
1 in Brookshire
$126,000 Price
Bruce Dooley
KW Classic Properties Realty
(614) 660-5676
118 Total Sales
1 in Brookshire
$261,800 Price
Chris Davis
Auction Ohio
(380) 214-2836
117 Total Sales
1 in Brookshire
$40,100 Price
Chad Campbell
Nobility Realty, LLC
(380) 212-2554
50 Total Sales
2 in Brookshire
$85K - $278K Price Range
We collect this data history from publicly available records. To have your information removed, we recommend requesting removal directly through your county’s website.
| Date | Buyer | Sale Price | Title Company |
|---|---|---|---|
| $287,900 | Heart Of Gold Title | ||
| Denney Aaron | $110,000 | Novare National Settlement Ser | |
| Rmac Trust | $66,857 | Weltman Weinberg & Reis Co Lpa | |
| Hall Graham H | -- | -- |
We collect this data history from publicly available records. To have your information removed, we recommend requesting removal directly through your county’s website.
| Date | Status | Borrower | Loan Amount |
|---|---|---|---|
| Open | $66,287 | ||
| Closed | Falls Nathaniel | $15,563 | |
| Open | Falls Nathaniel | $282,681 |
We collect this data history from publicly available records. To have your information removed, we recommend requesting removal directly through your county’s website.
| Date | Event | Price | List to Sale | Price per Sq Ft |
|---|---|---|---|---|
| 04/06/2023 04/06/23 | Sold | $287,900 | +1.1% | $218 / Sq Ft |
| 03/01/2023 03/01/23 | Price Changed | $284,900 | -1.7% | $216 / Sq Ft |
| 01/16/2023 01/16/23 | Price Changed | $289,900 | -1.7% | $220 / Sq Ft |
| 11/16/2022 11/16/22 | For Sale | $294,900 | -- | $223 / Sq Ft |
We collect this data history from publicly available records. To have your information removed, we recommend requesting removal directly through your county’s website.
| Year | Tax Paid | Tax Assessment Tax Assessment Total Assessment is a certain percentage of the fair market value that is determined by local assessors to be the total taxable value of land and additions on the property. | Land | Improvement |
|---|---|---|---|---|
| 2025 | $4,414 | $83,550 | $18,100 | $65,450 |
| 2024 | $4,414 | $83,550 | $18,100 | $65,450 |
| 2023 | $3,748 | $72,250 | $18,100 | $54,150 |
| 2022 | $2,456 | $32,560 | $3,330 | $29,230 |
| 2021 | $2,486 | $32,560 | $3,330 | $29,230 |
| 2020 | $2,483 | $32,560 | $3,330 | $29,230 |
| 2019 | $2,219 | $26,990 | $2,800 | $24,190 |
| 2018 | $2,104 | $26,990 | $2,800 | $24,190 |
| 2017 | $2,143 | $26,990 | $2,800 | $24,190 |
| 2016 | $2,138 | $25,940 | $6,860 | $19,080 |
| 2015 | $2,048 | $25,940 | $6,860 | $19,080 |
| 2014 | $1,316 | $25,940 | $6,860 | $19,080 |
| 2013 | $850 | $30,520 | $8,085 | $22,435 |
SB
Seller's Agent in 2023
Sheila Bell
E-Merge
MH
Buyer's Agent in 2023
Megan Hoffman
Red 1 Realty
Source: Columbus and Central Ohio Regional MLS
MLS Number: 222042262
APN: 140-003526
Disclaimer: Certain information contained herein is derived from information provided by parties other than Homes.com. All information provided is deemed reliable, but is not guaranteed to be accurate and should be independently verified.
IDX information is provided exclusively for personal, non-commercial use, and may not be used for any purpose other than to identify prospective properties consumers may be interested in purchasing.
Information is deemed reliable but not guaranteed.
Ask me questions while you tour the home.