JA
Seller's Agent in 2015
Judy Aleman
Compass
Estimated Value: $272,000 - $388,000
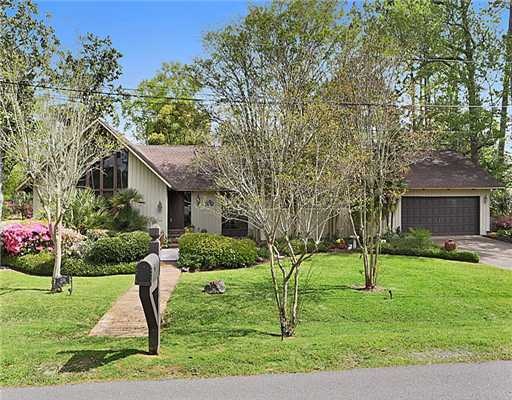
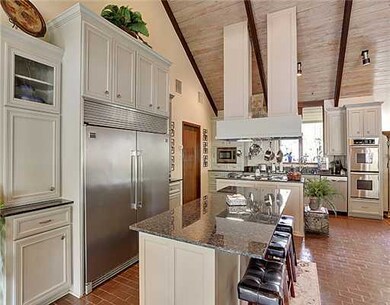
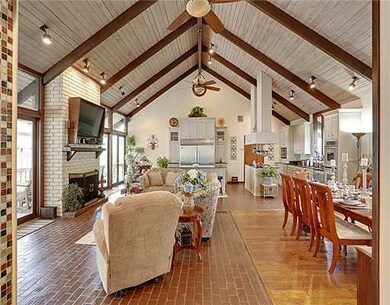
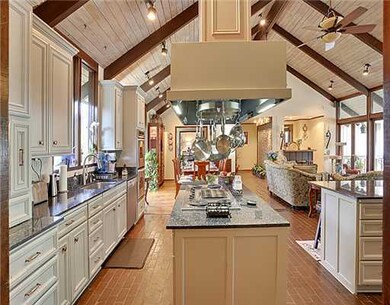
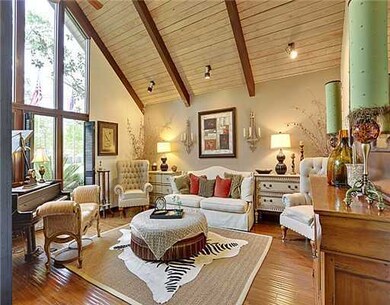
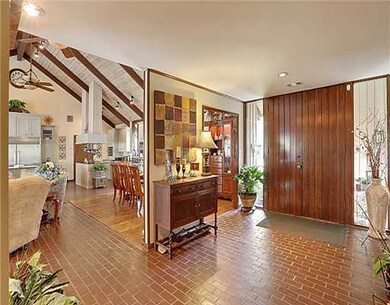
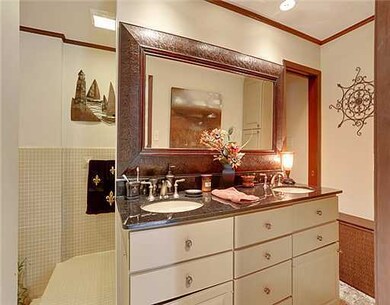
Beautiful 4 bedroom 3 bath updated, wood floors, marble bath, brick floors in kitchen and breakfast room. Open floor plan with pickled pine ceilings, granite counters, over sized cabinets, wet bar. Private backyard, decking,in ground pool & pool house. Pool house has kitchen, bedroom and bath
Last Agent to Sell the Property
Judy Aleman
Compass License #B15231 Listed on: 11/26/2014

Last Buyer's Agent
Susan Merrick
Compass License #S49237
We collect this data history from publicly available records. To have your information removed, we recommend requesting removal directly through your county’s website.
We collect this data history from publicly available records. To have your information removed, we recommend requesting removal directly through your county’s website.
| Date | Buyer | Sale Price | Title Company |
|---|---|---|---|
| -- | -- | ||
| -- | -- |
We collect this data history from publicly available records. To have your information removed, we recommend requesting removal directly through your county’s website.
| Date | Event | Price | List to Sale | Price per Sq Ft | Prior Sale |
|---|---|---|---|---|---|
| 07/02/2015 07/02/15 | Sold | -- | -- | -- | |
| 06/01/2015 06/01/15 | Pending | -- | -- | -- | |
| 11/26/2014 11/26/14 | For Sale | $320,000 | -3.6% | $98 / Sq Ft | |
| 06/27/2012 06/27/12 | Sold | -- | -- | -- | View Prior Sale |
| 01/23/2012 01/23/12 | Pending | -- | -- | -- | |
| 01/16/2012 01/16/12 | For Sale | $332,000 | -- | $102 / Sq Ft |
We collect this data history from publicly available records. To have your information removed, we recommend requesting removal directly through your county’s website.
| Year | Tax Paid | Tax Assessment Tax Assessment Total Assessment is a certain percentage of the fair market value that is determined by local assessors to be the total taxable value of land and additions on the property. | Land | Improvement |
|---|---|---|---|---|
| 2025 | $2,669 | $24,027 | $0 | $0 |
| 2024 | $2,669 | $24,334 | $0 | $0 |
| 2023 | $2,719 | $22,366 | $0 | $0 |
| 2022 | $3,414 | $22,366 | $0 | $0 |
| 2021 | $3,414 | $22,366 | $0 | $0 |
| 2020 | $5,189 | $33,549 | $0 | $0 |
| 2019 | $3,098 | $22,004 | $0 | $0 |
| 2018 | $3,054 | $21,654 | $0 | $0 |
| 2017 | $0 | $21,654 | $0 | $0 |
| 2016 | $3,018 | $21,654 | $0 | $0 |
| 2015 | -- | $18,716 | $0 | $0 |
| 2014 | -- | $18,716 | $0 | $0 |
JA
Seller's Agent in 2015
Judy Aleman
Compass
SM
Buyer's Agent in 2015
Susan Merrick
Compass
MS
Seller's Agent in 2012
Missi Smith
RE/MAX
Buyer's Agent in 2012
Missi S. Smith
RE/MAX
(601) 347-7496
59 Total Sales
Source: MLS United
MLS Number: 3283511
APN: 6-17-2-10-003-020-1100
Disclaimer: Certain information contained herein is derived from information provided by parties other than Homes.com. All information provided is deemed reliable, but is not guaranteed to be accurate and should be independently verified.
Information is deemed to be reliable but not guaranteed. Copyright 2026 MLS United, LLC.
Ask me questions while you tour the home.