
Brooke Malloy
Washington First Properties
(360) 803-4773
143 Total Sales
1 in Riverview
$230,000 Price
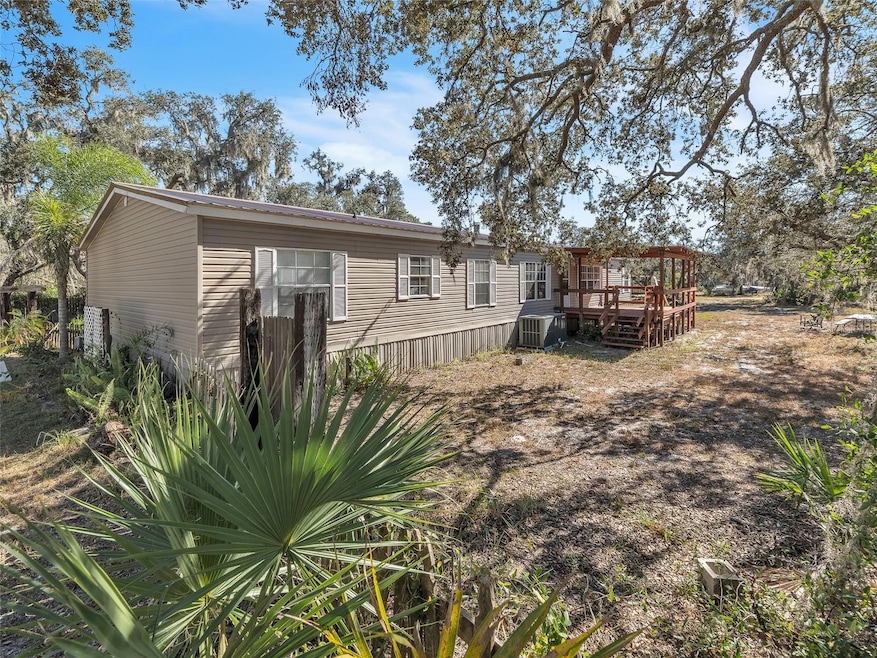

One or more photo(s) has been virtually staged. Acreage Oasis with 4 Bedrooms & NO HOA! Freedom Awaits in Riverview! PROPERTY HIGHLIGHTS
RARE 1+ ACRE LOT: Nearly a full acre (1.11 acres) of cleared, usable land! Bring your boats, RVs, work trucks, and toys—no deed restrictions! SPACIOUS 4 BEDROOM HOME: A large 2,356 sq. ft. mobile/manufactured home offering ample room for a growing family or flexible living space. PRIME LOCATION: Enjoy the tranquility of large-lot living while being just a short drive from I-75, US-301, and the amenities of Riverview, Brandon, and Tampa. FULL DESCRIPTION
Welcome to your own private slice of Riverview paradise! This property at is a rare find—offering a fantastic blend of space, comfort, and the freedom you've been searching for. Situated on a massive 1.11-acre lot, this is one of the largest parcels available that is fully fenced and features NO HOA or CDD fees! The expansive lot provides endless possibilities: imagine installing a custom pool, building a massive workshop, creating a dedicated garden, or simply enjoying the unparalleled privacy and room to breathe. The current setup is perfect for those needing to park multiple vehicles, including recreational or commercial equipment. The existing mobile/manufactured home boasts a generous 2,356 square feet and is configured with 4 spacious bedrooms and 2 bathrooms, providing a versatile layout for any need. Features include: Cozy Fireplace for Florida's cooler evenings. Central Cooling/Heating for year-round comfort. Indoor Laundry connections for convenience. COMMUNITY & LIFESTYLE
Located in a desirable part of Riverview, you are moments away from nature and modern conveniences: Outdoor Fun: Quick access to the Alafia River State Park, Bell Creek Nature Preserve, and nearby community parks for hiking, biking, fishing, and boating. Convenient Commute: Easy drive to major highways (I-75 & US-301) for a smooth commute to Downtown Tampa, MacDill AFB, and all the shopping and dining in Brandon. Good Schools: Zoned for top-rated Hillsborough County Schools, including Riverview High. This property is an extraordinary opportunity to secure acreage, privacy, and freedom in one of Tampa Bay's most rapidly expanding suburbs. Don't miss the chance to create your perfect Florida homestead! Call today to schedule your private showing and experience the endless possibilities!
Last Agent to Sell the Property
RE/MAX REALTY UNLIMITED Brokerage Phone: 813-684-0016 License #3432700 Listed on: 11/16/2025
We collect this data history from publicly available records. To have your information removed, we recommend requesting removal directly through your county’s website.
Brooke Malloy
Washington First Properties
(360) 803-4773
143 Total Sales
1 in Riverview
$230,000 Price
Jamie Polanco
EPIQUE REALTY INC.
(917) 717-5511
15 Total Sales
1 in Riverview
$330,000 Price
Alicia Rivera
AXEN REALTY, LLC
(813) 686-6071
8 Total Sales
1 in Riverview
$250,000 Price
James Dennis
EPIQUE REALTY INC.
(252) 999-9768
16 Total Sales
2 in Riverview
$405K - $407K Price Range
Brent Ortigoza
LPT REALTY, LLC
(941) 207-5758
25 Total Sales
1 in Riverview
$375,000 Price
Yevette Williams
CENTURY 21 LIST WITH BEGGINS
(813) 669-4913
4 Total Sales
1 in Riverview
$550,000 Price
We collect this data history from publicly available records. To have your information removed, we recommend requesting removal directly through your county’s website.
| Date | Buyer | Sale Price | Title Company |
|---|---|---|---|
| $352,000 | Leading Edge Title | ||
| $35,000 | -- | ||
| $20,000 | -- |
We collect this data history from publicly available records. To have your information removed, we recommend requesting removal directly through your county’s website.
| Date | Status | Borrower | Loan Amount |
|---|---|---|---|
| Open | $304,436 | ||
| Previous Owner | $31,390 |
We collect this data history from publicly available records. To have your information removed, we recommend requesting removal directly through your county’s website.
| Date | Event | Price | List to Sale | Price per Sq Ft |
|---|---|---|---|---|
| 03/27/2026 03/27/26 | Sold | $352,000 | -4.9% | $149 / Sq Ft |
| 02/20/2026 02/20/26 | Pending | -- | -- | -- |
| 01/22/2026 01/22/26 | Price Changed | $370,000 | -2.6% | $157 / Sq Ft |
| 11/16/2025 11/16/25 | For Sale | $380,000 | -- | $161 / Sq Ft |
We collect this data history from publicly available records. To have your information removed, we recommend requesting removal directly through your county’s website.
| Year | Tax Paid | Tax Assessment Tax Assessment Total Assessment is a certain percentage of the fair market value that is determined by local assessors to be the total taxable value of land and additions on the property. | Land | Improvement |
|---|---|---|---|---|
| 2025 | $1,650 | $102,649 | ||
| 2024 | $1,504 | $99,756 | ||
| 2023 | $1,416 | $96,850 | $0 | $0 |
| 2022 | $1,288 | $94,029 | $0 | $0 |
| 2021 | $1,264 | $91,290 | $0 | $0 |
| 2020 | $1,186 | $90,030 | $0 | $0 |
| 2019 | $897 | $76,596 | $0 | $0 |
| 2018 | $877 | $75,168 | $0 | $0 |
| 2017 | $871 | $76,793 | $0 | $0 |
| 2016 | $868 | $72,108 | $0 | $0 |
| 2015 | $881 | $71,607 | $0 | $0 |
| 2014 | $873 | $71,039 | $0 | $0 |
| 2013 | -- | $81,589 | $0 | $0 |
Seller's Agent in 2026
Trevor Skeens
RE/MAX
(813) 531-3713
115 Total Sales
A
Buyer's Agent in 2026
April Taylor
BLUE ORCHID REALTY INC
(863) 409-9961
24 Total Sales
Source: Stellar MLS
MLS Number: TB8448764
APN: U3430202U4000006000350
Disclaimer: Certain information contained herein is derived from information provided by parties other than Homes.com. All information provided is deemed reliable, but is not guaranteed to be accurate and should be independently verified.
All data is obtained from various sources and may not have been verified by broker or MLS GRID. Supplied Open House Information is subject to change without notice. All information should be independently reviewed and verified for accuracy. Properties may or may not be listed by the office/agent presenting the information. Some IDX listings have been excluded from this website. IDX information is provided exclusively for personal, non-commercial use, and may not be used for any purpose other than to identify prospective properties consumers may be interested in purchasing. Information is deemed reliable but not guaranteed.
Listings courtesy of Stellar MLS as distributed by MLS GRID.
Based on information submitted to the MLS GRID
Listing Information presented by local MLS brokerage: Ten-X - (888)-952-6393
Ask me questions while you tour the home.