
Blake Billington
Heritage 1st Realty
(316) 669-5384
199 Total Sales
4 in Northeast Wichita
$273K - $450K Price Range
Estimated Value: $286,000 - $304,369
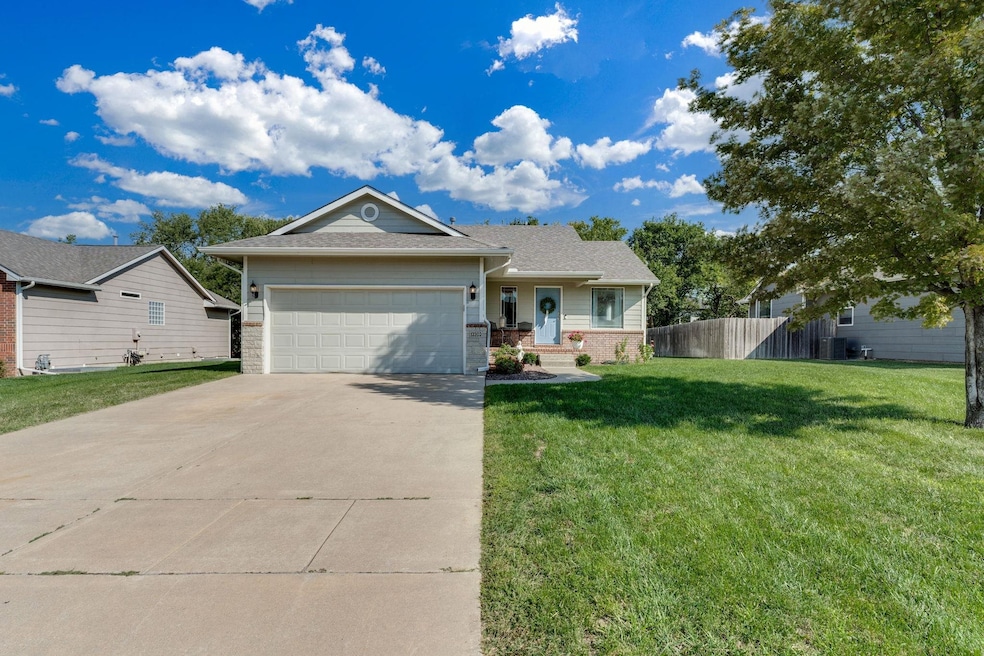
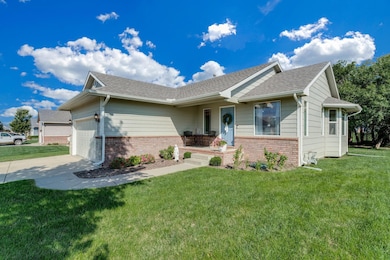
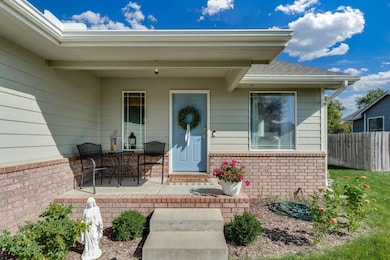
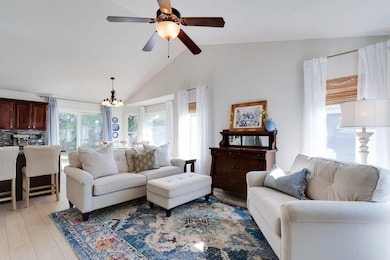
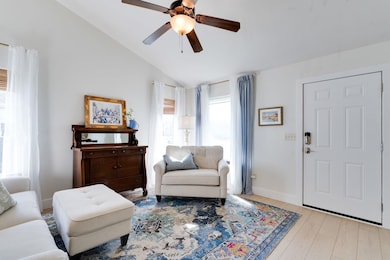
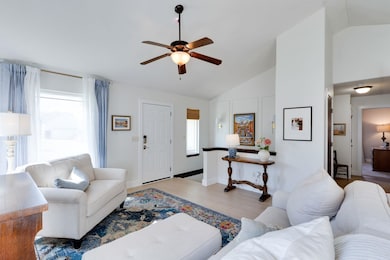
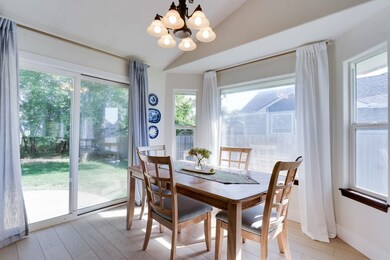
Welcome to this immaculate 3 bedroom, 3 bathroom home in Northeast Wichita! Step inside to find brand new flooring and fresh paint that showcase the natural light flowing through the open living, dining, and kitchen areas. The large primary suite features a well-sized bathroom and closet, and just downstairs you’ll find a spacious basement with wet bar — the perfect setting for gatherings, movie nights, or game days. Outside, enjoy a private, tree-lined backyard in a peaceful neighborhood setting. With a new roof installed in 2024, new exterior paint and a prime location near shopping, dining, and entertainment, this home combines comfort, style, and convenience in one perfect package.
Last Agent to Sell the Property
At Home Wichita Real Estate License #00238751 Listed on: 09/16/2025
We collect this data history from publicly available records. To have your information removed, we recommend requesting removal directly through your county’s website.
Blake Billington
Heritage 1st Realty
(316) 669-5384
199 Total Sales
4 in Northeast Wichita
$273K - $450K Price Range
Amanda Treadwell
Keller Williams Signature Partners, LLC
(316) 665-7228
110 Total Sales
1 in Northeast Wichita
$215,000 Price
Oricel Iron Wing
Heritage 1st Realty
(316) 553-4561
154 Total Sales
6 in Northeast Wichita
$312K - $565K Price Range
Asa Pechin
Heritage 1st Realty
(316) 669-3714
156 Total Sales
1 in Northeast Wichita
$320,000 Price
Erica Boller
LPT Realty, LLC
(316) 669-7563
177 Total Sales
6 in Northeast Wichita
$170K - $386K Price Range
Aimee Counce
Bricktown ICT Realty
(316) 669-3573
163 Total Sales
3 in Northeast Wichita
$275K - $364K Price Range
We collect this data history from publicly available records. To have your information removed, we recommend requesting removal directly through your county’s website.
| Date | Buyer | Sale Price | Title Company |
|---|---|---|---|
| -- | Security 1St Title | ||
| Stephenson Brady Logan | -- | Security 1St Title | |
| Souba Matthew M | -- | None Available |
We collect this data history from publicly available records. To have your information removed, we recommend requesting removal directly through your county’s website.
| Date | Status | Borrower | Loan Amount |
|---|---|---|---|
| Open | $228,000 | ||
| Previous Owner | Stephenson Brady Logan | $240,300 | |
| Previous Owner | Souba Matthew M | $20,000 | |
| Previous Owner | Souba Matthew M | $106,150 | |
| Previous Owner | Souba Matthew M | $105,600 |
We collect this data history from publicly available records. To have your information removed, we recommend requesting removal directly through your county’s website.
| Date | Event | Price | List to Sale | Price per Sq Ft | Prior Sale |
|---|---|---|---|---|---|
| 12/13/2025 12/13/25 | Sold | -- | -- | -- | |
| 11/18/2025 11/18/25 | Pending | -- | -- | -- | |
| 11/10/2025 11/10/25 | Price Changed | $295,000 | -1.6% | $144 / Sq Ft | |
| 10/13/2025 10/13/25 | Price Changed | $299,900 | -3.3% | $147 / Sq Ft | |
| 09/16/2025 09/16/25 | For Sale | $310,000 | +14.9% | $152 / Sq Ft | |
| 03/15/2024 03/15/24 | Sold | -- | -- | -- | View Prior Sale |
| 02/15/2024 02/15/24 | Pending | -- | -- | -- | |
| 02/08/2024 02/08/24 | Price Changed | $269,900 | -1.8% | $121 / Sq Ft | |
| 01/22/2024 01/22/24 | Price Changed | $274,900 | -1.8% | $124 / Sq Ft | |
| 01/06/2024 01/06/24 | For Sale | $279,900 | -- | $126 / Sq Ft |
We collect this data history from publicly available records. To have your information removed, we recommend requesting removal directly through your county’s website.
| Year | Tax Paid | Tax Assessment Tax Assessment Total Assessment is a certain percentage of the fair market value that is determined by local assessors to be the total taxable value of land and additions on the property. | Land | Improvement |
|---|---|---|---|---|
| 2025 | $2,602 | $29,487 | $5,785 | $23,702 |
| 2023 | $2,602 | $22,863 | $3,623 | $19,240 |
| 2022 | $2,443 | $20,609 | $3,416 | $17,193 |
| 2021 | $3,634 | $18,907 | $3,416 | $15,491 |
| 2020 | $3,512 | $17,665 | $3,416 | $14,249 |
| 2019 | $3,436 | $16,986 | $3,416 | $13,570 |
| 2018 | $3,446 | $16,491 | $3,358 | $13,133 |
| 2017 | $3,494 | $0 | $0 | $0 |
| 2016 | $3,436 | $0 | $0 | $0 |
| 2015 | $3,430 | $0 | $0 | $0 |
| 2014 | $3,395 | $0 | $0 | $0 |
Seller's Agent in 2025
Nathan Kirk
At Home Wichita Real Estate
(316) 706-7391
12 in this area
140 Total Sales
AB
Buyer's Agent in 2025
Aaron Brown
Real Broker, LLC
(855) 450-0442
1 in this area
21 Total Sales
CL
Seller's Agent in 2024
Cassandra Lopez
Real Broker, LLC
(316) 350-8298
1 in this area
33 Total Sales
Source: South Central Kansas MLS
MLS Number: 661894
APN: 112-03-0-42-01-001.01
Disclaimer: Certain information contained herein is derived from information provided by parties other than Homes.com. All information provided is deemed reliable, but is not guaranteed to be accurate and should be independently verified.
All data is obtained from various sources and may not have been verified by broker or MLS GRID. Supplied Open House Information is subject to change without notice. All information should be independently reviewed and verified for accuracy. Properties may or may not be listed by the office/agent presenting the information. Some IDX listings have been excluded from this website. IDX information is provided exclusively for personal, non-commercial use, and may not be used for any purpose other than to identify prospective properties consumers may be interested in purchasing. This information is not verified for authenticity or accuracy, is not guaranteed and may not reflect all real estate activity in the market. © 1993-2026 South Central Kansas Multiple Listing Service, Inc. All rights reserved.
Listings courtesy of South Central Kansas MLS as distributed by MLS GRID.
Based on information submitted to the MLS GRID
Ask me questions while you tour the home.