
Sheryl Deskin
Compass Realty Group
(314) 274-6636
176 Total Sales
2 in Sunset Hills
$450K - $650K Price Range


Estimated Value: $585,000 - $684,046
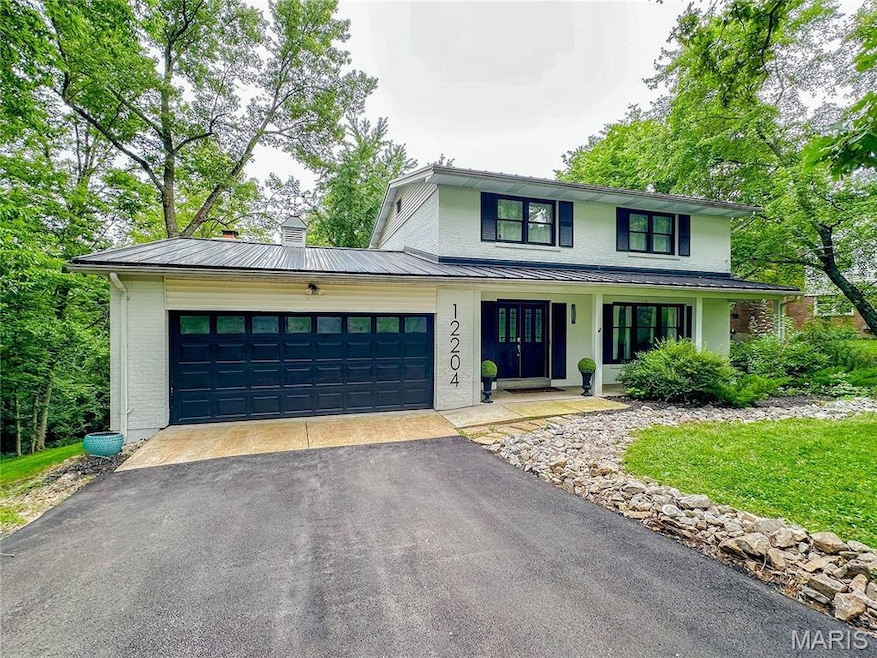
Sharp looking 2 story w/open floor plan sits on 1.16 wooded acres on sought after Robyn Road! Wood floors throughout the entire first floor are accented by great natural light & tasteful lighting choices. The renovated kitchen features an enormous center island, white cabinets, tiled backsplash, solid surface counters, stainless appliances including built-in range, exhaust hood & 2nd built-in wall oven. The kitchen is open to a breakfast room & family room w/gas fireplace. Formal dining room & front living room. 4 bedrooms upstairs including owner's suite w/updated full bath and hall bathroom. All bathrooms are nicely updated. Over 3100 square of living space including the mostly finished walk-out lower level w/5th bedroom or office, family w/wood-burning fireplace, laundry and half bath. Enjoy views & nature from the covered front porch, oversized back deck or brick patio overlooking peaceful wooded acreage. 2 car attached garage. Some of the many updates include brand new driveway, newer metal roof, brand new septic system, newer AC for second floor. Convenient Lindbergh school location w/easy access to interstate, parks and restaurants!
Last Agent to Sell the Property
Worth Clark Realty License #2004014673 Listed on: 06/12/2025
We collect this data history from publicly available records. To have your information removed, we recommend requesting removal directly through your county’s website.
Sheryl Deskin
Compass Realty Group
(314) 274-6636
176 Total Sales
2 in Sunset Hills
$450K - $650K Price Range
Brian Elsesser
Coldwell Banker Realty - Gundaker
(314) 310-3467
86 Total Sales
1 in Sunset Hills
$1,100,000 Price
Pete Geisz
Keller Williams Realty St. Louis
(314) 931-5037
91 Total Sales
1 in Sunset Hills
$450,000 Price
Logan Strain
Coldwell Banker Realty - Gundaker
(636) 487-4728
455 Total Sales
1 in Sunset Hills
$760,000 Price
Nicholas Wagenknecht
SCHNEIDER Real Estate
(314) 916-6811
223 Total Sales
1 in Sunset Hills
$209,000 Price
Trish Wolf
EXP Realty, LLC
(314) 451-7248
267 Total Sales
2 in Sunset Hills
$250K - $490K Price Range
We collect this data history from publicly available records. To have your information removed, we recommend requesting removal directly through your county’s website.
| Date | Buyer | Sale Price | Title Company |
|---|---|---|---|
| -- | M&I Title Company, Llc | ||
| Friederich William | -- | Title Partners | |
| Friederich William | $384,000 | Title Partners Agency Llc | |
| Vivilife Llc | $235,000 | True Title Company Llc |
We collect this data history from publicly available records. To have your information removed, we recommend requesting removal directly through your county’s website.
| Date | Status | Borrower | Loan Amount |
|---|---|---|---|
| Open | $483,000 | ||
| Previous Owner | Bardgett Jacqueline | $155,270 | |
| Previous Owner | Friederich William | $307,200 | |
| Previous Owner | Vivilife Llc | $235,000 |
We collect this data history from publicly available records. To have your information removed, we recommend requesting removal directly through your county’s website.
| Date | Event | Price | List to Sale | Price per Sq Ft | Prior Sale |
|---|---|---|---|---|---|
| 09/05/2025 09/05/25 | Sold | -- | -- | -- | |
| 07/25/2025 07/25/25 | Pending | -- | -- | -- | |
| 06/12/2025 06/12/25 | For Sale | $599,900 | +50.4% | $191 / Sq Ft | |
| 09/17/2020 09/17/20 | Sold | -- | -- | -- | View Prior Sale |
| 08/11/2020 08/11/20 | Pending | -- | -- | -- | |
| 08/06/2020 08/06/20 | Price Changed | $399,000 | -2.7% | $189 / Sq Ft | |
| 07/27/2020 07/27/20 | For Sale | $409,900 | +36.7% | $194 / Sq Ft | |
| 02/26/2019 02/26/19 | Sold | -- | -- | -- | View Prior Sale |
| 01/23/2019 01/23/19 | Pending | -- | -- | -- | |
| 01/07/2019 01/07/19 | Price Changed | $299,900 | +0.3% | $126 / Sq Ft | |
| 01/07/2019 01/07/19 | Price Changed | $299,000 | -8.0% | $126 / Sq Ft | |
| 11/27/2018 11/27/18 | Price Changed | $325,000 | 0.0% | $137 / Sq Ft | |
| 11/27/2018 11/27/18 | For Sale | $325,000 | -13.3% | $137 / Sq Ft | |
| 10/05/2018 10/05/18 | Off Market | -- | -- | -- | |
| 09/05/2018 09/05/18 | For Sale | $375,000 | -- | $158 / Sq Ft |
We collect this data history from publicly available records. To have your information removed, we recommend requesting removal directly through your county’s website.
| Year | Tax Paid | Tax Assessment Tax Assessment Total Assessment is a certain percentage of the fair market value that is determined by local assessors to be the total taxable value of land and additions on the property. | Land | Improvement |
|---|---|---|---|---|
| 2025 | $5,446 | $98,420 | $45,090 | $53,330 |
| 2024 | $5,446 | $83,750 | $34,310 | $49,440 |
| 2023 | $5,446 | $83,750 | $34,310 | $49,440 |
| 2022 | $5,561 | $82,290 | $34,310 | $47,980 |
| 2021 | $5,364 | $82,290 | $34,310 | $47,980 |
| 2020 | $4,717 | $69,830 | $18,890 | $50,940 |
| 2019 | $4,024 | $59,720 | $18,890 | $40,830 |
| 2018 | $3,653 | $49,310 | $13,400 | $35,910 |
| 2017 | $3,613 | $49,310 | $13,400 | $35,910 |
| 2016 | $3,766 | $48,800 | $14,350 | $34,450 |
| 2015 | $3,709 | $48,800 | $14,350 | $34,450 |
| 2014 | $3,284 | $42,800 | $13,050 | $29,750 |
Seller's Agent in 2025
Thomas King
Worth Clark Realty
(314) 680-9961
70 Total Sales
DS
Buyer's Agent in 2025
Dillon Seabaugh
MORE, REALTORS
(636) 431-4010
11 Total Sales
JM
Seller's Agent in 2020
Joseph Magsaysay
Real Broker LLC
Seller's Agent in 2019
Rodney Wallner
Berkshire Hathway Home Services
(314) 250-5050
759 Total Sales
Buyer's Agent in 2019
Camille Luna
Epique Realty
(573) 465-0124
116 Total Sales
Source: MARIS MLS
MLS Number: MIS25041142
APN: 27M-54-0079
Disclaimer: Certain information contained herein is derived from information provided by parties other than Homes.com. All information provided is deemed reliable, but is not guaranteed to be accurate and should be independently verified.
All data is obtained from various sources and may not have been verified by broker or MLS GRID. Supplied Open House Information is subject to change without notice. All information should be independently reviewed and verified for accuracy. Properties may or may not be listed by the office/agent presenting the information. Some IDX listings have been excluded from this website.
Listings courtesy of MARIS MLS as distributed by MLS GRID.
Based on information submitted to the MLS GRID
Ask me questions while you tour the home.