
DeWitt Lang
HomeSmart
(623) 323-1063
57 Total Sales
1 in Paradise Valley Village
$1,130,000 Price

Estimated Value: $355,528 - $489,000
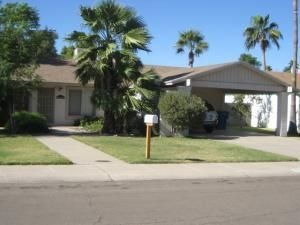
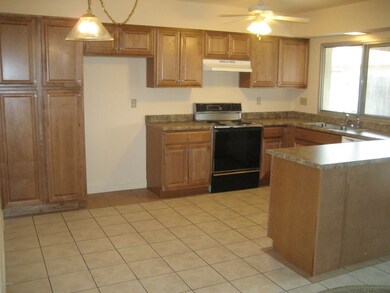
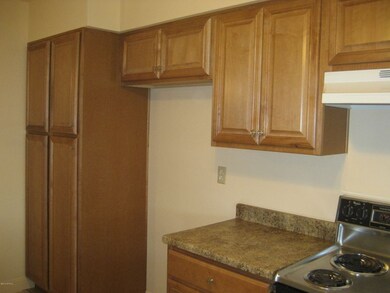
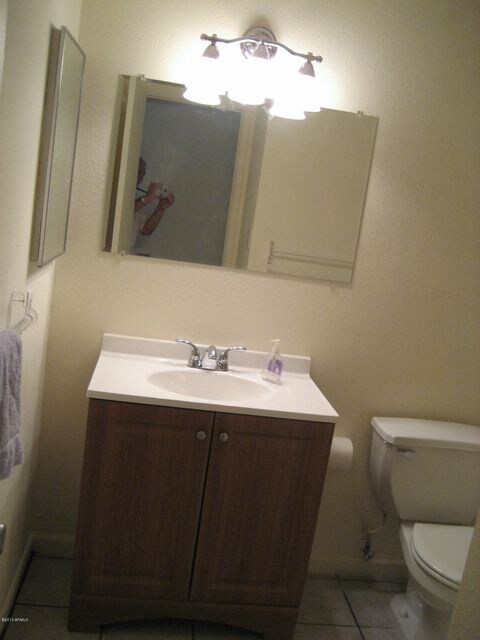
This home is located at 12208 N 26th St, Phoenix, AZ 85032 since 01 August 2014 and is currently priced at $442,632. This property was built in 1971. 12208 N 26th St is a home located in Maricopa County with nearby schools including Larkspur Elementary School, Shea Middle School, and Shadow Mountain High School.
Last Agent to Rent the Property
West USA Realty License #BR019459000 Listed on: 08/01/2014
DeWitt Lang
HomeSmart
(623) 323-1063
57 Total Sales
1 in Paradise Valley Village
$1,130,000 Price
Karla Vasquez
Realty ONE Group
(623) 349-7783
27 Total Sales
3 in Paradise Valley Village
$320K - $340K Price Range
Itzel Zimmer
HomeSmart
(623) 632-0911
156 Total Sales
4 in Paradise Valley Village
$263K - $550K Price Range
Sean O'Carroll
Citiea
(888) 597-5034
192 Total Sales
26 in Paradise Valley Village
$360K - $1.3M Price Range
Lindsay Bingham
My Home Group Real Estate
(947) 216-2849
58 Total Sales
1 in Paradise Valley Village
$665,000 Price
Michelle Quackenbush
Lucky Duck Realty
(877) 589-7476
37 Total Sales
2 in Paradise Valley Village
$250K - $370K Price Range
We collect this data history from publicly available records. To have your information removed, we recommend requesting removal directly through your county’s website.
| Date | Status | Borrower | Loan Amount |
|---|---|---|---|
| Closed | $57,710 |
We collect this data history from publicly available records. To have your information removed, we recommend requesting removal directly through your county’s website.
| Date | Event | Price | List to Sale | Price per Sq Ft |
|---|---|---|---|---|
| 10/03/2014 10/03/14 | Rented | $1,100 | +10.0% | -- |
| 10/03/2014 10/03/14 | Under Contract | -- | -- | -- |
| 08/01/2014 08/01/14 | For Rent | $1,000 | -- | -- |
We collect this data history from publicly available records. To have your information removed, we recommend requesting removal directly through your county’s website.
| Year | Tax Paid | Tax Assessment Tax Assessment Total Assessment is a certain percentage of the fair market value that is determined by local assessors to be the total taxable value of land and additions on the property. | Land | Improvement |
|---|---|---|---|---|
| 2025 | $1,246 | $14,393 | ||
| 2024 | $1,187 | $13,707 | ||
| 2023 | $1,187 | $31,950 | $6,390 | $25,560 |
| 2022 | $1,176 | $24,600 | $4,920 | $19,680 |
| 2021 | $1,195 | $21,600 | $4,320 | $17,280 |
| 2020 | $1,154 | $20,380 | $4,070 | $16,310 |
| 2019 | $1,159 | $18,410 | $3,680 | $14,730 |
| 2018 | $1,117 | $16,510 | $3,300 | $13,210 |
| 2017 | $1,067 | $16,020 | $3,200 | $12,820 |
| 2016 | $1,050 | $15,020 | $3,000 | $12,020 |
| 2015 | $974 | $13,600 | $2,720 | $10,880 |
A
Landlord's Agent in 2014
Angelo Rivers
West USA Realty
(602) 568-0338
1 in this area
17 Total Sales
V
Tenant's Agent in 2014
Vicki Allen
West USA Realty
16 Total Sales
Source: Arizona Regional Multiple Listing Service (ARMLS)
MLS Number: 5152008
APN: 166-54-240
Disclaimer: Certain information contained herein is derived from information provided by parties other than Homes.com. All information provided is deemed reliable, but is not guaranteed to be accurate and should be independently verified.
All information should be verified by the recipient and none is guaranteed as accurate by ARMLS
Listing Information presented by local MLS brokerage: Ten-X, local REALTOR®- Arlene Richardson - (888)-952-6393
Ask me questions while you tour the home.