
Stephen Beard
Kw Advisors East Bay
(510) 962-7729
45 Total Sales
3 in West Berkeley
$505K - $1.5M Price Range
Estimated Value: $1,264,411
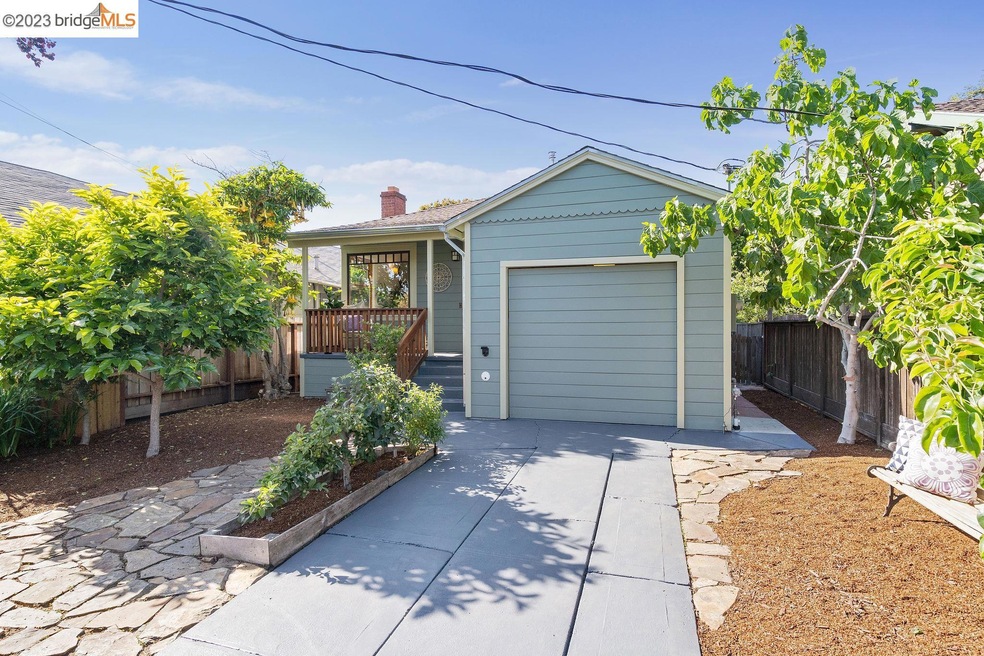
An urban oasis in Central Berkeley! Live with ease and efficiency in this eco-updated Mid-Century home that blends seamlessly into its lush surroundings. Nestled behind the front garden, the south-facing front porch welcomes you home to a sunny living and dining room with corner windows and a fireplace. The adjacent updated kitchen has ample storage and a custom eat-in nook with easy access to the attached finished garage that adds an extra 250+ sqft of flexible space! The hallway leads to a remodeled bathroom and two spacious bedrooms with garden views and seamless access to the back deck and tranquil yard. Your own oasis in the back is complete with multiple outdoor living zones, lush landscaping, a newer hot tub, and plenty of room for future expansion or to build an ADU. Extensive and thoughtful upgrades done over time including electrical, plumbing, roof, seismic retrofit, radiant floor heating, and an owned PV solar system to name a few. Super clean reports and sewer lateral compliant. Move right in and head out for a stroll to San Pablo Park, West Berkeley Bowl, and all that this friendly neighborhood has to offer! Open Sun 6/18 2-4pm.
We collect this data history from publicly available records. To have your information removed, we recommend requesting removal directly through your county’s website.
Stephen Beard
Kw Advisors East Bay
(510) 962-7729
45 Total Sales
3 in West Berkeley
$505K - $1.5M Price Range
David Earley
Compass
(510) 345-1483
134 Total Sales
3 in West Berkeley
$675K - $1.7M Price Range
Ana Vasquez
Compass
(510) 398-4980
137 Total Sales
1 in West Berkeley
$950,000 Price
Kat Sellis
Real Broker
(925) 940-8695
83 Total Sales
3 in West Berkeley
$712K - $760K Price Range
Sharmaine Capelli
Compass
(341) 222-1905
71 Total Sales
1 in West Berkeley
$1,325,000 Price
Susan Koide
Compass
(650) 866-1190
46 Total Sales
2 in West Berkeley
$1.5M - $1.6M Price Range
We collect this data history from publicly available records. To have your information removed, we recommend requesting removal directly through your county’s website.
| Date | Buyer | Sale Price | Title Company |
|---|---|---|---|
| $1,281,000 | Old Republic Title Company | ||
| Southard Katrina M | -- | First American Title | |
| Robinson Katrina M | $287,000 | Fidelity National Title Co | |
| Perry Catherine | -- | -- | |
| Perry Catherine Everline | -- | -- |
We collect this data history from publicly available records. To have your information removed, we recommend requesting removal directly through your county’s website.
| Date | Status | Borrower | Loan Amount |
|---|---|---|---|
| Open | $1,250,000 | ||
| Previous Owner | Southard Chad M | $208,000 | |
| Previous Owner | Robinson Katrina M | $229,600 |
We collect this data history from publicly available records. To have your information removed, we recommend requesting removal directly through your county’s website.
| Date | Event | Price | List to Sale | Price per Sq Ft |
|---|---|---|---|---|
| 02/04/2025 02/04/25 | Off Market | $1,281,000 | -- | -- |
| 06/30/2023 06/30/23 | Sold | $1,281,000 | +43.1% | $1,587 / Sq Ft |
| 06/20/2023 06/20/23 | Pending | -- | -- | -- |
| 06/09/2023 06/09/23 | For Sale | $895,000 | -- | $1,109 / Sq Ft |
We collect this data history from publicly available records. To have your information removed, we recommend requesting removal directly through your county’s website.
| Year | Tax Paid | Tax Assessment Tax Assessment Total Assessment is a certain percentage of the fair market value that is determined by local assessors to be the total taxable value of land and additions on the property. | Land | Improvement |
|---|---|---|---|---|
| 2026 | $18,710 | $1,352,397 | $407,819 | $951,578 |
| 2025 | $17,548 | $1,325,751 | $399,825 | $932,926 |
| 2024 | $17,548 | $1,299,620 | $391,986 | $914,634 |
| 2023 | $6,027 | $346,403 | $123,137 | $230,266 |
| 2022 | $5,905 | $339,475 | $120,723 | $225,752 |
| 2021 | $5,906 | $332,681 | $118,356 | $221,325 |
| 2020 | $5,573 | $336,200 | $117,143 | $219,057 |
| 2019 | $5,332 | $329,610 | $114,847 | $214,763 |
| 2018 | $5,233 | $323,150 | $112,596 | $210,554 |
| 2017 | $5,024 | $316,816 | $110,389 | $206,427 |
| 2016 | $4,842 | $310,605 | $108,225 | $202,380 |
| 2015 | $4,775 | $305,942 | $106,600 | $199,342 |
| 2014 | $4,735 | $299,949 | $104,512 | $195,437 |
Seller's Agent in 2023
William Witort
Compass
(510) 557-4537
5 in this area
42 Total Sales
Buyer's Agent in 2023
Aida Molina-Polle
The Agency
(510) 871-0177
4 in this area
45 Total Sales
Source: bridgeMLS
MLS Number: 41029832
APN: 054-1782-009-00
Disclaimer: Certain information contained herein is derived from information provided by parties other than Homes.com. All information provided is deemed reliable, but is not guaranteed to be accurate and should be independently verified.
Bay East 2026. CCAR 2026. bridgeMLS 2026. Information Deemed Reliable But Not Guaranteed. This information is being provided by the Bay East MLS, or CCAR MLS, or bridgeMLS. The listings presented here may or may not be listed by the Broker/Agent operating this website. This information is intended for the personal use of consumers and may not be used for any purpose other than to identify prospective properties consumers may be interested in purchasing.
Ask me questions while you tour the home.