NOT LISTED FOR SALE

Estimated Value: $344,000 - $430,000

3 Beds
2 Baths
1,380 Sq Ft
$282/Sq Ft Est. Value

Highlights

  • 0.46 Acre Lot
  • No HOA
  • Tile Flooring
  • Franklin at Brimhall Elementary School Rated A
  • Double Pane Windows
  • Outdoor Storage

About This Home

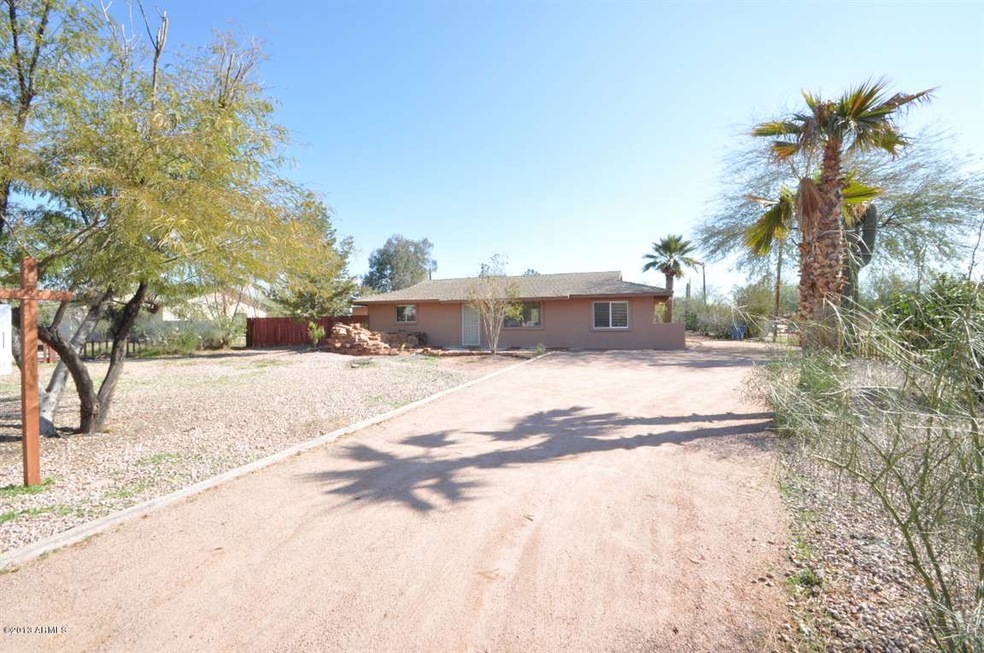
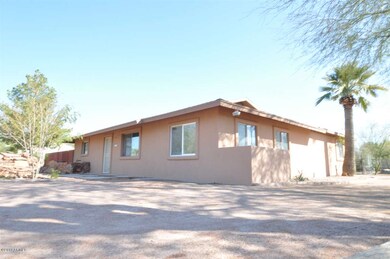
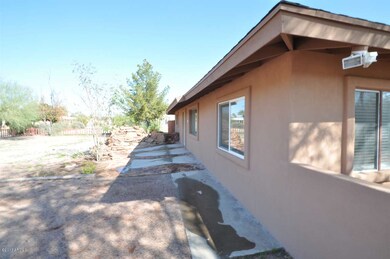
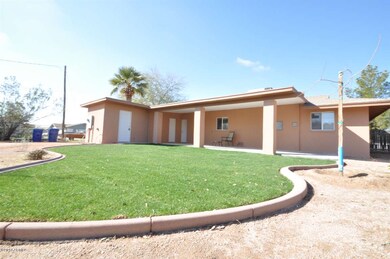
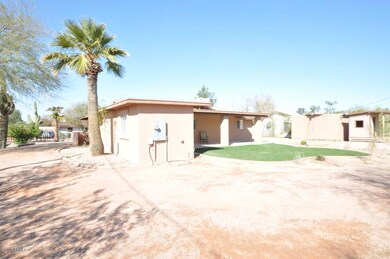
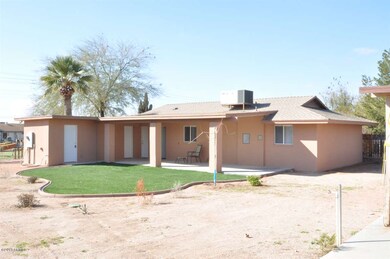
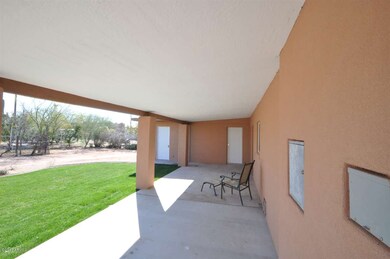
Come by and see this freshly remodeled home that sits on a fantastic lot! This home is on 20,000 sq/ft lot, more than enough room to store your RV or to build a large shop for your toys or hobbies! The home as a brand new roof! Fresh paint and carpet throughout! Recessed lighting in most of the house! New sod lawn for the kids to play in! The home as synthetic stucco on the entire outside! Small garden area with citrus trees for fresh fruit! New energy efficient windows! And much more come look at this home today!

Last Agent to Sell the Property

John Hundelt

HomeSmart License #SA644766000 Listed on: 09/14/2012

Last Buyer's Agent

Jared Harris

Edge Realty, LLC License #SA629707000

Create a Home Valuation Report for This Property
The Home Valuation Report is an in-depth analysis detailing your home's value as well as a comparison with similar homes in the area

Home Details

Home Type

  • Single Family

Est. Annual Taxes

  • $668

Year Built

  • Built in 1959

Lot Details

  • 20,001 Sq Ft Lot
  • Partially Fenced Property
  • Wood Fence
  • Chain Link Fence

Home Design

  • Wood Frame Construction
  • Composition Roof
  • Block Exterior
  • Stucco

Interior Spaces

  • 1,380 Sq Ft Home
  • 1-Story Property
  • Double Pane Windows
  • ENERGY STAR Qualified Windows
  • Washer and Dryer Hookup

Flooring

  • Carpet
  • Tile

Bedrooms and Bathrooms

  • 3 Bedrooms
  • Primary Bathroom is a Full Bathroom
  • 2 Bathrooms

Outdoor Features

  • Outdoor Storage

Schools

  • Falcon Hill Elementary School
  • Shepherd Junior High School
  • Red Mountain High School

Utilities

  • Refrigerated Cooling System
  • Heating Available
  • Septic Tank
  • High Speed Internet

Community Details

  • No Home Owners Association
  • Granite Reef Estates 2 Subdivision

Listing and Financial Details

  • Tax Lot 10
  • Assessor Parcel Number 141-64-035

Home Details

Home Type

Single Family

Est. Annual Taxes

$668

Year Built

Built in 1959

Lot Details

0.46 Acres

Listing Details

  • Cross Street: Power and Brown
  • Legal Info Range: 6E
  • Property Type: Residential
  • HOA #2: N
  • HOA #3 Fee: N
  • Association Fees Land Lease Fee: N
  • Recreation Center Fee 2: N
  • Recreation Center Fee: N
  • Basement: N
  • Year Built: 1959
  • Tax Year: 2012
  • Property Sub Type: Single Family - Detached
  • Lot Size Acres: 0.46
  • Subdivision Name: Granite Reef Estates 2
  • Architectural Style: Ranch
  • ResoBuildingAreaSource: Owner
  • General Property Description:PriceSqFt: 113.77
  • Windows:Dual Pane: Yes
  • Technology:High Speed Internet Available: Yes
  • Special Features: None

Interior Features

  • Basement: None
  • Flooring: Carpet, Tile
  • Spa Features: None
  • Total Bedrooms: 3
  • Fireplace Features: None
  • Fireplace: No
  • Interior Amenities: Full Bth Master Bdrm, High Speed Internet
  • Living Area: 1380.0
  • Stories: 1
  • Window Features: ENERGY STAR Qualified Windows, Double Pane Windows
  • ResoLivingAreaSource: Owner
  • Fireplace:No Fireplace: Yes
  • Kitchen Features:None42: Yes

Exterior Features

  • Fencing: Chain Link, Partial, Wood
  • Exterior Features: Storage
  • Lot Features: Dirt Back, Gravel/Stone Front
  • Pool Features: None
  • Disclosures: None
  • Construction Type: Stucco, Block, Frame - Wood
  • Roof: Composition
  • Construction:Frame - Wood: Yes
  • Construction:Block: Yes
  • Exterior Features:Storage: Yes

Utilities

  • Cooling: Refrigeration
  • Heating: Electric
  • Laundry Features: Wshr/Dry HookUp Only
  • Water Source: City Water
  • Heating:Electric: Yes
  • Sewer Septic Tank: Yes

Condo/Co-op/Association

  • Amenities: None
  • Association: No

Association/Amenities

  • Association Fees:HOA YN2: N
  • Association Fees:PAD Fee YN2: N
  • Association Fees:Cap ImprovementImpact Fee _percent_: %
  • Association Fees:Cap ImprovementImpact Fee 2 _percent_: %
  • Association Fee Incl:No Fees: Yes

Schools

  • Elementary School: Falcon Hill Elementary School
  • High School: Red Mountain High School
  • Middle Or Junior School: Shepherd Junior High School

Lot Info

  • Land Lease: No
  • Lot Size Sq Ft: 20001.0
  • Parcel #: 141-64-035
  • ResoLotSizeUnits: SquareFeet

Building Info

  • Builder Name: Unknown

Tax Info

  • Tax Annual Amount: 668.0
  • Tax Book Number: 141.00
  • Tax Lot: 10
  • Tax Map Number: 64.00

Ownership History

We collect this data history from publicly available records. To have your information removed, we recommend requesting removal directly through your county’s website.

Date Name Owned For Owner Type

Purchase Details

Listed on
Sep 14, 2012
Closed on
Mar 27, 2013
Sold by
Wirth Handyman Llc
Bought by
Seller's Agent
John Hundelt
HomeSmart
Buyer's Agent
Jared Harris
Edge Realty, LLC
List Price
$165,000
Sold Price
$157,000
Premium/Discount to List
-$8,000
-4.85%
Current Estimated Value
$388,845

Home Financials for this Owner

Home Financials are based on the most recent Mortgage that was taken out on this home.
Estimated Appreciation
$231,845
Avg. Annual Appreciation
6.98%
Original Mortgage
$118,400
Outstanding Balance
$80,735
Interest Rate
3.49%
Mortgage Type
New Conventional
Estimated Equity
$308,110

Purchase Details

Closed on
Sep 27, 2012
Sold by
White James David
Bought by
Wirth Handyman Llc

Purchase Details

Closed on
Dec 4, 2003
Sold by
White Sheryl M
Bought by
White James David

Home Financials for this Owner

Home Financials are based on the most recent Mortgage that was taken out on this home.
Original Mortgage
$78,200
Interest Rate
5.92%
Mortgage Type
Purchase Money Mortgage

Purchase Details

Closed on
May 4, 2000
Sold by
Smith Merrills R
Bought by
White James David

Home Financials for this Owner

Home Financials are based on the most recent Mortgage that was taken out on this home.
Original Mortgage
$82,900
Interest Rate
8.22%
Mortgage Type
Seller Take Back
Source: Public Records

Home Values in the Area

Source: Public Records

Average Home Value in this Area


Source: Public Records

Agents Specializing in Central Mesa East, AZ

See All Agents

Purchase History

We collect this data history from publicly available records. To have your information removed, we recommend requesting removal directly through your county’s website.

Date Buyer Sale Price Title Company
$157,000 Clear Title Agency Of Arizon
Wirth Handyman Llc $74,700 None Available
White James David -- Century Title Agency Inc
White James David $82,900 Security Title Agency
Source: Public Records

Mortgage History

We collect this data history from publicly available records. To have your information removed, we recommend requesting removal directly through your county’s website.

Date Status Borrower Loan Amount
Open $118,400
Previous Owner White James David $50,300
Previous Owner White James David $176,000
Previous Owner White James David $78,200
Previous Owner White James David $82,900
Source: Public Records

Tax History

We collect this data history from publicly available records. To have your information removed, we recommend requesting removal directly through your county’s website.

Year Tax Paid Tax Assessment Tax Assessment Total Assessment is a certain percentage of the fair market value that is determined by local assessors to be the total taxable value of land and additions on the property. Land Improvement
2025 $1,141 $11,571
2024 $1,145 $11,020
2023 $1,145 $26,710 $5,340 $21,370
2022 $1,121 $20,620 $4,120 $16,500
2021 $1,135 $17,700 $3,540 $14,160
2020 $1,120 $15,260 $3,050 $12,210
2019 $1,047 $14,680 $2,930 $11,750
2018 $1,005 $12,730 $2,540 $10,190
2017 $975 $11,710 $2,340 $9,370
2016 $957 $9,730 $1,940 $7,790
2015 $899 $8,800 $1,760 $7,040
Source: Public Records

Agents Affiliated with this Home

  • Section Image
See All Agents

Map

Source: Arizona Regional Multiple Listing Service (ARMLS)

MLS Number: 4819048

Arizona Regional Multiple Listing Service (ARMLS)

APN: 141-64-035

Your Personal Tour Guide

Ask me questions while you tour the home.