NOT LISTED FOR SALE

Estimated Value: $623,074

4 Beds
3 Baths
2,746 Sq Ft
$227/Sq Ft Est. Value

Sale Details

Date Sold: August 4, 2025

Last sale price $615,000 $224 Per Sq Ft

Est. 1% increase in value since last sale

Current estimated payment $3,929 / mo

31 Days on Market

Highlights

  • Pool
  • Clubhouse
  • Living Room with Fireplace
  • Craftsman Architecture
  • Property is near park and schools
  • Wood Flooring

About This Home

As of August 2025

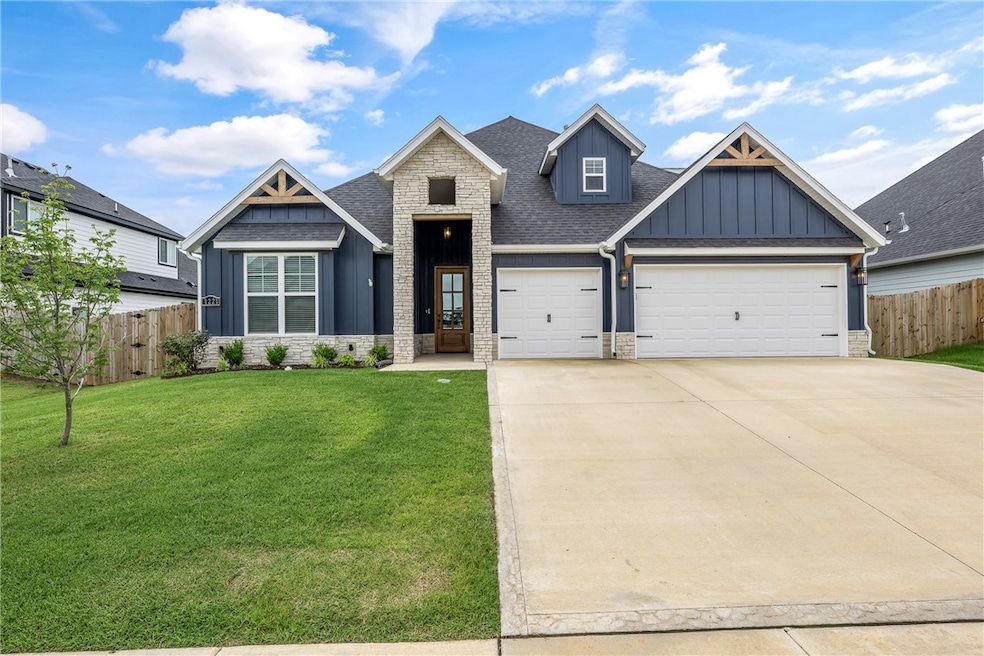
MOTIVATED SELLER! This stunning 4-bedroom, 3-bath home blends modern design with everyday comfort, perfect for a growing family. The spacious, open layout includes a bonus room ideal for a home office, media space, or playroom. The grand living room features soaring 17'11" ceilings, creating a bright, airy setting for relaxing or entertaining. Upstairs, a Jack-and-Jill bath connects two bedrooms. Enjoy a fully fenced backyard great for kids, pets, and gatherings. A finished exterior-access storage room with electricity offers workshop or hobby space. Located near Bentonville West High School in Centerton’s top neighborhood—schedule your private tour today!

Last Agent to Sell the Property

Sherrie Foster

Coldwell Banker Harris McHaney & Faucette-Rogers Brokerage Phone: 479-715-2025 License #SA00084485 Listed on: 06/06/2025

Coldwell Banker Harris McHaney & Faucette-Rogers

Last Buyer's Agent

Martha Williams

Lindsey & Assoc Inc Branch License #EB00035877

Create a Home Valuation Report for This Property
The Home Valuation Report is an in-depth analysis detailing your home's value as well as a comparison with similar homes in the area

Home Details

Home Type

  • Single Family

Est. Annual Taxes

  • $6,408

Year Built

  • Built in 2024

Lot Details

  • 9,148 Sq Ft Lot
  • Privacy Fence
  • Back Yard Fenced
  • Landscaped

HOA Fees

  • $46 Monthly HOA Fees

Home Design

  • Craftsman Architecture
  • Brick Exterior Construction
  • Slab Foundation
  • Shingle Roof
  • Architectural Shingle Roof
  • Stone

Interior Spaces

  • 2,746 Sq Ft Home
  • 2-Story Property
  • Ceiling Fan
  • Gas Log Fireplace
  • Double Pane Windows
  • Blinds
  • Living Room with Fireplace
  • 2 Fireplaces
  • Bonus Room
  • Storage Room
  • Washer and Dryer Hookup
  • Fire and Smoke Detector

Kitchen

  • Electric Oven
  • Gas Cooktop
  • Microwave
  • Plumbed For Ice Maker
  • Dishwasher
  • Granite Countertops
  • Disposal

Flooring

  • Wood
  • Carpet
  • Tile

Bedrooms and Bathrooms

  • 4 Bedrooms
  • Walk-In Closet
  • 3 Full Bathrooms

Parking

  • 3 Car Attached Garage
  • Garage Door Opener
  • Driveway

Eco-Friendly Details

  • ENERGY STAR Qualified Appliances

Pool

Outdoor Features

  • Covered Patio or Porch
  • Outdoor Fireplace

Location

  • Property is near park and schools
  • City Lot

Utilities

  • Central Heating and Cooling System
  • Electric Water Heater
  • Fiber Optics Available
  • Cable TV Available

Listing and Financial Details

  • Legal Lot and Block 75 / 2

Community Details

Overview

  • Association fees include management
  • Maple Estates Ph Ii Centerton Subdivision

Amenities

  • Clubhouse

Recreation

  • Community Pool
  • Park

Home Details

Home Type

Single Family

Est. Annual Taxes

$6,408

Year Built

Built in 2024

Lot Details

9,148 Sq Ft Lot

HOA Fees

$46 per month

Listing Details

  • Property Sub Type: Single Family Residence
  • Prop. Type: Residential
  • Lot Size Acres: 0.21
  • Road Frontage Type: Public Road
  • Road Surface Type: Paved
  • Subdivision Name: Maple Estates Ph Ii Centerton
  • Directions: From Hwy 49, Head West on Hwy 102, Turn right on Main St, When you arrive in Centerton, Turn left on Seba Rd, Turn right on Gamble, Turn left on Silver Maple St, Take the third exit at the roundabout and a right on to Red Maple
  • Architectural Style: Craftsman
  • Garage Yn: Yes
  • Unit Levels: Two
  • New Construction: No
  • Efficiency: Appliances
  • Building Stories: 2
  • Structure Type: House
  • Year Built Details: Resale (less than 25 years old)
  • Year Built: 2024
  • Property Sub Type Additional: Single Family Residence
  • Attribution Contact: 479-715-2025
  • Special Features: 4098
  • Stories: 2
  • Year Built: 2024

Interior Features

  • Appliances: Dishwasher, Exhaust Fan, Electric Oven, Electric Water Heater, Gas Cooktop, Disposal, Microwave, ENERGY STAR Qualified Appliances, Plumbed For Ice Maker
  • Has Basement: None
  • Basement YN: No
  • Full Bathrooms: 3
  • Total Bedrooms: 4
  • Fireplace Features: Gas Log, Living Room, Outside
  • Fireplaces: 2
  • Fireplace: Yes
  • Flooring: Carpet, Tile, Wood
  • Interior Amenities: Ceiling Fan(s), Granite Counters, Pantry, Walk-In Closet(s), Window Treatments, Storage
  • Living Area: 2746.0
  • Dining Room Type: Bonus Room, Storage Room
  • Window Features: Double Pane Windows, Blinds

Exterior Features

  • Fencing: Back Yard, Fenced, Partial, Privacy, Wood
  • Lot Features: City Lot, Landscaped, Near Park, Subdivision
  • Pool Features: Pool, Community
  • Waterfront Features: None
  • Disclosures: Seller Disclosure
  • Construction Type: Brick, Concrete, Rock
  • Exterior Features: Concrete Driveway
  • Foundation Details: Slab
  • Other Structures: None
  • Patio And Porch Features: Covered, Patio
  • Roof: Architectural, Shingle

Garage/Parking

  • Attached Garage: Yes
  • Covered Parking Spaces: 3.0
  • Parking Features: Attached, Garage, Garage Door Opener

Utilities

  • Laundry Features: Washer Hookup, Dryer Hookup
  • Security: Smoke Detector(s)
  • Cooling: Central Air
  • Cooling Y N: Yes
  • Heating: Central
  • Heating Yn: Yes
  • Sewer: Public Sewer
  • Utilities: Cable Available, Electricity Available, Fiber Optic Available, Natural Gas Available, Sewer Available, Water Available
  • Water Source: Public

Condo/Co-op/Association

  • Community Features: Clubhouse, Near Schools, Park, Pool, Sidewalks
  • Association #2 Fee Frequency: Monthly
  • Association Fee: 550.0
  • Association Fee Frequency: Annually
  • Association: Yes

Fee Information

  • Association Fee Includes: Association Management

Schools

  • Junior High Dist: Bentonville

Lot Info

  • Zoning Description: Residential

Tax Info

  • Tax Annual Amount: 6408.0
  • Tax Block: 2
  • Tax Lot: 75

Ownership History

We collect this data history from publicly available records. To have your information removed, we recommend requesting removal directly through your county’s website.

Date Name Owned For Owner Type

Purchase Details

Listed on
Jun 6, 2025
Closed on
Aug 5, 2025
Sold by
Bought by
Seller's Agent
Sherrie Foster
Coldwell Banker Harris McHaney & Faucette-Rogers
Buyer's Agent
Martha Williams
Lindsey & Assoc Inc Branch
List Price
$631,580
Sold Price
$615,000
Premium/Discount to List
-$16,580
-2.63%
Views
9
Current Estimated Value
$623,074

Home Financials for this Owner

Home Financials are based on the most recent Mortgage that was taken out on this home.
Estimated Appreciation
$8,074
Avg. Annual Appreciation
1.31%
Original Mortgage
$492,000
Outstanding Balance
$487,262
Interest Rate
6.81%
Mortgage Type
VA
Estimated Equity
$135,812

Purchase Details

Listed on
Nov 10, 2023
Closed on
Feb 16, 2024
Sold by
Bought by
Seller's Agent
Misty Mcmullen
McMullen Realty Group
Buyer's Agent
Sherrie Foster
Coldwell Banker Harris McHaney & Faucette-Rogers
List Price
$582,152
Sold Price
$582,152
Views
22

Home Financials for this Owner

Home Financials are based on the most recent Mortgage that was taken out on this home.
Avg. Annual Appreciation
3.80%
Original Mortgage
$382,152
Interest Rate
6.62%
Mortgage Type
New Conventional
Source: Public Records

Home Values in the Area

Source: Public Records

Average Home Value in this Area


Source: Public Records

Agents Specializing in Centerton, AR

See All Agents

Purchase History

We collect this data history from publicly available records. To have your information removed, we recommend requesting removal directly through your county’s website.

Date Buyer Sale Price Title Company
$615,000 Mercury Title
$582,152 Mercury Title
Source: Public Records

Mortgage History

We collect this data history from publicly available records. To have your information removed, we recommend requesting removal directly through your county’s website.

Date Status Borrower Loan Amount
Open $492,000
Previous Owner $382,152
Previous Owner $387,100
Source: Public Records

Property History

We collect this data history from publicly available records. To have your information removed, we recommend requesting removal directly through your county’s website.

Date Event Price List to Sale Price per Sq Ft Prior Sale
08/04/2025 08/04/25 Sold $615,000 -1.1% $224 / Sq Ft
07/07/2025 07/07/25 Pending -- -- --
06/30/2025 06/30/25 Price Changed $621,580 -1.6% $226 / Sq Ft
06/06/2025 06/06/25 For Sale $631,580 +8.5% $230 / Sq Ft
02/16/2024 02/16/24 Sold $582,152 0.0% $212 / Sq Ft View Prior Sale
01/08/2024 01/08/24 Pending -- -- --
11/10/2023 11/10/23 For Sale $582,152 -- $212 / Sq Ft
Source: ArkansasOne MLS

Tax History

We collect this data history from publicly available records. To have your information removed, we recommend requesting removal directly through your county’s website.

Year Tax Paid Tax Assessment Tax Assessment Total Assessment is a certain percentage of the fair market value that is determined by local assessors to be the total taxable value of land and additions on the property. Land Improvement
2025 $6,908 $113,104 $14,600 $98,504
2024 $814 $14,600 $14,600
2023 $740 $12,000 $12,000 $0
2022 $758 $12,000 $12,000 $0
2021 $0 $0 $0 $0
Source: Public Records

Agents Affiliated with this Home

  • Section Image
  • Section Image
  • Section Image
See All Agents

Map

Source: ArkansasOne MLS

MLS Number: 1308945

ArkansasOne MLS

APN: 06-07028-000

Your Personal Tour Guide

Ask me questions while you tour the home.