K
Seller's Agent in 2012
Kurt Miller
CENTURY 21 Waterfront

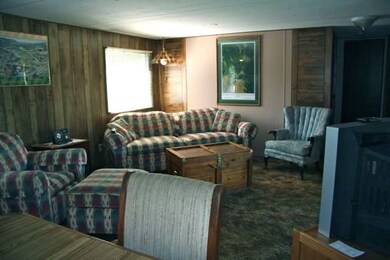
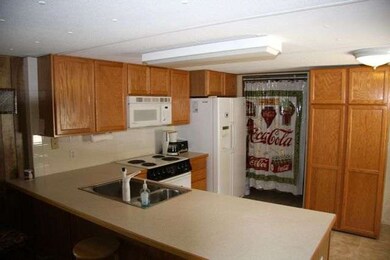
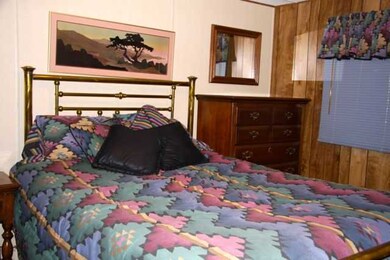
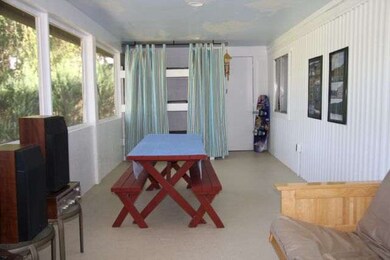
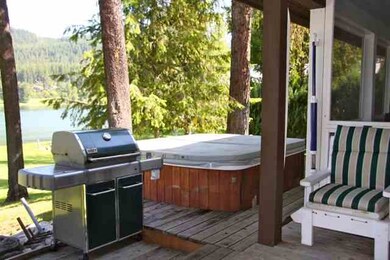

100' of frontage, with 3 bedrooms and 2 bathrooms (1200'+), large lot which is flat and level with grass to the water's edge. A portion of the porch is screened with bunk beds, 3 door pole building, private boat launch area, public water and private septic systems, new dock plus a great view. Price to sell!!!
Last Agent to Sell the Property
Kurt Miller
CENTURY 21 Waterfront License #TY11674 Listed on: 07/10/2012
We collect this data history from publicly available records. To have your information removed, we recommend requesting removal directly through your county’s website.
We collect this data history from publicly available records. To have your information removed, we recommend requesting removal directly through your county’s website.
| Date | Buyer | Sale Price | Title Company |
|---|---|---|---|
| -- | Vista Title And Escrow | ||
| $520,000 | -- |
We collect this data history from publicly available records. To have your information removed, we recommend requesting removal directly through your county’s website.
| Date | Event | Price | List to Sale | Price per Sq Ft |
|---|---|---|---|---|
| 09/18/2012 09/18/12 | Sold | $180,000 | -5.3% | $138 / Sq Ft |
| 07/24/2012 07/24/12 | Pending | -- | -- | -- |
| 07/10/2012 07/10/12 | For Sale | $190,000 | -- | $146 / Sq Ft |
We collect this data history from publicly available records. To have your information removed, we recommend requesting removal directly through your county’s website.
| Year | Tax Paid | Tax Assessment Tax Assessment Total Assessment is a certain percentage of the fair market value that is determined by local assessors to be the total taxable value of land and additions on the property. | Land | Improvement |
|---|---|---|---|---|
| 2025 | $3,160 | $430,648 | $180,000 | $250,648 |
| 2024 | $1,738 | $423,487 | $178,000 | $245,487 |
| 2023 | $1,738 | $220,825 | $155,000 | $65,825 |
| 2022 | $1,710 | $212,476 | $150,000 | $62,476 |
| 2021 | $1,712 | $203,678 | $145,000 | $58,678 |
| 2020 | $1,680 | $198,573 | $145,000 | $53,573 |
| 2019 | $1,623 | $193,293 | $145,000 | $48,293 |
| 2018 | $1,656 | $193,293 | $145,000 | $48,293 |
| 2017 | $1,487 | $187,860 | $142,000 | $45,860 |
| 2016 | $1,348 | $188,248 | $0 | $0 |
| 2015 | $1,212 | $0 | $0 | $0 |
| 2013 | $1,212 | $0 | $0 | $0 |
K
Seller's Agent in 2012
Kurt Miller
CENTURY 21 Waterfront

Seller Co-Listing Agent in 2012
Richard Bockemuehl
CENTURY 21 Beutler & Associates
(509) 951-4390
90 Total Sales
Buyer's Agent in 2012
Julianne Lease
Realty One Group Eclipse
(509) 230-3949
77 Total Sales
Source: Spokane Association of REALTORS®
MLS Number: 201219516
Disclaimer: Certain information contained herein is derived from information provided by parties other than Homes.com. All information provided is deemed reliable, but is not guaranteed to be accurate and should be independently verified.
All data is obtained from various sources and may not have been verified by broker or MLS GRID. Supplied Open House Information is subject to change without notice. All information should be independently reviewed and verified for accuracy. Properties may or may not be listed by the office/agent presenting the information. Some IDX listings have been excluded from this website. IDX information is provided exclusively for personal, non-commercial use, and may not be used for any purpose other than to identify prospective properties consumers may be interested in purchasing.Information is deemed reliable but not guaranteed.
Listings courtesy of Spokane Association of REALTORS® as distributed by MLS GRID.
Based on information submitted to the MLS GRID
Ask me questions while you tour the home.