
Seanna Erricson
Keller Williams Realty Portland Elite
(971) 350-2625
32 Total Sales
2 in Kelly Creek
$405K - $593K Price Range


Estimated Value: $568,000 - $627,000
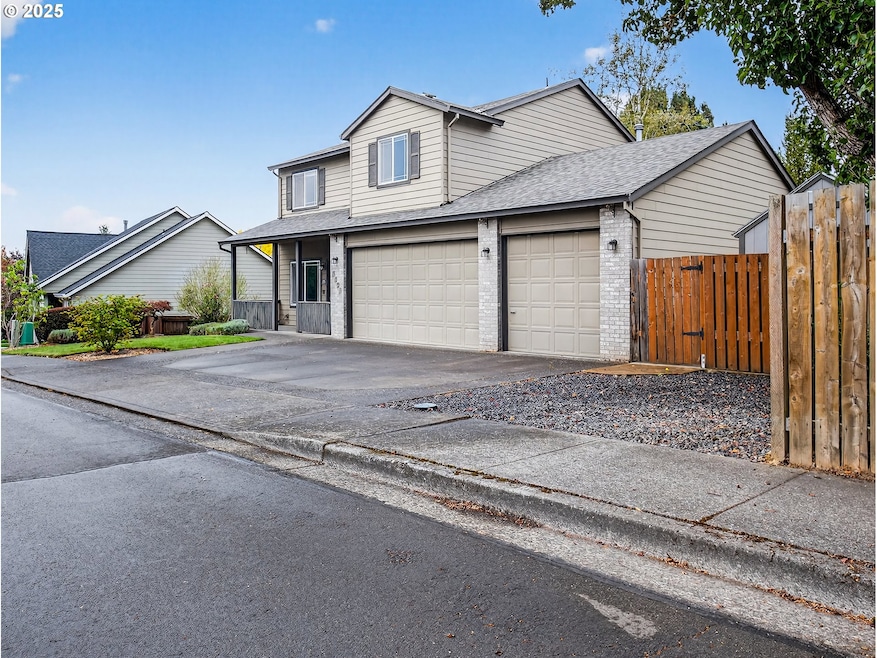
Welcome to 1221 SE Ironwood Lane, a beautifully maintained home in one of Gresham’s most desirable neighborhoods. This four-bedroom, two-and-a-half-bath property offers spacious living with quality updates throughout. Recent improvements include a brand new 50-year transferable warranty roof (2022), a New Furnace (2018), fiber cement siding, freshly painted deck, and irrigation in both the front and back yards. The outdoor spaces are designed for comfort and convenience, featuring a covered back patio, a poured side patio slab with shed (2018), and a three-car garage. Inside, the home boasts tasteful finishes and a luxurious walk-in shower with dual heads. With no HOA and a prime location, this property combines modern upgrades, thoughtful details, and neighborhood appeal—making it an exceptional place to call home.
Last Agent to Sell the Property
Real Broker Brokerage Email: eric@oregonchoicegroup.com License #201215375 Listed on: 10/15/2025
We collect this data history from publicly available records. To have your information removed, we recommend requesting removal directly through your county’s website.
Seanna Erricson
Keller Williams Realty Portland Elite
(971) 350-2625
32 Total Sales
2 in Kelly Creek
$405K - $593K Price Range
Angie Lawton-Wallesen
Cascade Hasson Sotheby's International Realty
(971) 351-1052
122 Total Sales
1 in Kelly Creek
$475,000 Price
Amy Franzen
Keller Williams Realty Portland Elite
(503) 782-5902
38 Total Sales
3 in Kelly Creek
$365K - $530K Price Range
Diana Ferguson
Keller Williams Realty Portland Elite
(971) 252-7648
172 Total Sales
4 in Kelly Creek
$422K - $610K Price Range
Nick Shivers
eXp Realty, LLC
(971) 232-4415
1,260 Total Sales
6 in Kelly Creek
$450K - $663K Price Range
Chance Jackson
Realty One Group Discovery
(541) 402-5110
42 Total Sales
1 in Kelly Creek
$455,000 Price
We collect this data history from publicly available records. To have your information removed, we recommend requesting removal directly through your county’s website.
| Date | Buyer | Sale Price | Title Company |
|---|---|---|---|
| $565,000 | Lawyers Title | ||
| $399,000 | First American Title | ||
| $330,000 | First American | ||
| $216,500 | First American | ||
| -- | -- | ||
| $178,000 | Fidelity National Title Co |
We collect this data history from publicly available records. To have your information removed, we recommend requesting removal directly through your county’s website.
| Date | Status | Borrower | Loan Amount |
|---|---|---|---|
| Open | $515,000 | ||
| Closed | $309,000 | ||
| Previous Owner | $246,400 | ||
| Previous Owner | $173,200 | ||
| Previous Owner | $161,500 | ||
| Previous Owner | $160,200 |
We collect this data history from publicly available records. To have your information removed, we recommend requesting removal directly through your county’s website.
| Date | Event | Price | List to Sale | Price per Sq Ft | Prior Sale |
|---|---|---|---|---|---|
| 12/29/2025 12/29/25 | Sold | $565,000 | -2.2% | $310 / Sq Ft | |
| 12/05/2025 12/05/25 | Pending | -- | -- | -- | |
| 10/15/2025 10/15/25 | For Sale | $578,000 | +44.9% | $317 / Sq Ft | |
| 06/20/2018 06/20/18 | Sold | $399,000 | 0.0% | $219 / Sq Ft | View Prior Sale |
| 05/26/2018 05/26/18 | Pending | -- | -- | -- | |
| 05/23/2018 05/23/18 | For Sale | $399,000 | -- | $219 / Sq Ft |
We collect this data history from publicly available records. To have your information removed, we recommend requesting removal directly through your county’s website.
| Year | Tax Paid | Tax Assessment Tax Assessment Total Assessment is a certain percentage of the fair market value that is determined by local assessors to be the total taxable value of land and additions on the property. | Land | Improvement |
|---|---|---|---|---|
| 2025 | $6,015 | $295,560 | ||
| 2024 | $5,758 | $286,960 | ||
| 2023 | $5,246 | $278,610 | $0 | $0 |
| 2022 | $5,099 | $270,500 | $0 | $0 |
| 2021 | $4,971 | $262,630 | $0 | $0 |
| 2020 | $4,677 | $254,990 | $0 | $0 |
| 2019 | $4,555 | $247,570 | $0 | $0 |
| 2018 | $4,343 | $240,360 | $0 | $0 |
| 2017 | $4,167 | $233,360 | $0 | $0 |
| 2016 | $3,674 | $226,570 | $0 | $0 |
| 2015 | $3,594 | $219,980 | $0 | $0 |
| 2014 | $3,497 | $213,580 | $0 | $0 |
Seller's Agent in 2025
Eric Lehouiller
Real Broker
(503) 957-7497
1 in this area
123 Total Sales
Buyer's Agent in 2025
Mike Escobar
Metro West Realty
(971) 235-9964
1 in this area
69 Total Sales
Seller's Agent in 2018
Sandra Kurtz
Turn Key Realty Group LLC
(503) 962-9960
21 Total Sales
Seller Co-Listing Agent in 2018
Robert Frank
Turn Key Realty Group LLC
(503) 730-6436
12 Total Sales
Buyer's Agent in 2018
Mary Anne Lehouiller
Oregon Choice Group
(541) 435-0000
12 Total Sales
Source: Regional Multiple Listing Service (RMLS)
MLS Number: 743458427
APN: R194382
Disclaimer: Certain information contained herein is derived from information provided by parties other than Homes.com. All information provided is deemed reliable, but is not guaranteed to be accurate and should be independently verified.
The content relating to real estate for sale on this web site comes in part from the IDX program of the RMLS™ of Portland, Oregon. Real estate listings held by brokerage firms other than Ten-X are marked with the RMLS™ logo, and detailed information about these properties includes the names of the listing brokers. Listing content is copyright © 2026 RMLS™, Portland, Oregon. Some properties which appear for sale on this web site may subsequently have sold or may no longer be available. All information provided is deemed reliable but is not guaranteed and should be independently verified.
Ask me questions while you tour the home.