NOT LISTED FOR SALE

12210 Tweety Bird Ln Custer, SD 57730

Estimated Value: $349,000 - $514,000

3 Beds
2 Baths
1,344 Sq Ft
$316/Sq Ft Est. Value

Sale Details

Date Sold: November 4, 2024

Last sale price $340,000 $253 Per Sq Ft

Est. 25% increase in value since last sale

Current estimated payment $2,522 / mo

45 Days on Market

Highlights

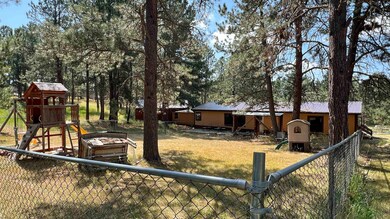
  • Horses Allowed On Property
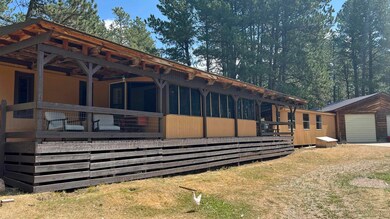
  • Covered Deck
  • Main Floor Primary Bedroom
  • Near a National Forest
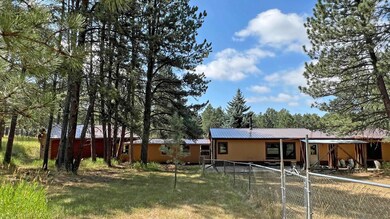
  • Wooded Lot
  • 2 Fireplaces

About This Home

As of November 2024

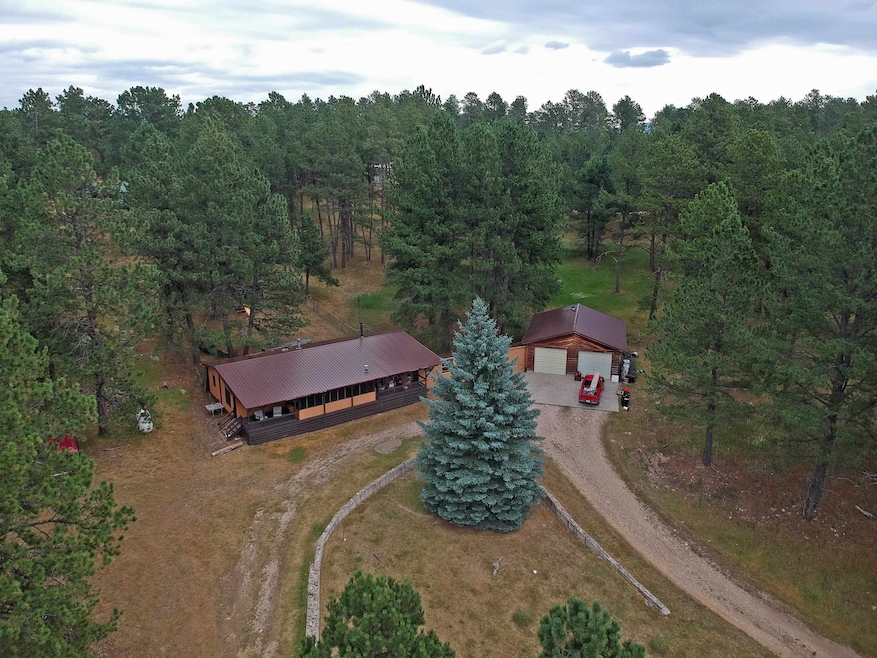
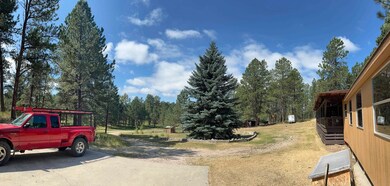
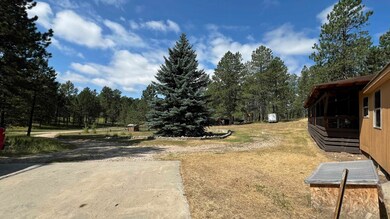
Country living with NO COVENANTS just 5 minutes from downtown Custer. Bordered on two sides by the National Forest, this well-cared-for home on 3.93 acres has a recently updated kitchen, plumbing, electrical, bathrooms including custom tile, and a newly remodeled living room area! There is a 22x10 enclosed deck addition used currently as a workshop with cork flooring and its own heater, and it has been used as another 4-season bedroom in the past. The enclosed breezeway connects to a two-car garage with room for the toys and has a wood-burning stove to keep the chill off. The 16x10 chicken coop is insulated with 16x8 lean-to for additional storage. The large garden area and a fenced backyard make for great outdoors time. This home has a private well, so there is no water hauling! Live in the privacy of the trees, just a short commute from town. Must see to appreciate this picturesque location!

Last Agent to Sell the Property

Joel Hawkins

Heartland Real Estate License #18101 Listed on: 08/09/2024

Last Buyer's Agent

NON MEMBER

NON-MEMBER OFFICE

Range of Values:

--
Value Increase
--
Percent Increase
--
Adjusted for Inflation
Collateral Analytics

Collateral Analytics Collateral Analytics AVMs (Automated Valuation Model) employ a number of statistical approaches combined with neighborhood-specific comparable selection guarantees the most up-to-date and precise valuations.

Not Available

Collateral Analytics does not have data for the current month. Please view the chart for historical values.

ICE

ICE Mortgage Technology ICE Mortgage Technology’s AVM (Automated Valuation Model) is a state-of-the-art online residential property valuation tool that provides a quick and accurate estimate of the value of almost any home in the U.S.

Not Available

ICE Mortgage Technology does not have data for the current month. Please view the chart for historical values.

First American

First American First American Data & Analytics’ next-generation AVM combines unrivaled data assets with a blended ensemble of valuation models to produce highly accurate, reliable valuations you can trust.

Not Available

First American does not have data for the current month. Please view the chart for historical values.

Quantarium

Quantarium Quantarium’s valuation service, repeatedly proven the industry’s most accurate and comprehensive, is supercharged with a self-learning and auto-tuning AI engine that continually becomes smarter and more accurate as it processes daily inputs from the industry’s leading RE data lake.

Not Available

Quantarium does not have data for the current month. Please view the chart for historical values.

Average Value
Not Available
List Price
Sold Price
Create a Home Valuation Report for This Property
The Home Valuation Report is an in-depth analysis detailing your home's value as well as a comparison with similar homes in the area

Property Details

Home Type

  • Mobile/Manufactured

Est. Annual Taxes

  • $1,814

Year Built

  • Built in 1982

Lot Details

  • 3.93 Acre Lot
  • Partially Fenced Property
  • Irregular Lot
  • Unpaved Streets
  • Wooded Lot
  • Landscaped with Trees
  • Garden

Parking

  • 2 Car Attached Garage

Home Design

  • Manufactured Home With Land
  • Metal Roof
  • Wood Siding
  • Metal Construction or Metal Frame

Interior Spaces

  • 1,344 Sq Ft Home
  • 2 Fireplaces
  • Double Pane Windows
  • Window Treatments
  • Wood Frame Window
  • Workshop
  • Sun or Florida Room
  • Fire and Smoke Detector

Kitchen

  • Electric Oven or Range
  • Microwave
  • Dishwasher

Flooring

  • Laminate
  • Vinyl

Bedrooms and Bathrooms

  • 3 Bedrooms
  • Primary Bedroom on Main
  • En-Suite Primary Bedroom
  • Bathroom on Main Level
  • 2 Full Bathrooms

Laundry

  • Laundry on main level
  • Dryer
  • Washer

Outdoor Features

  • Covered Deck
  • Open Patio
  • Shed

Mobile Home

Utilities

  • Forced Air Heating System
  • Heating System Uses Wood
  • Propane
  • Well
  • Electric Water Heater
  • On Site Septic

Additional Features

  • Green Energy Fireplace or Wood Stove
  • Horses Allowed On Property

Community Details

Overview

  • Near a National Forest

Pet Policy

  • Pets Allowed

Property Details

Home Type

Mobile/Manufactured

Est. Annual Taxes

$1,814

Year Built

Built in 1982

Lot Details

3.93 Acres

Parking

2

Listing Details

  • Class: RESIDENTIAL
  • Type: Manufactured Home w/Land
  • Estimated Total Finished Sq Ft: 1344
  • Basement Substructure: Slab, Poured Concrete Fd.
  • Estimated Size Bedroom 2: 11x11
  • Estimated Size Bedroom 3: 11x11
  • Deck Comments: Covered 10'x13' & 10'x17'
  • Deck: Yes
  • Estimated Dining Room Size: 10x10
  • Dining Rm Level: M
  • Family Room Estimated Size: 12x10
  • Full Three Quarter Bathrooms: 2
  • Estimated Kitchen Size: 12x13
  • Estimated Living Room Size: 11x10
  • Living Rm Level: M
  • Main Level Bathrooms: 2
  • Main Level Laundry: Y
  • Main Level Number Bedrooms: 3
  • Estimated Primary Bedroom Size: 13x11
  • Master Bedrm Level: M
  • Primary Bedroom Bath: Yes
  • Other Rm1 Approx Size: 10x22
  • Other Rm1 Comments: Heated workshop
  • Other Rm1 Level: M
  • Personal Property: Dishwasher, Refrigerator, Electric Range Oven, Microwave, Washer, Dryer, Window Coverings(All)
  • Safety Features: Smoke Detectors
  • Sq Ft Above Grade: 1344
  • Style: Mobile House
  • Systems: Breaker
  • Utilities Electric: Black Hills Energy
  • Utilities Gas: Propane Tank Owned
  • Year Built: 1982
  • Special Features: None
  • Property Sub Type: MobileManufactured

Interior Features

  • Fireplace: Yes
  • Fireplace Type: Two, Wood Stove
  • Estimated Sq Ft: 1000 - 1499
  • Estimated Total Sq Ft: 1344
  • Bedroom 2 Level: M
  • Bedroom 3 Level: M
  • Interior: Vinyl Flooring, Laminate Flooring
  • Kitchen Comments: Newly Remodeled
  • Kitchen Level: M
  • Laundry: Main Level
  • Main Floor Laundry: Yes
  • Number Of Bedrooms: 3
  • Number Of Fireplaces: 2
  • Other Rooms: Workshop
  • Total Sq Ft: 1344
  • Windows: Double Pane, Metal, Wood

Exterior Features

  • Construction: Metal Frame
  • Landscaping: Rock, Trees, Garden Area, Partial Fence
  • Exterior: Unpaved Street, Shed, Horses Allowed
  • Patio Deck: Open Patio, Covered Deck, Enclosed Deck, Sunroom
  • Roof: Metal
  • Siding: Wood Siding

Garage/Parking

  • Garage Type: Attached
  • Garage Size: 32x29
  • Garage: Two Car
  • Garage Spaces: 2 Stalls
  • Garage Type: Attached

Utilities

  • Heating: Propane, Wood/Coal, Forced Air
  • Utilities Sewer: Septic
  • Water: Well
  • Water Heater: Electric

Schools

  • School District: Custer

Lot Info

  • Acreage: 1.1 - 5
  • Horses Allowed: Yes
  • Lot Description: Borders National Forest, Irregular, View Lot, Wooded Lot
  • Number Of Acres: 3.93

Rental Info

  • Pets Allowed: Yes

Tax Info

  • RE Taxes: 1814.36
  • Re Tax Year: 23

Property History

We collect this data history from publicly available records. To have your information removed, we recommend requesting removal directly through your county’s website.

Date Event Price List to Sale Price per Sq Ft
11/04/2024 11/04/24 Sold $340,000 -12.6% $253 / Sq Ft
09/16/2024 09/16/24 Price Changed $389,000 -2.5% $289 / Sq Ft
08/22/2024 08/22/24 Price Changed $399,000 -7.2% $297 / Sq Ft
08/09/2024 08/09/24 For Sale $430,000 0.0% $320 / Sq Ft
08/09/2024 08/09/24 Price Changed $430,000 -- $320 / Sq Ft
Source: Mount Rushmore Area Association of REALTORS®

Tax History

We collect this data history from publicly available records. To have your information removed, we recommend requesting removal directly through your county’s website.

Year Tax Paid Tax Assessment Tax Assessment Total Assessment is a certain percentage of the fair market value that is determined by local assessors to be the total taxable value of land and additions on the property. Land Improvement
2025 $2,249 $276,836 $182,200 $94,636
2024 $907 $260,900 $182,200 $78,700
2023 $1,814 $205,632 $147,900 $57,732
2022 $1,471 $157,188 $108,600 $48,588
2021 $1,342 $122,451 $68,682 $53,769
2020 $1,276 $105,573 $61,158 $44,415
2019 $941 $93,786 $61,158 $32,628
2018 $908 $73,027 $60,658 $12,369
2017 $908 $73,027 $60,658 $12,369
2016 $951 $69,027 $56,658 $12,369
2015 $951 $75,290 $0 $75,290
2013 -- $72,776 $0 $72,776
Source: Public Records

Agents Affiliated with this Home

  • Section Image
See All Agents

Map

Source: Mount Rushmore Area Association of REALTORS®

MLS Number: 81343

Mount Rushmore Area Association of REALTORS®

APN: 004980

Your Personal Tour Guide

Ask me questions while you tour the home.