
Sherryl Longacre
RE/MAX Results
(402) 704-3376
82 Total Sales
1 in Oak Hills
$338,000 Price


Estimated Value: $304,541
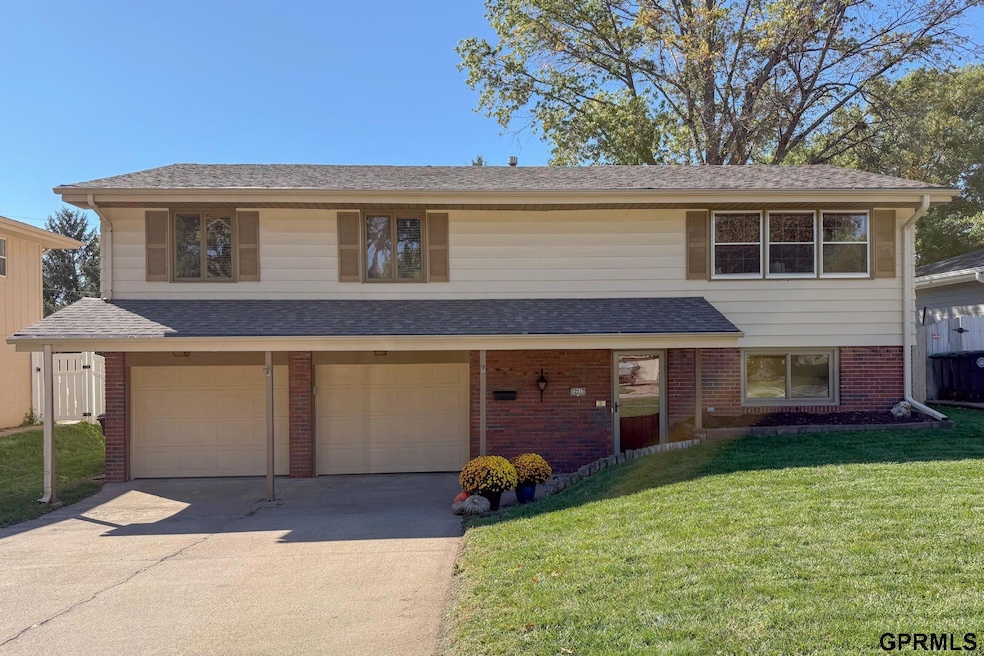
Contract Pending This well-maintained home at 12217 Sandra Circle in Omaha’s Millard School District offers comfort, style, and functionality on a quiet cul-de-sac. Updates include 2025 LVP flooring in main areas, new basement carpeting, 2024 east-side windows, and a kitchen with new stainless steel appliances. The master bath features a refinished shower and vanity. A 2020 roof and 2021 high-efficiency HVAC provide peace of mind, and an in-ground sprinkler system supports vibrant landscaping. The backyard has mature Emerald Green Arborvitae for privacy. Conveniently located near Sandoz Elementary, St. John Vianney Church, Papio Trail, Oak Hills Country Club, I-80, shopping, dining, and parks, this move-in-ready home blends modern updates with a welcoming neighborhood atmosphere.
Last Agent to Sell the Property
Exchange Brokers License #20210623 Listed on: 11/05/2025
We collect this data history from publicly available records. To have your information removed, we recommend requesting removal directly through your county’s website.
Sherryl Longacre
RE/MAX Results
(402) 704-3376
82 Total Sales
1 in Oak Hills
$338,000 Price
Gayle Minert
Woods Bros Realty
(402) 724-5291
115 Total Sales
1 in Oak Hills
$218,000 Price
Kelly Andreasen
Better Homes and Gardens R.E.
(531) 201-7791
113 Total Sales
2 in Oak Hills
$250K - $303K Price Range
Blair Horner
BHGRE Don Peterson & Associate
(402) 704-8038
73 Total Sales
1 in Oak Hills
$185,000 Price
Vickie Jenkins
BHHS Ambassador Real Estate
(712) 217-2851
183 Total Sales
1 in Oak Hills
$253,000 Price
Kaylene Heck
Realty ONE Group Sterling
(531) 541-6366
59 Total Sales
3 in Oak Hills
$275K - $475K Price Range
We collect this data history from publicly available records. To have your information removed, we recommend requesting removal directly through your county’s website.
| Date | Buyer | Sale Price | Title Company |
|---|---|---|---|
| $293,000 | Ambassador Title | ||
| Ascencio Maira M Ovato | $293,000 | Ambassador Title | |
| Kelci Properties Llc | -- | None Listed On Document | |
| Mcdonald John Roberts | $134,000 | None Available |
We collect this data history from publicly available records. To have your information removed, we recommend requesting removal directly through your county’s website.
| Date | Status | Borrower | Loan Amount |
|---|---|---|---|
| Open | $14,625 | ||
| Closed | Ovato-Ascencio Maira M | $14,625 | |
| Closed | Ascencio Maira O Ovato | $14,625 | |
| Previous Owner | Mcdonald John Robert | $45,000 | |
| Previous Owner | Mcdonald John Roberts | $131,572 |
We collect this data history from publicly available records. To have your information removed, we recommend requesting removal directly through your county’s website.
| Date | Event | Price | List to Sale | Price per Sq Ft |
|---|---|---|---|---|
| 12/08/2025 12/08/25 | Sold | $292,500 | -0.8% | $189 / Sq Ft |
| 11/05/2025 11/05/25 | For Sale | $295,000 | -- | $191 / Sq Ft |
We collect this data history from publicly available records. To have your information removed, we recommend requesting removal directly through your county’s website.
| Year | Tax Paid | Tax Assessment Tax Assessment Total Assessment is a certain percentage of the fair market value that is determined by local assessors to be the total taxable value of land and additions on the property. | Land | Improvement |
|---|---|---|---|---|
| 2025 | $4,015 | $236,400 | $22,500 | $213,900 |
| 2024 | $3,830 | $236,400 | $22,500 | $213,900 |
| 2023 | $3,830 | $192,400 | $22,500 | $169,900 |
| 2022 | $4,066 | $192,400 | $22,500 | $169,900 |
| 2021 | $3,476 | $165,300 | $22,500 | $142,800 |
| 2020 | $3,505 | $165,300 | $22,500 | $142,800 |
| 2019 | $3,035 | $142,700 | $22,500 | $120,200 |
| 2018 | $2,766 | $128,300 | $22,500 | $105,800 |
| 2017 | $2,723 | $128,300 | $22,500 | $105,800 |
| 2016 | $2,679 | $126,100 | $16,300 | $109,800 |
| 2015 | $2,555 | $117,800 | $15,200 | $102,600 |
| 2014 | $2,555 | $117,800 | $15,200 | $102,600 |
Seller's Agent in 2025
Tyler Brown
Exchange Brokers
(402) 680-3899
1 in this area
26 Total Sales
Seller Co-Listing Agent in 2025
Leeann Bluske
Exchange Brokers
(563) 396-1969
2 in this area
299 Total Sales
SP
Buyer's Agent in 2025
Sophia Pico Del Villar
BHHS Ambassador Real Estate
1 in this area
39 Total Sales
Source: Great Plains Regional MLS
MLS Number: 22531975
APN: 2186-2202-22
Disclaimer: Certain information contained herein is derived from information provided by parties other than Homes.com. All information provided is deemed reliable, but is not guaranteed to be accurate and should be independently verified.
Listing information is provided by Participants of the Great Plains Regional Multiple Listing Service Inc.
IDX information is provided exclusively for personal, non-commercial use, and may not be used for any purpose other than to identify prospective properties consumers may be interested in purchasing.
Information is deemed reliable but not guaranteed.
Copyright 2026, Great Plains Regional MLS LLC
Ask me questions while you tour the home.