
Kevin Schilling
Black Hills Brokerage
(605) 467-5660
21 Total Sales
1 in Spearfish
$659,900 Price
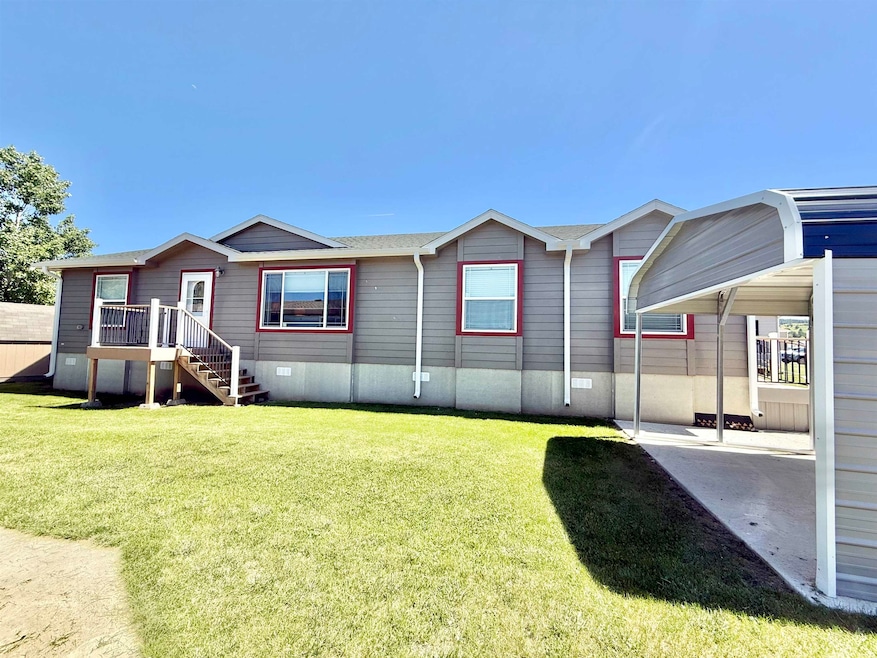
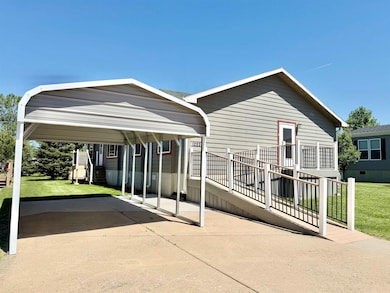
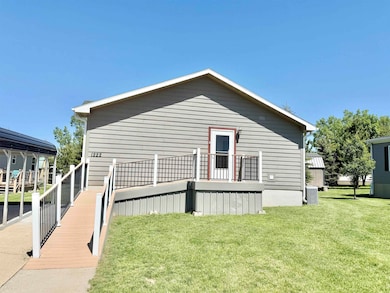
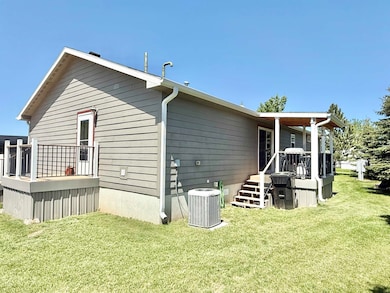
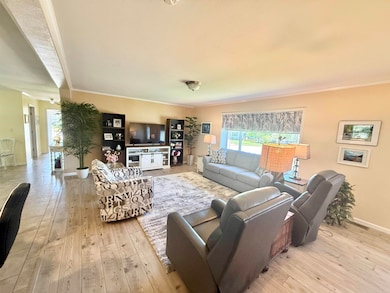
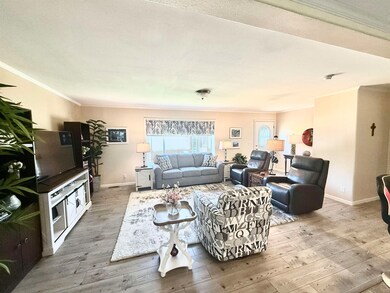
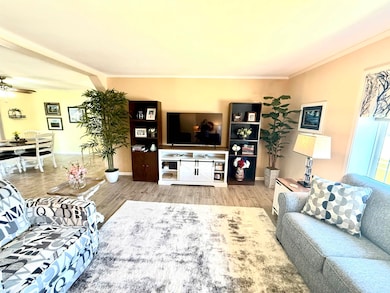
Listed by Audra Nelson Bailey, Vylla Home 605-261-9122 For Sale: Immaculate 3 Bed, 2 Bath Home in Desirable Mt. Shadows Estates This meticulously maintained home offers comfort, style, and functionality with 1800SF. Freshly updated with new paint and flooring throughout, this move-in-ready gem is loaded with thoughtful features. Step inside to find a spacious kitchen complete with a large island, pantry, and open flow into the living and dining room. The bright spacious dining area leads directly to a covered, maintenance-free deck—perfect for entertaining or relaxing! The expansive primary suite boasts a new tiled walk-in shower in addition to the original walk-in shower and an impressive walk-through closet. Two more bedrooms, a full bath and large laundry room at the front entry complete the home. Additional highlights include-Single carport for convenient covered parking, Handicap Accessible ramp, 12x12 shed for extra storage or workspace, mature trees offering natural beauty and privacy located in a quiet, well-kept neighborhood. Don’t miss your chance to own this beautifully cared-for home! Current Lot Rent is $450. Seller will pay $1800 toward lot rent through September.
Kevin Schilling
Black Hills Brokerage
(605) 467-5660
21 Total Sales
1 in Spearfish
$659,900 Price
Michael Warwick
Great Peaks Realty
(605) 566-6022
552 Total Sales
143 in Spearfish
$35K - $1.6M Price Range
Spencer Rossi
Top Shelf Realty
(605) 702-4681
69 Total Sales
30 in Spearfish
$77K - $1.2M Price Range
Sandy Donahue
Berkshire Hathaway HomeServices Midwest Realty
(605) 340-1892
4 Total Sales
4 in Spearfish
$495K - $1.1M Price Range
Traci Nowowiejski
eXp Realty
(605) 566-6651
78 Total Sales
10 in Spearfish
$80K - $512K Price Range
Michelle Chenoweth
EXP REALTY
(605) 570-5950
195 Total Sales
2 in Spearfish
$355K - $509K Price Range
We collect this data history from publicly available records. To have your information removed, we recommend requesting removal directly through your county’s website.
| Date | Event | Price | List to Sale | Price per Sq Ft | Prior Sale |
|---|---|---|---|---|---|
| 07/25/2025 07/25/25 | Sold | $219,500 | 0.0% | $122 / Sq Ft | |
| 06/01/2025 06/01/25 | For Sale | $219,500 | +21.9% | $122 / Sq Ft | |
| 02/15/2023 02/15/23 | Sold | $180,000 | -2.4% | $100 / Sq Ft | View Prior Sale |
| 12/28/2022 12/28/22 | For Sale | $184,500 | -- | $103 / Sq Ft |
We collect this data history from publicly available records. To have your information removed, we recommend requesting removal directly through your county’s website.
| Year | Tax Paid | Tax Assessment Tax Assessment Total Assessment is a certain percentage of the fair market value that is determined by local assessors to be the total taxable value of land and additions on the property. | Land | Improvement |
|---|---|---|---|---|
| 2025 | $1,874 | $143,340 | $0 | $143,340 |
| 2024 | $1,910 | $137,560 | $0 | $137,560 |
| 2023 | $1,945 | $165,610 | $0 | $165,610 |
| 2022 | $1,945 | $150,560 | $0 | $150,560 |
| 2021 | $1,912 | $0 | $0 | $0 |
| 2019 | $1,620 | $136,870 | $0 | $136,870 |
| 2018 | $1,620 | $123,310 | $0 | $0 |
| 2017 | $0 | $117,430 | $0 | $0 |
Seller's Agent in 2025
Audra Nelson Bailey
Vylla Home
(605) 261-9122
75 Total Sales
TS
Seller's Agent in 2023
Troy Shockey
Black Mountain Real Estate
Source: Mount Rushmore Area Association of REALTORS®
MLS Number: 84672
Disclaimer: Certain information contained herein is derived from information provided by parties other than Homes.com. All information provided is deemed reliable, but is not guaranteed to be accurate and should be independently verified.
IDX information is provided exclusively for personal, non-commercial use, and may not be used for any purpose other than to identify prospective properties consumers may be interested in purchasing. Information is deemed reliable but not guaranteed.
Ask me questions while you tour the home.