
Brandon Harvey
Great Peaks Realty
(605) 206-7326
106 Total Sales
28 in Spearfish
$60K - $893K Price Range
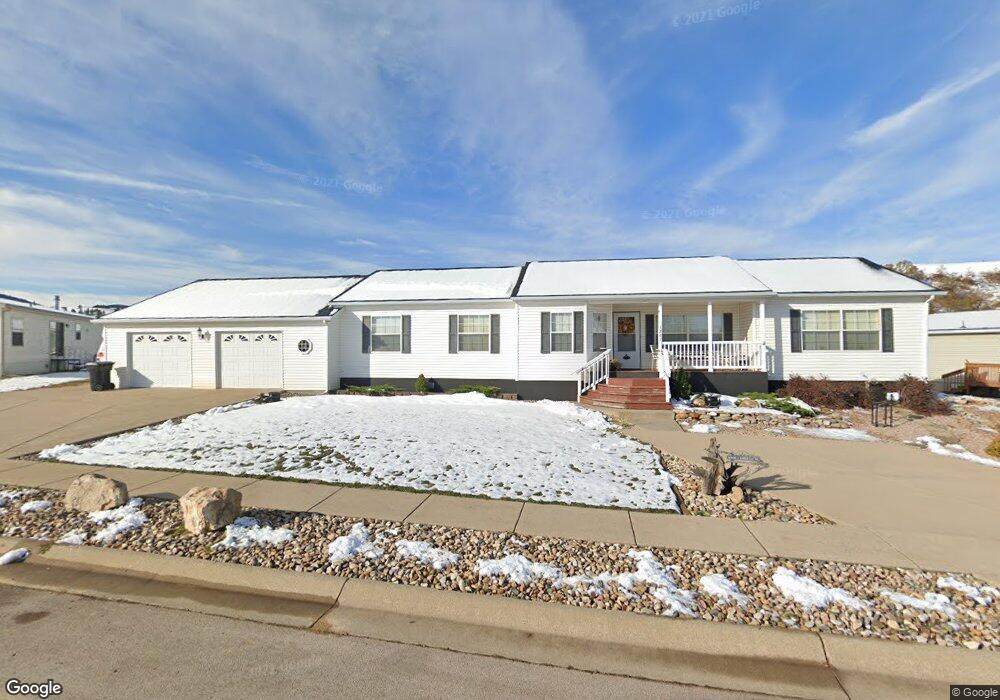

Call or Text Listing Agent - Polly Garrett - The Real Estate Center of Spearfish - 605-645-2331 for more information. This Mountain Shadows home has it all! A spacious master suite with huge walk-in closet, a bright kitchen with tons of cabinets, a great laundry room, a 1,020-square foot garage, a gorgeous deck for entertaining and a .4 acre lot with mature trees. All for an affordable $179,000. Buyer is responsible for verifying all information on this MLS document.
Last Agent to Sell the Property
Engel & Völkers Black Hills Spearfish License #11964 Listed on: 05/03/2017
Brandon Harvey
Great Peaks Realty
(605) 206-7326
106 Total Sales
28 in Spearfish
$60K - $893K Price Range
Theresa Bennington
EXP REALTY
(605) 600-2431
148 Total Sales
1 in Spearfish
$395,000 Price
Karson Klein
Landmark Realty & Development
(605) 566-6126
59 Total Sales
35 in Spearfish
$120K - $11.6M Price Range
Aaron Schrader
Black Hills Listing Company
(605) 524-2866
55 Total Sales
11 in Spearfish
$215K - $830K Price Range
KANE FULKERSON
OAK & KEY REALTY, LLC
(605) 534-8581
34 Total Sales
1 in Spearfish
$229,200 Price
Falina Selchert
Real Broker Black Hills
(605) 371-4413
71 Total Sales
4 in Spearfish
$85K - $682K Price Range
We collect this data history from publicly available records. To have your information removed, we recommend requesting removal directly through your county’s website.
| Date | Event | Price | List to Sale | Price per Sq Ft |
|---|---|---|---|---|
| 07/10/2017 07/10/17 | Sold | $180,000 | +0.6% | $102 / Sq Ft |
| 05/12/2017 05/12/17 | Pending | -- | -- | -- |
| 05/03/2017 05/03/17 | For Sale | $179,000 | -- | $102 / Sq Ft |
We collect this data history from publicly available records. To have your information removed, we recommend requesting removal directly through your county’s website.
| Year | Tax Paid | Tax Assessment Tax Assessment Total Assessment is a certain percentage of the fair market value that is determined by local assessors to be the total taxable value of land and additions on the property. | Land | Improvement |
|---|---|---|---|---|
| 2025 | $2,750 | $264,090 | $34,970 | $229,120 |
| 2024 | $2,781 | $253,110 | $34,970 | $218,140 |
| 2023 | $2,701 | $215,470 | $25,590 | $189,880 |
| 2022 | $2,625 | $197,010 | $25,590 | $171,420 |
| 2021 | $2,418 | $25,590 | $0 | $0 |
| 2019 | $2,370 | $167,390 | $24,540 | $142,850 |
| 2018 | $1,945 | $165,970 | $0 | $0 |
| 2017 | $1,993 | $165,970 | $0 | $0 |
| 2016 | $2,083 | $140,130 | $0 | $0 |
| 2015 | $2,163 | $138,830 | $0 | $0 |
| 2014 | $2,176 | $136,900 | $0 | $0 |
| 2013 | -- | $133,670 | $0 | $0 |
Seller's Agent in 2017
Polly Garrett
Engel & Völkers Black Hills Spearfish
(605) 645-2331
11 Total Sales
Buyer's Agent in 2017
Heath Gran
Great Peaks Realty
(605) 209-2052
850 Total Sales
Source: Mount Rushmore Area Association of REALTORS®
MLS Number: 54636
APN: 32740-01400-002-00
Disclaimer: Certain information contained herein is derived from information provided by parties other than Homes.com. All information provided is deemed reliable, but is not guaranteed to be accurate and should be independently verified.
IDX information is provided exclusively for personal, non-commercial use, and may not be used for any purpose other than to identify prospective properties consumers may be interested in purchasing. Information is deemed reliable but not guaranteed.
Ask me questions while you tour the home.