$510,000

Estimated payment $2,993/month

Total Views 56,523
3 Beds
2.5 Baths
4,132 Sq Ft
$123 Price per Sq Ft

Highlights

  • Horses Allowed in Community
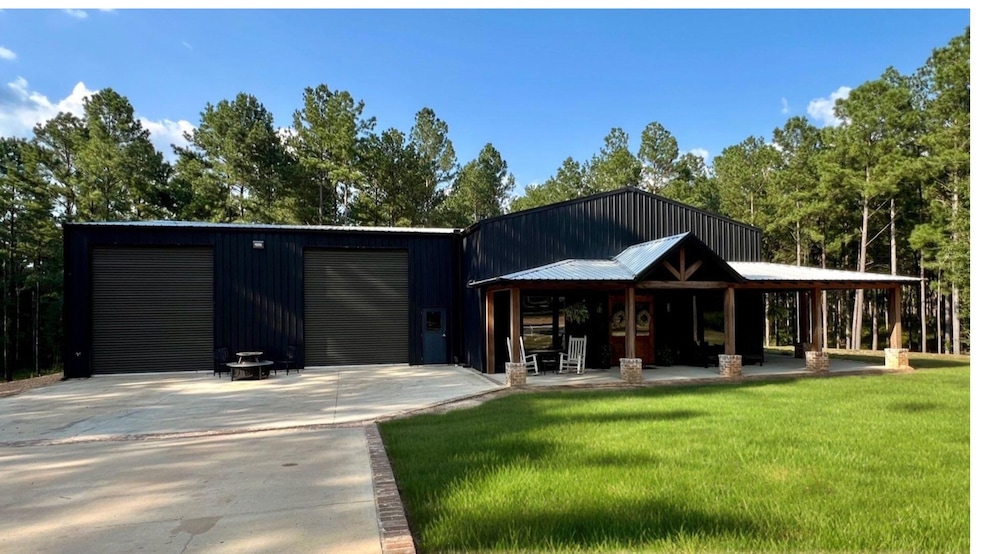
  • Converted Barn or Barndominium
  • 1 Fireplace
  • Safe Room
  • Cathedral Ceiling
  • No HOA

About This Home

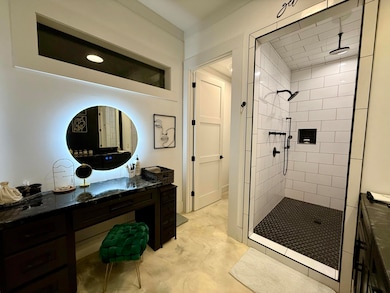
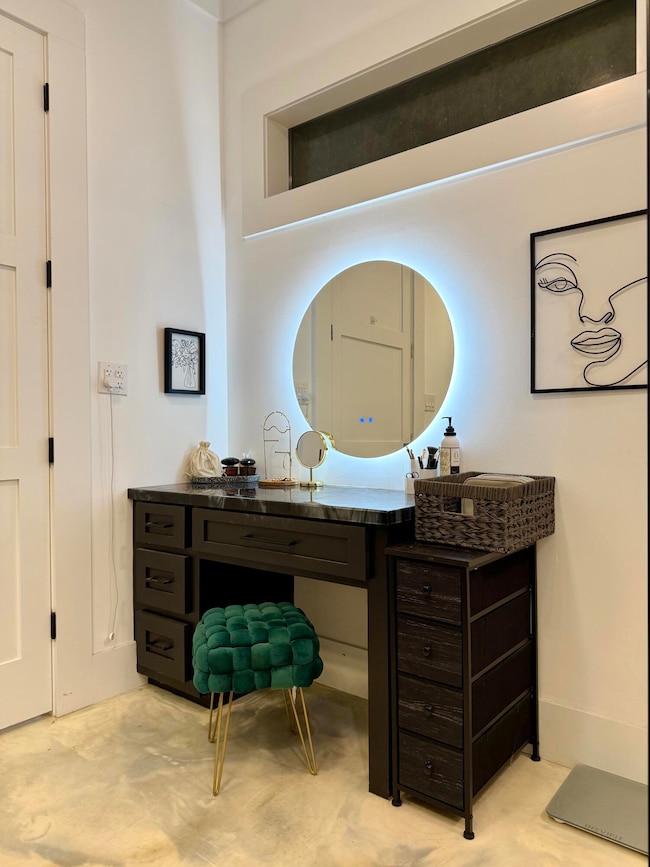
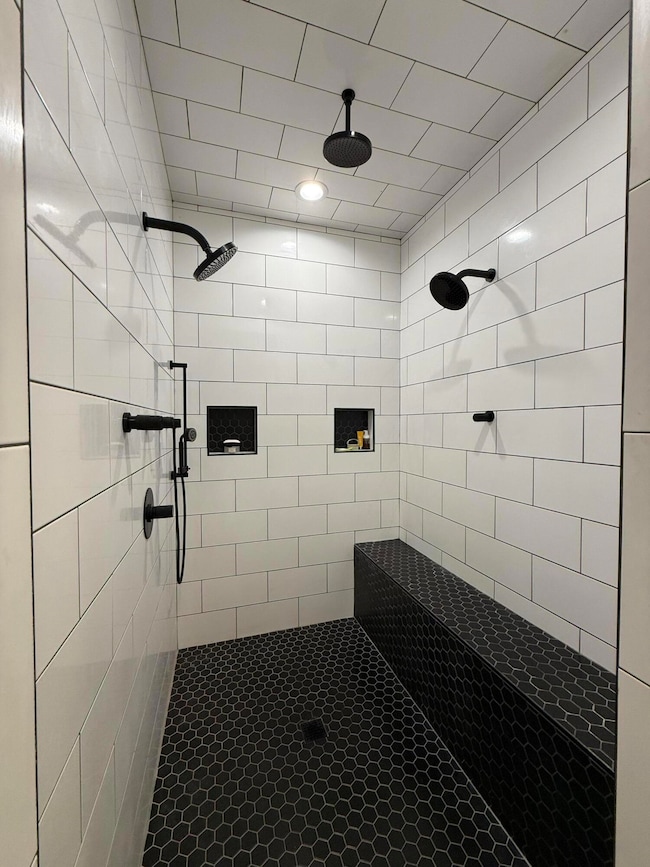
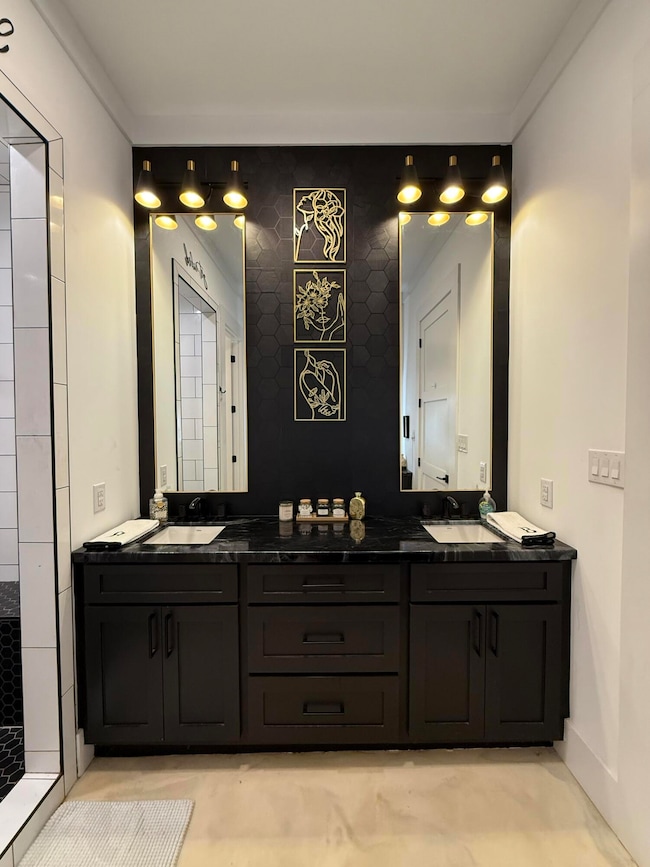
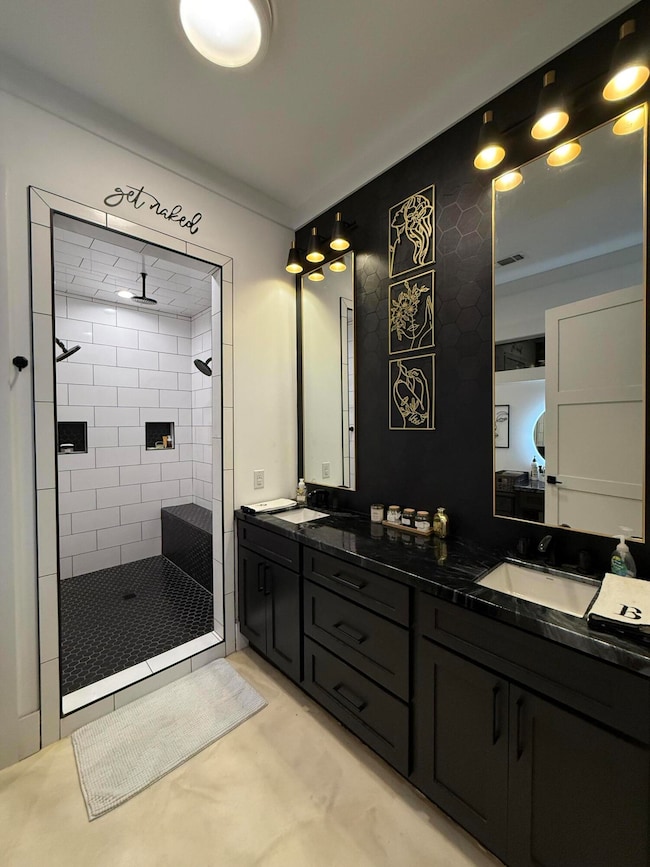
This one-of-a-kind modern farmhouse-style barndominium offers the perfect blend of rustic charm and industrial flair, all nestled on 5 surveyed acres. With 4,132 sq ft of heated and cooled living space, this home was designed with comfort, functionality, and entertaining in mind. Step inside to find 3 spacious bedrooms and 2.5 bathrooms, all featuring 10-foot ceilings and 8-foot doors throughout, creating an open and elevated feel in every room. The kitchen comes equipped with stainless steel appliances and seamlessly flows into the open living area, where industrial-style exposed ductwork adds bold, modern character. Around every corner, you'll find thoughtful design details that bring both style and practicality together. For those who love to entertain, this home truly delivers. Enjoy a connected shop complete with a full bar and beer on tap — perfect for game nights, parties, or relaxing after a long day. Inside, you'll also find a cozy coffee and wine bar, complete with a built-in wine fridge — ideal for quiet mornings or winding down in the evening. The spacious layout and peaceful pine-studded acreage offer endless potential for outdoor gatherings, hobbies, or simply enjoying the view. Whether you're dreaming of a private retreat, an entertainer's paradise, or your forever home— this stunning property is ready for its next chapter. Could it be yours? Let's make it happen! AGENT OWNED PROPERTY

Listing Agent

Jordan Bullock

River Ridge Properties, LLC License #S-51127 Listed on: 09/23/2025

Home Details

Home Type

  • Single Family

Est. Annual Taxes

  • $2,337

Year Built

  • Built in 2023

Lot Details

  • 5 Acre Lot
  • Garden

Parking

  • 3 Car Attached Garage
  • Exterior Garage Door
  • Driveway

Home Design

  • Converted Barn or Barndominium
  • Slab Foundation
  • Metal Roof
  • Aluminum Siding

Interior Spaces

  • 4,132 Sq Ft Home
  • 1-Story Property
  • Cathedral Ceiling
  • Ceiling Fan
  • 1 Fireplace
  • Display Windows

Kitchen

  • Built-In Electric Oven
  • Cooktop
  • Microwave
  • Dishwasher

Bedrooms and Bathrooms

  • 3 Bedrooms
  • Walk-In Closet

Attic

  • Attic Floors
  • Storage In Attic
  • Permanent Attic Stairs

Home Security

  • Safe Room
  • Security System Owned
  • Fire and Smoke Detector

Outdoor Features

  • Wrap Around Porch

Utilities

  • Central Heating and Cooling System
  • Well
  • Septic Tank
  • Satellite Dish

Listing and Financial Details

  • Assessor Parcel Number 106-29-000-29-041.01

Community Details

Overview

  • No Home Owners Association

Recreation

  • Horses Allowed in Community

Home Details

Home Type

Single Family

Est. Annual Taxes

$2,337

Year Built

Built in 2023

Lot Details

5 Acres

Parking

3

Listing Details

  • Prop. Type: Residential
  • Year Built: 2023
  • Reso Fencing: None
  • ResoSecurityFeatures: Security System Owned, Smoke Detector(s)
  • Reso Window Features: Display Window(s)
  • Property Sub Type: Single Family Residence
  • Lot Features: 5 -10 Acres, 3 - 5 Acres
  • LotSizeAcres: 5.0
  • Lot Size: 5 surveyed acres
  • Appliances: Cooktop, Built-In Electric Oven
  • Has HOA?: No
  • Co List Office Mls Id: riverridge
  • Subdivision Name: None
  • Has Attached Garage?: No
  • Has Cooling?: Yes
  • Has Fireplace?: Yes
  • Flooring: Other
  • Unit Levels: One
  • Living Area: 4132.0
  • Location Taxes Legal: Flood Zone: No
  • Location Taxes Legal: Ttl Annual Prop Tax: 2336.6
  • Location Taxes Legal: Tax Year: 2024
  • Location Taxes Legal: Historical District: No
  • Location Taxes Legal: Parcel Number: 106-29-000-29-041.01
  • Foundation: Slab: Yes
  • Heat System: Central Electric: Yes
  • Cooling System: Central Air: Yes
  • Kitchen Features: Microwave: Yes
  • Kitchen Features: Dishwasher: Yes
  • Interior Features: Ceiling Fan(s): Yes
  • Interior Features: Walk-In Closet(s): Yes
  • Garage: Double Attached: Yes
  • Parking Features: Driveway: Yes
  • Exterior Features: Garage with door: Yes
  • Stories: One Story: Yes
  • Sewer: Septic Tank: Yes
  • Kitchen Features: Built-In Electric Oven: Yes
  • Other Equipment: Satellite Dish: Yes
  • Security Features: Smoke Detector(s): Yes
  • Patio and Porch Features: Covered Porch: Yes
  • Construction: Aluminum/Vinyl Sdng: Yes
  • Interior Features: Fireplace: Yes
  • Patio and Porch Features: Covered: Yes
  • Kitchen Features: Cooktop: Yes
  • Interior Features: # Fireplaces: 1
  • Interior Features: Floored Attic: Yes
  • Exterior Features: Garden: Yes
  • Community Amenities: Horses Permitted: Yes
  • Patio and Porch Features: Front Porch: Yes
  • Patio and Porch Features: Porch: Yes
  • Roof: Metal: Yes
  • Ceiling Height: Cathedral Ceiling(s): Yes
  • Accessibility Features: First Floor Master Bedroom: Yes
  • Interior Features: Walk-in Attic Storge: Yes
  • Interior Features: Security System: Yes
  • Patio and Porch Features: Side Porch: Yes
  • Patio and Porch Features: Wrap Around Porch: Yes
  • Specialty Rooms: Safe Room: Yes
  • WaterSystem: Well: Yes
  • Interior Features: Permnt Attic Stairs: Yes
  • Architectural Style: Barndominium: Yes
  • Window Features: Display Window(s): Yes
  • Security Features: Security System Owned: Yes
  • Special Features: None

Interior Features

  • Accessibility Features: First Floor Master Bedroom
  • Interior Amenities: Kitchen Island, Cathedral Ceiling(s), Ceiling Fan(s), Walk-In Closet(s), Permnt Attic Stairs, Fireplace, Security System, Floored Attic, Walk-in Attic Storge, High Ceilings
  • Other Equipment: Satellite Dish
  • Full Bathrooms: 2
  • Half Bathrooms: 1
  • Total Bedrooms: 3
  • Fireplaces: 1

Exterior Features

  • Exterior Features: Garage with door, Garden
  • Roof: Metal
  • Patio And Porch Features: Covered, Front Porch, Side Porch, Covered Porch, Porch, Wrap Around Porch
  • Construction Type: Aluminum/Vinyl Sdng
  • Foundation Details: Slab

Garage/Parking

  • Parking Features: None, Attached Garage, Driveway
  • Garage:Garage Spaces: 3.0

Utilities

  • Sewer: Septic Tank
  • Cooling: Central Air
  • Water Source: Well

Condo/Co-op/Association

  • Senior Community: No

Schools

  • Junior High Dist: East Marion

Lot Info

  • Lot Size Sq Ft: 217800.0

Tax Info

  • Tax Annual Amount: 2336.6

Map

Create a Home Valuation Report for This Property
The Home Valuation Report is an in-depth analysis detailing your home's value as well as a comparison with similar homes in the area

Tax History

We collect this data history from publicly available records. To have your information removed, we recommend requesting removal directly through your county’s website.

Year Tax Paid Tax Assessment Tax Assessment Total Assessment is a certain percentage of the fair market value that is determined by local assessors to be the total taxable value of land and additions on the property. Land Improvement
2025 $2,516 $22,591 $0 $0
2024 $2,124 $17,210 $0 $0
2023 $171 $1,191 $0 $0
2022 $166 $1,238 $0 $0
2021 $172 $1,287 $0 $0
2020 $182 $1,338 $0 $0
2019 $189 $1,395 $0 $0
2018 $196 $1,445 $0 $0
2017 $188 $1,445 $0 $0
2016 $168 $1,280 $0 $0
Source: Public Records

Property History

We collect this data history from publicly available records. To have your information removed, we recommend requesting removal directly through your county’s website.

Date Event Price List to Sale Price per Sq Ft
02/09/2026 02/09/26 Price Changed $510,000 -1.9% $123 / Sq Ft
12/11/2025 12/11/25 Price Changed $520,000 -1.0% $126 / Sq Ft
11/13/2025 11/13/25 Price Changed $525,000 -24.5% $127 / Sq Ft
11/06/2025 11/06/25 Price Changed $695,000 -2.1% $168 / Sq Ft
10/06/2025 10/06/25 Price Changed $710,000 -6.6% $172 / Sq Ft
09/23/2025 09/23/25 For Sale $760,000 -- $184 / Sq Ft
Source: Hattiesburg Area Association of REALTORS®

Purchase History

We collect this data history from publicly available records. To have your information removed, we recommend requesting removal directly through your county’s website.

Date Type Sale Price Title Company
Warranty Deed -- None Listed On Document
Source: Public Records

Mortgage History

We collect this data history from publicly available records. To have your information removed, we recommend requesting removal directly through your county’s website.

Date Status Loan Amount Loan Type
Previous Owner $482,500 New Conventional
Previous Owner $450,000 Construction
Source: Public Records

About the Listing Agent

Jordan Bullock

River Ridge Properties, LLC

(601) 514-6664

Section Image

My name is Jordan Bullock, and I am a licensed REALTOR® and Accredited Buyer Representative® with River Ridge Properties. I’ve been helping clients buy and sell residential real estate for 10 years. I’m a proud mom to two amazing kids, Eli and Liz — and a dog mom to Penelope, Opie, and Nova. If you’re looking to buy or sell, I’d love to chat!

Jordan's Other Listings

  • 00 E Lakeview Dr, Columbia, MS 39429

    $105,750

    • Land
    • 2 Acres
    • $52,875 per Acre
    • 00 E Lakeview Dr
    • Columbia, MS

    Rare opportunity to own 4 adjoining lots in the desirable Lakeview Subdivision in Columbia, MS! Located in the highly sought-after Columbia School District, this property offers extensive road frontage along with beautiful lake frontage as all four lots back directly up to the lake. Whether you're looking to build your dream home, develop multiple homesites, or invest in waterfront property, the

    Jordan Bullock River Ridge Properties, LLC

    Section Image
  • 1114 Juniper Dr, Columbia, MS 39429

    $249,500

    • 4 Beds
    • 3.5 Baths
    • 2,686 Sq Ft
    • 1114 Juniper Dr
    • Columbia, MS

    Welcome to this beautiful 4-bedroom, 3.5-bathroom home perfectly situated on a generous 150x150 ft lot in the highly sought-after Columbia School District. Designed for both comfort and functionality, this property offers the ideal blend of space, convenience, and timeless Southern charm. Inside, you'll find an inviting floor plan with plenty of room for everyone — from the cozy living areas to

    Jordan Bullock River Ridge Properties, LLC

    Section Image
  • 0 Gates Rd Unit 144886, Columbia, MS 39429

    $162,208 Sold Dec 05, 2025

    • Land
    • 50.69 Acres Lot
    • 0 Gates Rd
    • Unit 144886
    • Columbia, MS

    50.69 surveyed acres with mature 25 year old pines located in the East Marion School District in Marion County. The sprawling acreage provides endless possibilities. AGENT OWNED.

    Jordan Bullock River Ridge Properties, LLC

  • 64 Delancy Robbins Rd, Columbia, MS 39429

    $499,500 Sold Dec 31, 2025

    • 6 Beds
    • 5 Baths
    • 5,071 Sq Ft
    • 64 Delancy Robbins Rd
    • Columbia, MS

    Discover privacy, space, and endless possibilities with this exceptional 16.65+/- acre estate tucked away off the road for maximum seclusion. The main home features 3 bedrooms and 3.5 bathrooms, with each bedroom offering its own private bathroom, along with a formal dining area, breakfast nook, gas-log fireplace in the living room, custom drapery throughout, ample storage, and a huge upstairs

    Jordan Bullock River Ridge Properties, LLC

  • 1606 Church St, Columbia, MS 39429

    $188,000 Sold Aug 21, 2026

    • 4 Beds
    • 2 Baths
    • 2,256 Sq Ft
    • 1606 Church St
    • Columbia, MS

    Welcome to this spacious 2,256 sq. ft. brick home perfectly located in the highly desired Columbia School District and just minutes from everything Columbia has to offer! Featuring 4 bedrooms and 2 bathrooms, this home offers a comfortable and functional layout with plenty of room for the whole family. Step inside to find both a living room and a den, giving you flexible spaces for entertaining,

    Jordan Bullock River Ridge Properties, LLC

  • 437 New Hope-Kokomo Rd, Foxworth, MS 39483

    $219,000 Sold Aug 18, 2026

    • 3 Beds
    • 2.5 Baths
    • 2,284 Sq Ft
    • 437 New Hope-Kokomo Rd
    • Foxworth, MS

    Welcome to this well-maintained brick home offering the perfect blend of space, functionality, and country charm. Featuring 3 bedrooms and 2.5 bathrooms, this home boasts ceramic tile flooring throughout for easy maintenance and durability. You'll love the abundance of storage with tons of closets throughout the home. Just off the laundry room, you'll find a versatile room complete with built-ins

    Jordan Bullock River Ridge Properties, LLC

  • 159 Taylor Rd, Kokomo, MS 39643

    $279,500 Sold Jun 18, 2026

    • 3 Beds
    • 2 Baths
    • 1,800 Sq Ft
    • 159 Taylor Rd
    • Kokomo, MS

    If you've been dreaming of peaceful country living with room to spread out, this one checks all the boxes! Located in the Kokomo community of West Marion School District, this 3 bedroom, 2 bathroom home sits on 10.04 acres MOL and offers the perfect setup for farming, horses, animals, and outdoor living. Inside, you'll love the warm and inviting feel created by beautiful wood accents throughout

    Jordan Bullock River Ridge Properties, LLC

  • 00 Mississippi 585, Tylertown, MS 39667

    $275,000 Sold Jun 23, 2026

    • Land
    • 65.00 Acres Lot
    • 00 Mississippi 585
    • Tylertown, MS

    Escape to the heart of the Darbun area with this 65.9 acre +/- tract in Walthall County offering the perfect blend of recreation, hunting, and investment potential! This versatile property features a mix of cutover acreage along with beautiful hardwoods and pines, creating excellent habitat for abundant wildlife including whitetail deer and more. A pipeline runs through the property, adding ideal

    Jordan Bullock River Ridge Properties, LLC

Source: Hattiesburg Area Association of REALTORS®

MLS Number: 144261

Hattiesburg Area Association of REALTORS®

APN: 106-29-000-29-041.01

Your Personal Tour Guide

Ask me questions while you tour the home.