
Megan Rennich
Modern Collective Real Estate
(720) 807-5266
45 Total Sales
1 in Table Mesa
$1,023,000 Price
Estimated Value: $1,640,888
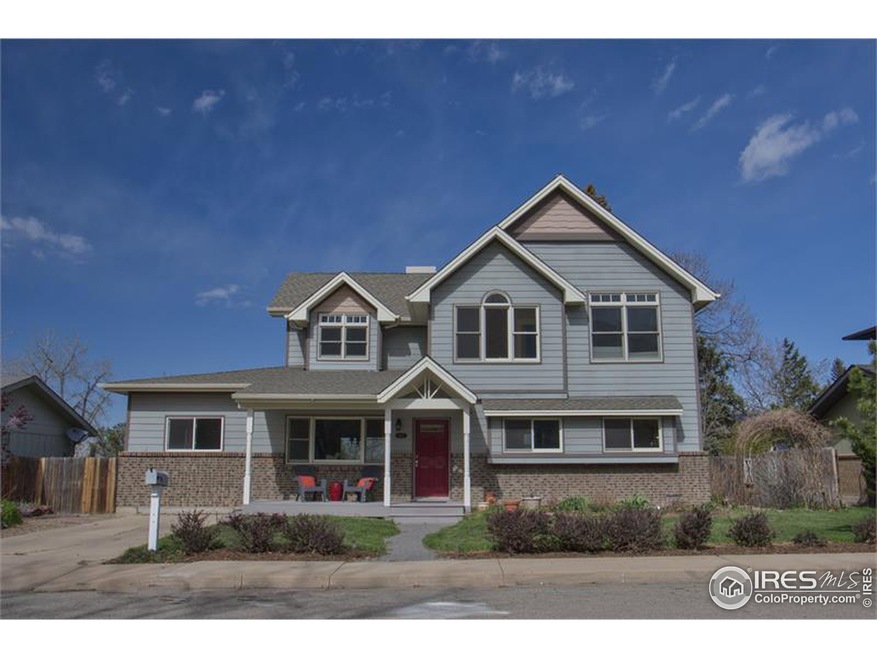
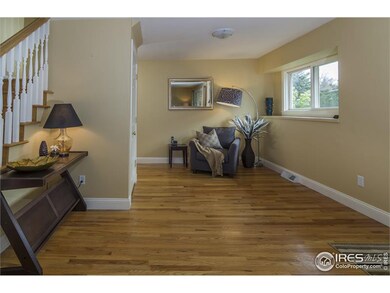
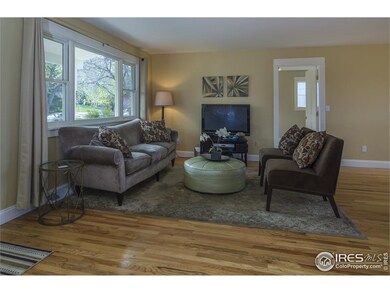
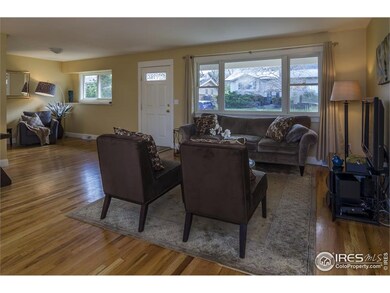
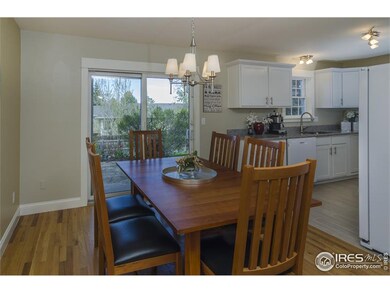
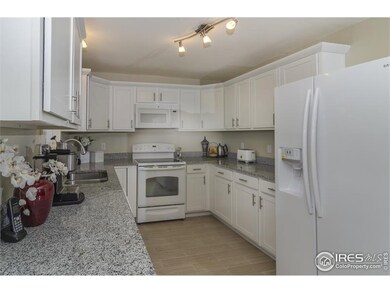
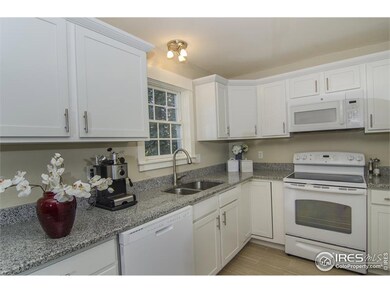
Rare opportunity to own this beautifully remodeled home on Scrub Oak Circle with steam shower, claw foot tub and much more. Breath-taking mountain views, great schools and power lines are buried underground! Walk to Bear Creek and Mesa elementary schools, Table Mesa Shopping Center, Mesa Trailhead or Bear Creek park just half a block away. This is a family friendly neighborhood on a level street with a nice community feeling.
Last Agent to Sell the Property
Delian Joffid
Housing Helpers of Colorado Listed on: 05/01/2014
Last Buyer's Agent
Julie Meko
Coldwell Banker Realty-Boulder License #40012888
We collect this data history from publicly available records. To have your information removed, we recommend requesting removal directly through your county’s website.
Megan Rennich
Modern Collective Real Estate
(720) 807-5266
45 Total Sales
1 in Table Mesa
$1,023,000 Price
Mike Gebhardt
Coldwell Banker Realty 14
(888) 606-5427
24 Total Sales
1 in Table Mesa
$1,400,000 Price
Kelly McCallister
8z Real Estate
(720) 807-8453
57 Total Sales
4 in Table Mesa
$870K - $1.8M Price Range
Wade Renquist
Home Gnome Realty
(725) 666-0918
20 Total Sales
1 in Table Mesa
$951,000 Price
Jessica Lynch
Real
(720) 706-7106
16 Total Sales
2 in Table Mesa
$1,598,000 Price Range
Brandt Ellwood
Keller Williams Integrity Real Estate LLC
(877) 378-2567
52 Total Sales
1 in Table Mesa
$800,000 Price
We collect this data history from publicly available records. To have your information removed, we recommend requesting removal directly through your county’s website.
| Date | Buyer | Sale Price | Title Company |
|---|---|---|---|
| $780,000 | 8Z Title | ||
| Campbell Jessica E | $95,500 | -- | |
| Campbell Jessica E | -- | -- | |
| Campbell Jessica E | -- | -- | |
| Campbell Jessica E | $34,500 | -- |
We collect this data history from publicly available records. To have your information removed, we recommend requesting removal directly through your county’s website.
| Date | Status | Borrower | Loan Amount |
|---|---|---|---|
| Open | $702,000 |
We collect this data history from publicly available records. To have your information removed, we recommend requesting removal directly through your county’s website.
| Date | Event | Price | List to Sale | Price per Sq Ft |
|---|---|---|---|---|
| 01/28/2019 01/28/19 | Off Market | $780,000 | -- | -- |
| 07/01/2014 07/01/14 | Sold | $780,000 | -2.4% | $345 / Sq Ft |
| 06/01/2014 06/01/14 | Pending | -- | -- | -- |
| 05/01/2014 05/01/14 | For Sale | $799,000 | -- | $354 / Sq Ft |
We collect this data history from publicly available records. To have your information removed, we recommend requesting removal directly through your county’s website.
| Year | Tax Paid | Tax Assessment Tax Assessment Total Assessment is a certain percentage of the fair market value that is determined by local assessors to be the total taxable value of land and additions on the property. | Land | Improvement |
|---|---|---|---|---|
| 2026 | $8,340 | $90,399 | $55,202 | $35,197 |
| 2025 | $8,340 | $95,159 | $59,962 | $35,197 |
| 2024 | $8,312 | $87,463 | $55,113 | $32,350 |
| 2023 | $8,168 | $94,577 | $63,241 | $35,021 |
| 2022 | $7,348 | $79,130 | $46,523 | $32,607 |
| 2021 | $7,007 | $81,407 | $47,862 | $33,545 |
| 2020 | $5,906 | $67,854 | $44,044 | $23,810 |
| 2019 | $5,816 | $67,854 | $44,044 | $23,810 |
| 2018 | $5,548 | $63,994 | $31,032 | $32,962 |
| 2017 | $5,375 | $70,749 | $34,308 | $36,441 |
| 2016 | $4,784 | $55,266 | $24,994 | $30,272 |
| 2015 | $4,530 | $49,034 | $22,129 | $26,905 |
| 2014 | $4,123 | $49,034 | $22,129 | $26,905 |
DJ
Seller's Agent in 2014
Delian Joffid
Housing Helpers of Colorado
JM
Buyer's Agent in 2014
Julie Meko
Coldwell Banker Realty-Boulder
Source: IRES MLS
MLS Number: IRE734503
APN: 1577074-04-002
Disclaimer: Certain information contained herein is derived from information provided by parties other than Homes.com. All information provided is deemed reliable, but is not guaranteed to be accurate and should be independently verified.
Information source: Information and Real Estate Services, LLC. Provided for limited non-commercial use only under IRES Rules © Copyright IRES.
Based on information submitted to the MLS GRID. All data is obtained from various sources and may not have been verified by broker or MLS GRID. Supplied Open House Information is subject to change without notice. All information should be independently reviewed and verified for accuracy. Properties may or may not be listed by the office/agent presenting the information. Some IDX listings have been excluded from this website. Listing information is provided exclusively for consumers' personal, non-commercial use and may not be used for any purpose other than to identify prospective properties consumers may be interested in purchasing.
Information deemed reliable but not guaranteed by the MLS.
Based on information submitted to the MLS GRID
Listings courtesy of IRES MLS as distributed by MLS GRID
Ask me questions while you tour the home.