
Patrick Habiger
KW One Legacy Partners, LLC
(785) 329-4920
515 Total Sales
4 in Randolph
$120K - $185K Price Range


Estimated Value: $148,000 - $204,000
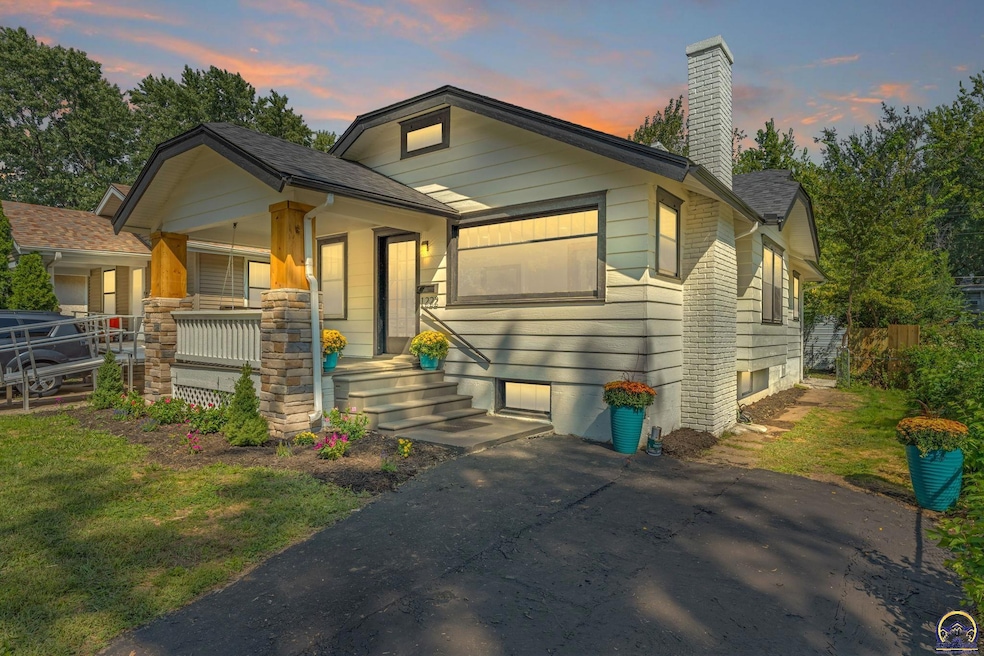
Location, location, location! Centrally located just minutes from Downtown and the Wanamaker corridor. This beautifully remodeled 1,368 sq. ft. home with 3 bedrooms and 2 full bathrooms is move-in ready! Featuring a magnificent primary suite with a walk-in closet, large oversized living room, a chef's kitchen including butcher clock countertops, farm house sink, a pot filler, and all new stainless steel appliances. But it doesn't end there! It also has a beautiful fenced-in backyard, featuring a large patio and and a single car detached garage. New roof, updated lighting, new fixtures, professionally refurbished oak hardwood flooring, and new tile throughout kitchen and bathrooms. This home is move-in ready, come see it today!
Last Agent to Sell the Property
Coldwell Banker American Home Brokerage Phone: 785-217-3171 License #00250428 Listed on: 09/13/2025
We collect this data history from publicly available records. To have your information removed, we recommend requesting removal directly through your county’s website.
Patrick Habiger
KW One Legacy Partners, LLC
(785) 329-4920
515 Total Sales
4 in Randolph
$120K - $185K Price Range
Lesia McMillin
KW One Legacy Partners, LLC
(785) 329-4654
133 Total Sales
2 in Randolph
$160K - $188K Price Range
John Ringgold
KW One Legacy Partners, LLC
(785) 329-9688
456 Total Sales
7 in Randolph
$57K - $150K Price Range
Andre Mehrens
ReeceNichols Topeka Elite
(785) 675-5261
86 Total Sales
1 in Randolph
$120,000 Price
Wendie Edwards
Better Homes and Gardens Real
(785) 706-4215
61 Total Sales
1 in Randolph
$118,000 Price
Kylie Edington
RE/MAX EK Real Estate
(785) 329-0494
201 Total Sales
4 in Randolph
$92K - $185K Price Range
We collect this data history from publicly available records. To have your information removed, we recommend requesting removal directly through your county’s website.
| Date | Buyer | Sale Price | Title Company |
|---|---|---|---|
| -- | Security 1St Title | ||
| -- | Lawyers Title Of Topeka Inc | ||
| -- | None Available |
We collect this data history from publicly available records. To have your information removed, we recommend requesting removal directly through your county’s website.
| Date | Status | Borrower | Loan Amount |
|---|---|---|---|
| Open | $125,000 | ||
| Previous Owner | $70,986 | ||
| Previous Owner | $51,200 |
We collect this data history from publicly available records. To have your information removed, we recommend requesting removal directly through your county’s website.
| Date | Event | Price | List to Sale | Price per Sq Ft | Prior Sale |
|---|---|---|---|---|---|
| 11/03/2025 11/03/25 | Sold | -- | -- | -- | |
| 09/17/2025 09/17/25 | Pending | -- | -- | -- | |
| 09/13/2025 09/13/25 | For Sale | $197,700 | +99.7% | $134 / Sq Ft | |
| 05/29/2025 05/29/25 | Sold | -- | -- | -- | View Prior Sale |
| 04/25/2025 04/25/25 | Pending | -- | -- | -- | |
| 04/17/2025 04/17/25 | Price Changed | $99,000 | -10.0% | $90 / Sq Ft | |
| 02/27/2025 02/27/25 | For Sale | $110,000 | -- | $100 / Sq Ft |
We collect this data history from publicly available records. To have your information removed, we recommend requesting removal directly through your county’s website.
| Year | Tax Paid | Tax Assessment Tax Assessment Total Assessment is a certain percentage of the fair market value that is determined by local assessors to be the total taxable value of land and additions on the property. | Land | Improvement |
|---|---|---|---|---|
| 2025 | $1,524 | $11,223 | ||
| 2023 | $1,450 | $10,183 | ||
| 2022 | $1,277 | $8,855 | $0 | $0 |
| 2021 | $1,186 | $7,700 | $0 | $0 |
| 2020 | $1,287 | $7,334 | $0 | $0 |
| 2019 | $1,099 | $7,190 | $0 | $0 |
| 2018 | $1,067 | $6,981 | $0 | $0 |
| 2017 | $1,309 | $6,981 | $0 | $0 |
| 2014 | $1,172 | $7,551 | $0 | $0 |
AK
Seller's Agent in 2025
Abigail Kleppin
Coldwell Banker American Home
(913) 451-6767
3 in this area
12 Total Sales
Buyer's Agent in 2025
Grant Sourk
Kirk & Cobb, Inc.
(785) 231-6957
4 in this area
91 Total Sales
Source: Sunflower Association of REALTORS®
MLS Number: 241367
APN: 097-35-0-40-32-008-000
Disclaimer: Certain information contained herein is derived from information provided by parties other than Homes.com. All information provided is deemed reliable, but is not guaranteed to be accurate and should be independently verified.
All data is obtained from various sources and may not have been verified by broker or MLS GRID. Supplied Open House Information is subject to change without notice. All information should be independently reviewed and verified for accuracy. Properties may or may not be listed by the office/agent presenting the information. Some IDX listings have been excluded from this website.
Based on information submitted to the MLS GRID
Listings courtesy of Sunflower Association of REALTORS® as distributed by MLS GRID.
Based on information submitted to the MLS GRID
Ask me questions while you tour the home.