
Rima Hodgeson
Compass - Perkins
(225) 416-5292
19 Total Sales
1 in Oak Hills Place
$240,000 Price


Estimated Value: $239,490
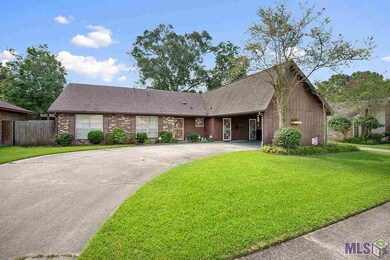
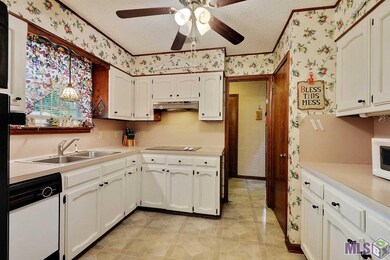
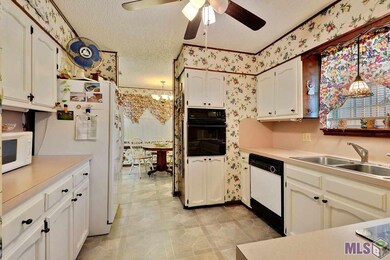
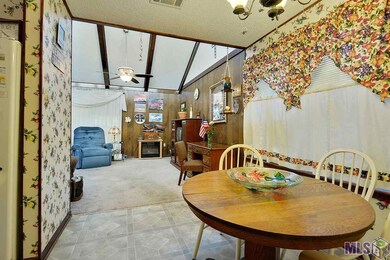
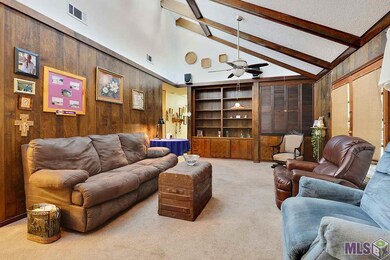
Great 3 bedroom, 2 bath home in an awesome location. Featuring high beamed ceilings and skylights. This home has new dishwasher, newer AC, roof, electric cook top and additional insulation for energy efficiency. Large bedrooms with great walk-in closets and a huge backyard with a covered patio, firepot and separate storage building. Don't miss this one!
Last Agent to Sell the Property
RE/MAX Professional License #0000059354 Listed on: 07/22/2015
We collect this data history from publicly available records. To have your information removed, we recommend requesting removal directly through your county’s website.
Rima Hodgeson
Compass - Perkins
(225) 416-5292
19 Total Sales
1 in Oak Hills Place
$240,000 Price
Jason Dauphin
Exp Realty
(601) 210-0666
19 Total Sales
1 in Oak Hills Place
$865,000 Price
Lauren Krafft
RE/MAX Professional
(225) 465-5614
30 Total Sales
1 in Oak Hills Place
$95,000 Price
Shannon Woodside
Compass - Perkins
(225) 666-2902
37 Total Sales
1 in Oak Hills Place
$442,500 Price
Larry Miller
Keller Williams Realty Red Stick Partners
(225) 529-0613
114 Total Sales
2 in Oak Hills Place
$205K - $510K Price Range
Candy Picou Linschoten
Gaspard & Co Real Estate LLC
(225) 327-7636
24 Total Sales
4 in Oak Hills Place
$234K - $1.1M Price Range
We collect this data history from publicly available records. To have your information removed, we recommend requesting removal directly through your county’s website.
| Date | Buyer | Sale Price | Title Company |
|---|---|---|---|
| $155,000 | None Available | ||
| Fontenot Laird S | $154,000 | -- |
We collect this data history from publicly available records. To have your information removed, we recommend requesting removal directly through your county’s website.
| Date | Status | Borrower | Loan Amount |
|---|---|---|---|
| Open | $124,000 | ||
| Previous Owner | Fontenot Laird Steven | $100,000 |
We collect this data history from publicly available records. To have your information removed, we recommend requesting removal directly through your county’s website.
| Date | Event | Price | List to Sale | Price per Sq Ft |
|---|---|---|---|---|
| 09/24/2015 09/24/15 | Sold | -- | -- | -- |
| 08/12/2015 08/12/15 | Pending | -- | -- | -- |
| 07/22/2015 07/22/15 | For Sale | $169,900 | -- | $110 / Sq Ft |
We collect this data history from publicly available records. To have your information removed, we recommend requesting removal directly through your county’s website.
| Year | Tax Paid | Tax Assessment Tax Assessment Total Assessment is a certain percentage of the fair market value that is determined by local assessors to be the total taxable value of land and additions on the property. | Land | Improvement |
|---|---|---|---|---|
| 2025 | $2,315 | $20,020 | $1,400 | $18,620 |
| 2024 | $2,315 | $20,020 | $1,400 | $18,620 |
| 2023 | $2,326 | $17,710 | $1,400 | $16,310 |
| 2022 | $2,019 | $17,710 | $1,400 | $16,310 |
| 2021 | $1,980 | $17,710 | $1,400 | $16,310 |
| 2020 | $1,966 | $17,710 | $1,400 | $16,310 |
| 2019 | $1,702 | $14,700 | $1,400 | $13,300 |
| 2018 | $1,680 | $14,700 | $1,400 | $13,300 |
| 2017 | $1,680 | $14,700 | $1,400 | $13,300 |
| 2016 | $1,637 | $14,700 | $1,400 | $13,300 |
| 2015 | $893 | $15,400 | $1,400 | $14,000 |
| 2014 | $874 | $15,400 | $1,400 | $14,000 |
| 2013 | -- | $15,400 | $1,400 | $14,000 |
Seller's Agent in 2015
Dianne Adams
RE/MAX
(225) 806-8979
2 in this area
108 Total Sales
Buyer's Agent in 2015
David Madaffari
Grassroots Real Estate Group
(225) 772-3283
8 in this area
98 Total Sales
Source: Greater Baton Rouge Association of REALTORS®
MLS Number: 2015010125
APN: 01973002
Disclaimer: Certain information contained herein is derived from information provided by parties other than Homes.com. All information provided is deemed reliable, but is not guaranteed to be accurate and should be independently verified.
IDX information is provided exclusively for personal, non-commercial use, and may not be used for any purpose other than to identify prospective properties consumers may be interested in purchasing. Information is deemed reliable but not guaranteed.
Ask me questions while you tour the home.