
Robyn Eunice
Dream Home Realty
(225) 384-5764
76 Total Sales
3 in Oak Hills Place
$148K - $1.2M Price Range
Estimated Value: $238,081
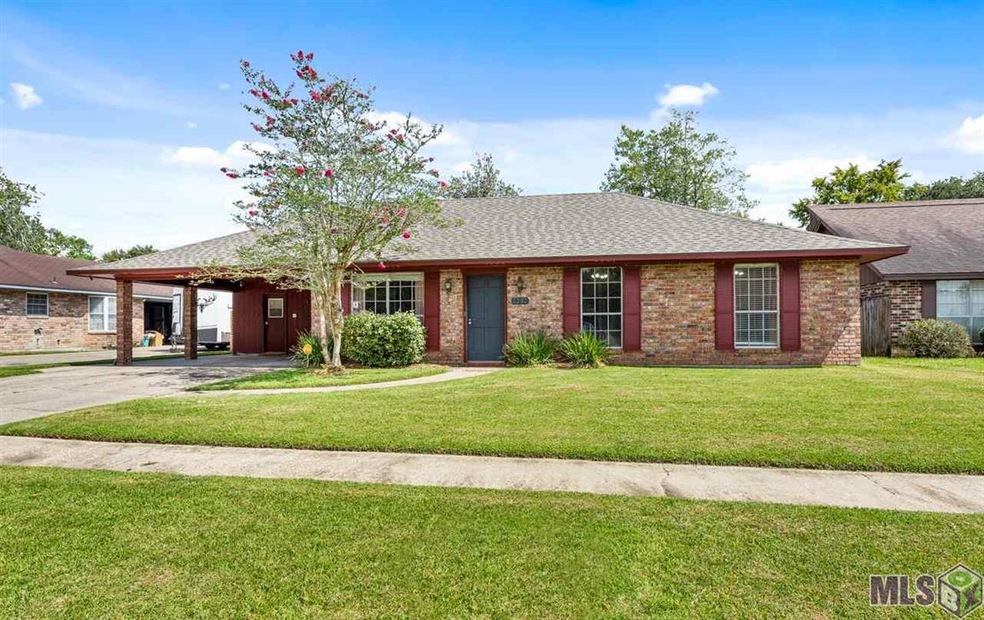
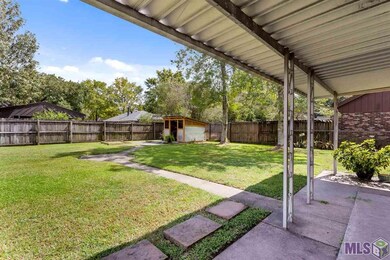
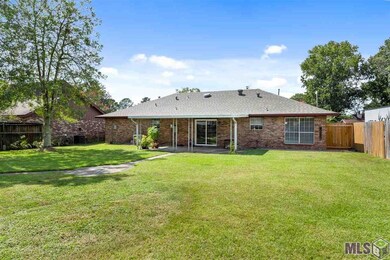
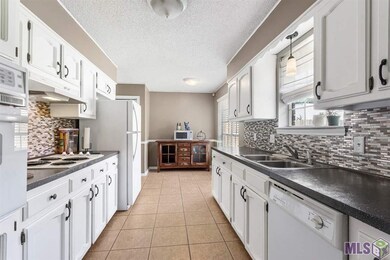
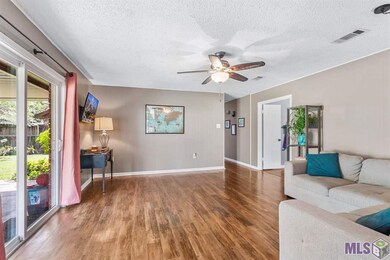
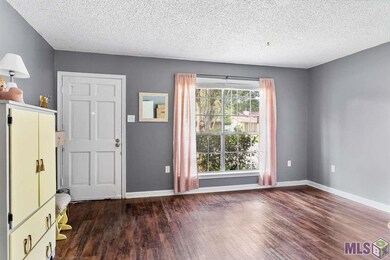
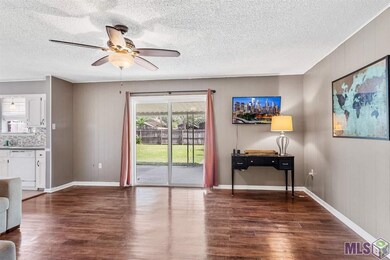
This centrally located home in the soon to be City of St. George features a NEW ROOF, freshly painted in the interior with new floors installed as well. It is move in ready!! More features include fenced yard with workshop and Covered patio great for entertaining guests.
Last Agent to Sell the Property
Dawson Grey Real Estate License #0995699594 Listed on: 09/10/2020
We collect this data history from publicly available records. To have your information removed, we recommend requesting removal directly through your county’s website.
Robyn Eunice
Dream Home Realty
(225) 384-5764
76 Total Sales
3 in Oak Hills Place
$148K - $1.2M Price Range
Remy Curry
Real Broker LLC
(225) 412-2077
258 Total Sales
14 in Oak Hills Place
$175K - $1.2M Price Range
Clonise Stewart
Keller Williams Realty Red Stick Partners
(225) 659-9446
234 Total Sales
2 in Oak Hills Place
$161K - $242K Price Range
Matt Bruno
Keller Williams Realty-First Choice
(225) 529-1627
174 Total Sales
12 in Oak Hills Place
$172K - $995K Price Range
Lathan David
Reve REALTORS
(985) 602-4306
90 Total Sales
2 in Oak Hills Place
$201K - $600K Price Range
Laura Buck Smith
The Market Real Estate Co
(225) 577-5281
949 Total Sales
25 in Oak Hills Place
$105K - $935K Price Range
We collect this data history from publicly available records. To have your information removed, we recommend requesting removal directly through your county’s website.
| Date | Buyer | Sale Price | Title Company |
|---|---|---|---|
| $184,000 | Commerce Title & Abstract Co | ||
| St Romain Bailey Ann | -- | None Available | |
| St Romain Bailey A | $152,000 | -- | |
| Lay Jeffrey | $155,000 | -- |
We collect this data history from publicly available records. To have your information removed, we recommend requesting removal directly through your county’s website.
| Date | Status | Borrower | Loan Amount |
|---|---|---|---|
| Open | $174,800 | ||
| Previous Owner | St Romain Bailey Ann | $148,935 | |
| Previous Owner | St Romain Bailey A | $149,246 | |
| Previous Owner | Lay Jeffery | $11,200 | |
| Previous Owner | Lay Jeffrey | $149,000 | |
| Previous Owner | Munson Richard J | $147,250 |
We collect this data history from publicly available records. To have your information removed, we recommend requesting removal directly through your county’s website.
| Date | Event | Price | List to Sale | Price per Sq Ft |
|---|---|---|---|---|
| 10/16/2020 10/16/20 | Sold | -- | -- | -- |
| 09/11/2020 09/11/20 | Pending | -- | -- | -- |
| 09/10/2020 09/10/20 | For Sale | $179,000 | -- | $115 / Sq Ft |
We collect this data history from publicly available records. To have your information removed, we recommend requesting removal directly through your county’s website.
| Year | Tax Paid | Tax Assessment Tax Assessment Total Assessment is a certain percentage of the fair market value that is determined by local assessors to be the total taxable value of land and additions on the property. | Land | Improvement |
|---|---|---|---|---|
| 2025 | $1,356 | $19,110 | $1,400 | $17,710 |
| 2024 | $1,356 | $19,110 | $1,400 | $17,710 |
| 2023 | $1,362 | $17,480 | $1,400 | $16,080 |
| 2022 | $1,993 | $17,480 | $1,400 | $16,080 |
| 2021 | $1,955 | $17,480 | $1,400 | $16,080 |
| 2020 | $1,879 | $16,910 | $1,400 | $15,510 |
| 2019 | $1,759 | $15,200 | $1,400 | $13,800 |
| 2018 | $1,736 | $15,200 | $1,400 | $13,800 |
| 2017 | $1,736 | $15,200 | $1,400 | $13,800 |
| 2016 | $1,691 | $15,200 | $1,400 | $13,800 |
| 2015 | $1,689 | $15,200 | $1,400 | $13,800 |
| 2014 | $885 | $15,500 | $1,400 | $14,100 |
| 2013 | -- | $15,500 | $1,400 | $14,100 |
MR
Seller's Agent in 2020
Michael Rodriguez
Dawson Grey Real Estate
(225) 279-9084
5 in this area
96 Total Sales
Buyer's Agent in 2020
Colette Tucker
RE/MAX
(225) 715-9478
9 in this area
59 Total Sales
Source: Greater Baton Rouge Association of REALTORS®
MLS Number: 2020014452
APN: 01924346
Disclaimer: Certain information contained herein is derived from information provided by parties other than Homes.com. All information provided is deemed reliable, but is not guaranteed to be accurate and should be independently verified.
IDX information is provided exclusively for personal, non-commercial use, and may not be used for any purpose other than to identify prospective properties consumers may be interested in purchasing. Information is deemed reliable but not guaranteed.
Ask me questions while you tour the home.