
Tyson Cool
Properties of Colorado Real Estate Inc
(775) 349-0246
130 Total Sales
2 in East Side
$315,000 Price Range

Estimated Value: $173,000 - $398,000
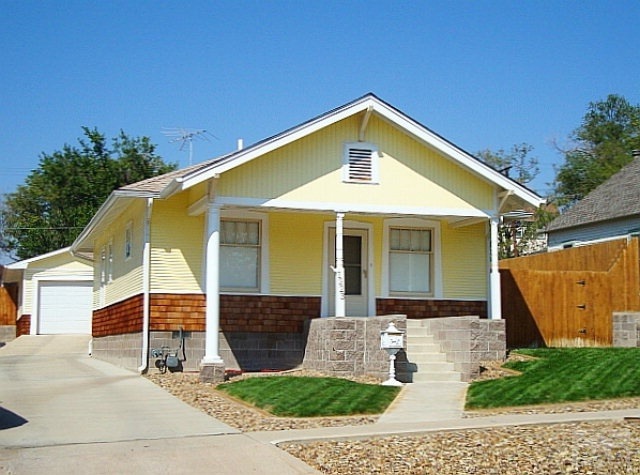
BEST IN THE EAST! This Home is Too Perfect, you will not find a better home in Pueblo at this Price. Cam-lighting, manicured lawn with sprinkler system, Drive-Thru Double Garage, pic-nic table included, privacy fence, Newer Appliances with Washer/Dryer included with reasonable offer. The inside of this Home is equally breathtaking. Fresh Paint, Ultra Clean, best describes this , with Beautiful Original woodwork and beams, an all the Built-ins give this Home a Unique Character! Charming Home is Priced to Sell, NOT Buyer Restrictive! Do Not let your Buyers Miss this One-of-a Kind Home! AWESOME
We collect this data history from publicly available records. To have your information removed, we recommend requesting removal directly through your county’s website.
Tyson Cool
Properties of Colorado Real Estate Inc
(775) 349-0246
130 Total Sales
2 in East Side
$315,000 Price Range
Marilee Nickelson
Homesmart Preferred Realty
(719) 215-8377
65 Total Sales
9 in East Side
$90K - $275K Price Range
Rodny Rodriguez
The Cutting Edge
(719) 888-4740
72 Total Sales
1 in East Side
$65,000 Price
Jonathan Post
Real Broker, Llc
(719) 733-9910
65 Total Sales
1 in East Side
$116,000 Price
Jessica Chariton
HomeSmart Preferred Realty
(719) 733-9274
155 Total Sales
3 in East Side
$15K - $219K Price Range
Team Gary Miller
RE/MAX Of Pueblo Inc
(719) 716-8990
498 Total Sales
23 in East Side
$68K - $550K Price Range
We collect this data history from publicly available records. To have your information removed, we recommend requesting removal directly through your county’s website.
| Date | Buyer | Sale Price | Title Company |
|---|---|---|---|
| $89,000 | Stewart Title | ||
| Spicola R L + K N | $25,000 | -- | |
| Hohisel Donald L + Anita M | $7,500 | -- | |
| D B + L P | -- | -- | |
| Mourning R P | -- | -- |
We collect this data history from publicly available records. To have your information removed, we recommend requesting removal directly through your county’s website.
| Date | Status | Borrower | Loan Amount |
|---|---|---|---|
| Open | $25,000 | ||
| Open | Pena Victoria Deanda | $87,387 | |
| Previous Owner | Spicola Kathleen N | $68,000 | |
| Previous Owner | Spicola Ronald L | $45,432 |
We collect this data history from publicly available records. To have your information removed, we recommend requesting removal directly through your county’s website.
| Date | Event | Price | List to Sale | Price per Sq Ft |
|---|---|---|---|---|
| 11/09/2012 11/09/12 | Sold | $89,000 | -10.0% | $65 / Sq Ft |
| 09/24/2012 09/24/12 | Pending | -- | -- | -- |
| 09/24/2012 09/24/12 | For Sale | $98,900 | -- | $72 / Sq Ft |
We collect this data history from publicly available records. To have your information removed, we recommend requesting removal directly through your county’s website.
| Year | Tax Paid | Tax Assessment Tax Assessment Total Assessment is a certain percentage of the fair market value that is determined by local assessors to be the total taxable value of land and additions on the property. | Land | Improvement |
|---|---|---|---|---|
| 2025 | $1,292 | $12,970 | ||
| 2024 | $1,020 | $10,380 | ||
| 2023 | $1,032 | $14,070 | $1,010 | $13,060 |
| 2022 | $950 | $9,570 | $400 | $9,170 |
| 2021 | $981 | $9,850 | $410 | $9,440 |
| 2020 | $624 | $9,170 | $410 | $8,760 |
| 2019 | $624 | $6,176 | $286 | $5,890 |
| 2018 | $435 | $4,803 | $288 | $4,515 |
| 2017 | $440 | $4,803 | $288 | $4,515 |
| 2016 | $415 | $4,567 | $318 | $4,249 |
| 2015 | $413 | $4,567 | $318 | $4,249 |
| 2014 | $439 | $4,841 | $318 | $4,523 |
Source: Pueblo Association of REALTORS®
MLS Number: 142112
APN: 0-4-30-4-32-015
Disclaimer: Certain information contained herein is derived from information provided by parties other than Homes.com. All information provided is deemed reliable, but is not guaranteed to be accurate and should be independently verified.
IDX information is provided exclusively for personal, non-commercial use, and may not be used for any purpose other than to identify prospective properties consumers may be interested in purchasing. Information is deemed reliable but not guaranteed.
Ask me questions while you tour the home.