$2,670,000
SOLD SEP 25, 2025
3 Beds
2 Baths
1,811 Sq Ft
9,720 Sq Ft Lot

Sale Details

Date Sold: September 25, 2025

$1,474 Per Sq Ft

0 Day on Market

Highlights

  • Ocean View
  • In Ground Pool
  • Open Floorplan
  • Top Of The World Elementary School Rated A+
  • Ocean Side of Freeway
  • Midcentury Modern Architecture

About This Home

As of September 2025

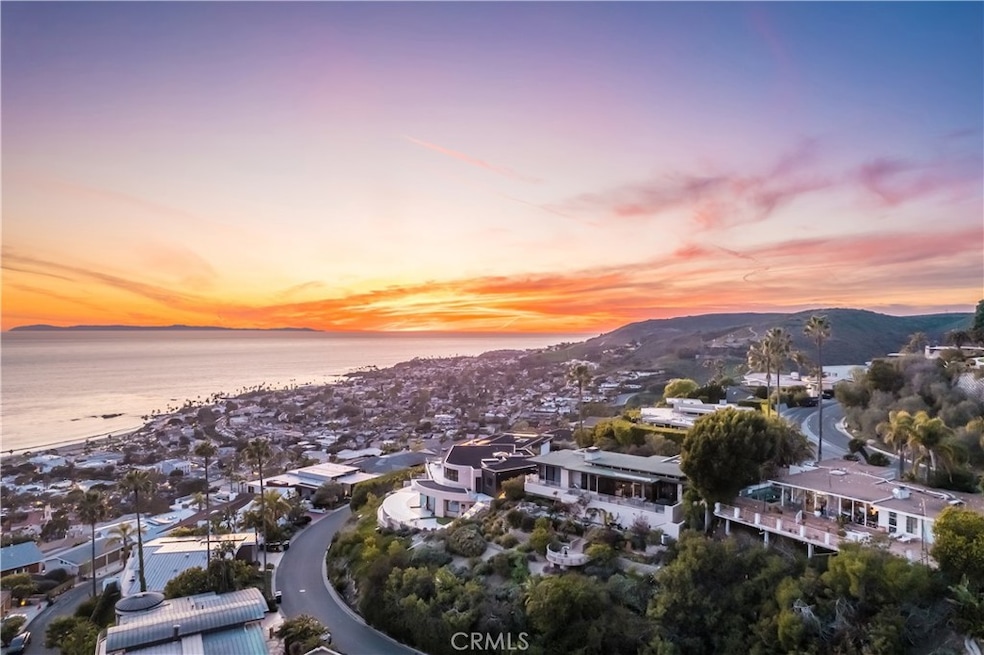
A unique opportunity awaits to create a dream ocean-view coastal residence on a corner lot in the coveted Mystic Hills neighborhood with DRB-approved plans by the architectural firm of Anders Lasater. The truly expansive Pacific vistas and the parcel's topography offer incredible potential for those looking to reimagine the existing structure or build anew. Positioned to maximize its breathtaking surroundings, the single-level, three-bedroom, two-bathroom home features mid-century modern elements, an expansive rear patio, and a pool and spa. While sought after for its tranquility, Mystic Hills also offers ease of access to all that Laguna Beach is known for, from beaches to galleries, and dining destinations. 1223 Skyline Drive presents an unmissable opportunity to craft a coastal haven.

Last Agent to Sell the Property

John Stanaland

The Agency Brokerage Phone: 949-689-9047 License #01223768 Listed on: 09/25/2025

The Agency

Last Buyer's Agent

John Stanaland

The Agency Brokerage Phone: 949-689-9047 License #01223768 Listed on: 09/25/2025

The Agency

Home Details

Home Type

  • Single Family

Year Built

  • Built in 1964

Lot Details

  • 9,720 Sq Ft Lot
  • Fenced
  • Fence is in average condition
  • Corner Lot
  • Gentle Sloping Lot

Parking

  • 2 Car Attached Garage
  • 2 Open Parking Spaces
  • Parking Available
  • Front Facing Garage
  • Single Garage Door
  • Driveway

Property Views

  • Ocean
  • Coastline
  • Panoramic
  • Canyon
  • Hills
  • Neighborhood

Home Design

  • Midcentury Modern Architecture
  • Entry on the 1st floor
  • Fixer Upper
  • Flat Roof Shape

Interior Spaces

  • 1,811 Sq Ft Home
  • 1-Story Property
  • Open Floorplan
  • Built-In Features
  • Blinds
  • Double Door Entry
  • Living Room with Fireplace
  • Living Room with Attached Deck
  • Gas Range
  • Laundry in unit

Bedrooms and Bathrooms

  • 3 Main Level Bedrooms
  • 2 Full Bathrooms

Pool

  • In Ground Pool
  • In Ground Spa

Outdoor Features

  • Ocean Side of Freeway
  • Tile Patio or Porch

Location

  • Suburban Location

Utilities

  • Central Heating
  • Natural Gas Connected
  • Phone Available
  • Cable TV Available

Community Details

  • No Home Owners Association
  • Mystic Hills Subdivision

Listing and Financial Details

  • Tax Lot 4
  • Tax Tract Number 3525
  • Assessor Parcel Number 64130304

Home Details

Home Type

Single Family

Year Built

Built in 1964

Lot Details

9,720 Sq Ft Lot

Parking

2

Listing Details

  • Structure Type: House
  • Assessments: Yes
  • Property Attached: No
  • Road Frontage Type: City Street
  • Road Surface Type: Paved
  • Subdivision Name Other: Mystic Hills (MH)
  • View: Yes
  • Architectural Style: Mid Century Modern
  • Property Condition: Fixer
  • Property Sub Type: Single Family Residence
  • Property Type: Residential
  • Parcel Number: 64130304
  • Year Built: 1964
  • Special Features: None

Interior Features

  • Fireplace: Yes
  • Living Area: 1811.00 Square Feet
  • Interior Amenities: Built-in Features, Living Room Deck Attached, Open Floorplan
  • Stories: 1
  • Common Walls: No Common Walls
  • Appliances: Yes
  • Full Bathrooms: 2
  • Total Bedrooms: 3
  • Door Features: Double Door Entry
  • Entry Level: 1
  • Fireplace Features: Living Room
  • Levels: One
  • Main Level Bathrooms: 2
  • Main Level Bedrooms: 3
  • Price Per Square Foot: 1474.32
  • Room Type: Living Room, Main Floor Bedroom, Main Floor Primary Bedroom, Primary Bathroom, Primary Bedroom
  • Spa Features: Private, In Ground
  • Window Features: Blinds

Exterior Features

  • Patio: Yes
  • View: Canyon, Coastline, Hills, Neighborhood, Ocean, Panoramic, Water
  • Fence: Yes
  • Fencing: Average Condition
  • Patio And Porch Features: Deck, Patio Open, Tile
  • Pool Features: Private, In Ground
  • Pool Private: Yes
  • Roof: Flat
  • Spa: Yes

Garage/Parking

  • Attached Garage: Yes
  • Garage Spaces: 2.00
  • Parking: Yes
  • Parking Features: Driveway, Concrete, Garage, Garage Faces Front, Garage - Single Door
  • Total Parking Spaces: 4.00
  • Uncovered Spaces: 2.00

Utilities

  • Utilities: Cable Available, Electricity Connected, Natural Gas Connected, Phone Available, Sewer Connected, Water Connected
  • Heating: Yes
  • Laundry: Yes
  • Appliances: Gas Range, Refrigerator
  • Heating Type: Central
  • Laundry Features: Inside
  • Sewer: Public Sewer
  • Water Source: Public

Condo/Co-op/Association

  • Association: No
  • Senior Community: No
  • Community Features: Suburban

Lot Info

  • Additional Parcels: No
  • Land Lease: No
  • Lot Features: Corner Lot, Gentle Sloping
  • Lot Size Sq Ft: 9720.00
  • Lot Size Acres: 0.2231

Multi Family

  • Lease Considered: No
  • Lot Size Area: 9720.0000 Square Feet
  • Number Of Units Total: 1
  • Waterfront Features: Ocean Side of Freeway

Tax Info

  • Tax Census Tract: 626.32
  • Tax Lot: 4
  • Tax Tract Number: 3525

Ownership History

We collect this data history from publicly available records. To have your information removed, we recommend requesting removal directly through your county’s website.

Date Name Owned For Owner Type

Purchase Details

Listed on
Sep 25, 2025
Closed on
Sep 12, 2025
Sold by
Bought by
Seller's Agent
John Stanaland
The Agency
Buyer's Agent
John Stanaland
The Agency
List Price
$2,670,000
Sold Price
$2,670,000
Views
5
Current Estimated Value
$2,803,943

Home Financials for this Owner

Home Financials are based on the most recent Mortgage that was taken out on this home.
Estimated Appreciation
$133,943
Avg. Annual Appreciation
6.31%
Original Mortgage
$2,136,000
Interest Rate
0.0663%
Mortgage Type
New Conventional

Purchase Details

Closed on
Sep 27, 1996
Sold by
Bought by
Source: Public Records

Range of Values:

--
Value Increase
--
Percent Increase
--
Adjusted for Inflation
Collateral Analytics

Collateral Analytics Collateral Analytics AVMs (Automated Valuation Model) employ a number of statistical approaches combined with neighborhood-specific comparable selection guarantees the most up-to-date and precise valuations.

Not Available

Collateral Analytics does not have data for the current month. Please view the chart for historical values.

ICE

ICE Mortgage Technology ICE Mortgage Technology’s AVM (Automated Valuation Model) is a state-of-the-art online residential property valuation tool that provides a quick and accurate estimate of the value of almost any home in the U.S.

Not Available

ICE Mortgage Technology does not have data for the current month. Please view the chart for historical values.

First American

First American First American Data & Analytics’ next-generation AVM combines unrivaled data assets with a blended ensemble of valuation models to produce highly accurate, reliable valuations you can trust.

Not Available

First American does not have data for the current month. Please view the chart for historical values.

Quantarium

Quantarium Quantarium’s valuation service, repeatedly proven the industry’s most accurate and comprehensive, is supercharged with a self-learning and auto-tuning AI engine that continually becomes smarter and more accurate as it processes daily inputs from the industry’s leading RE data lake.

Not Available

Quantarium does not have data for the current month. Please view the chart for historical values.

Average Value
Not Available
List Price
Sold Price
Create a Home Valuation Report for This Property
The Home Valuation Report is an in-depth analysis detailing your home's value as well as a comparison with similar homes in the area

Home Values in the Area

Source: Public Records

Average Home Value in this Area


Source: Public Records

Purchase History

We collect this data history from publicly available records. To have your information removed, we recommend requesting removal directly through your county’s website.

Date Type Sale Price Title Company
Grant Deed -- Fidelity National Title
Grant Deed $2,670,000 Fidelity National Title
Grant Deed $630,000 Chicago Title Co
Source: Public Records

Mortgage History

We collect this data history from publicly available records. To have your information removed, we recommend requesting removal directly through your county’s website.

Date Status Loan Amount Loan Type
Open $2,136,000 New Conventional
Previous Owner $869,000 Adjustable Rate Mortgage/ARM
Previous Owner $869,000 New Conventional
Previous Owner $600,000 Unknown
Previous Owner $600,000 Stand Alone Refi Refinance Of Original Loan
Source: Public Records

Property History

We collect this data history from publicly available records. To have your information removed, we recommend requesting removal directly through your county’s website.

Date Event Price List to Sale Price per Sq Ft
09/25/2025 09/25/25 Sold $2,670,000 0.0% $1,474 / Sq Ft
09/25/2025 09/25/25 Pending -- -- --
09/25/2025 09/25/25 For Sale $2,670,000 -- $1,474 / Sq Ft
Source: California Regional Multiple Listing Service (CRMLS)

Tax History

We collect this data history from publicly available records. To have your information removed, we recommend requesting removal directly through your county’s website.

Year Tax Paid Tax Assessment Tax Assessment Total Assessment is a certain percentage of the fair market value that is determined by local assessors to be the total taxable value of land and additions on the property. Land Improvement
2025 $11,205 $1,026,074 $838,923 $187,151
2024 $11,205 $1,005,955 $822,473 $183,482
2023 $11,246 $986,231 $806,346 $179,885
2022 $10,974 $966,894 $790,536 $176,358
2021 $10,705 $947,936 $775,036 $172,900
2020 $10,529 $938,217 $767,089 $171,128
2019 $10,324 $919,821 $752,048 $167,773
2018 $10,109 $901,786 $737,302 $164,484
2017 $9,891 $884,104 $722,845 $161,259
2016 $9,687 $866,769 $708,671 $158,098
2015 $9,522 $853,750 $698,026 $155,724
2014 $9,328 $837,027 $684,353 $152,674
Source: Public Records

Agents Affiliated with this Home

  • Section Image
See All Agents

Map

Source: California Regional Multiple Listing Service (CRMLS)

MLS Number: LG25224590

California Regional Multiple Listing Service (CRMLS)

APN: 641-303-04

Your Personal Tour Guide

Ask me questions while you tour the home.