NOT LISTED FOR SALE

Estimated Value: $322,693

3 Beds
2 Baths
1,530 Sq Ft
$211/Sq Ft Est. Value

Sale Details

Date Sold: January 6, 2026

Last sale price $315,000 $206 Per Sq Ft

Est. 2% increase in value since last sale

Current estimated payment $2,057 / mo

46 Days on Market

Highlights

  • Reverse Osmosis System
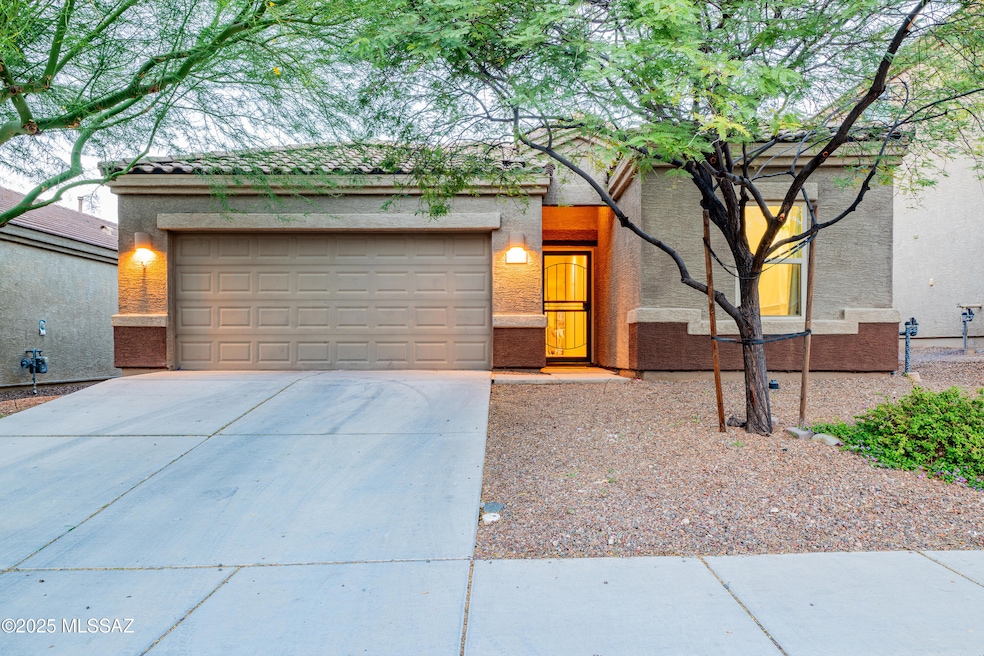
  • Contemporary Architecture
  • Secondary bathroom tub or shower combo
  • Mountain View
  • Engineered Wood Flooring
  • High Ceiling

About This Home

As of January 2026

Welcome to this beautifully maintained 3-bedroom, 2-bathroom home in the highly sought-after Vista Del Lago community of Vail, AZ. Built in 2018, this residence offers modern comfort, stylish finishes, and inviting outdoor spaces, perfect for those seeking both tranquility and convenience.
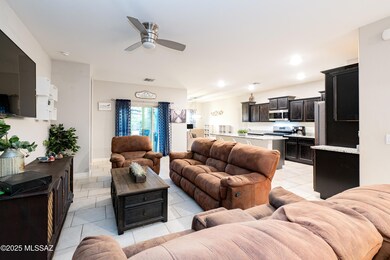
Inside, an open and airy floor plan features tile flooring throughout the main living areas and warm, engineered wood in all bedrooms. The spacious primary suite serves as a peaceful retreat, complete with a double vanity, step-in shower, and a generous walk-in closet.
Step outside to your own private backyard sanctuary. Designed for both entertaining and unwinding, it features an extended paver patio shaded by a pergola, low-maintenance artificial turf, mature trees, and privacy landscaping. A variety of fruit trees and a designated garden space add a charming homestead touch, including grapes, apples, artichoke, limes, apricots, strawberries, guava, cherries, cherry plums, fig, lavender, and oregano.
Located within the award-winning Vail School District and just minutes from parks, trails, and shopping, this home perfectly blends comfort, modern living, and authentic Arizona charm.

Last Agent to Sell the Property

Julie Nielson

Long Realty Brokerage Phone: 520-210-1267 License #BR690901000 Listed on: 11/14/2025

Long Realty

Co-Listed By

Russell Long

Long Realty Brokerage Phone: 520-210-1267 License #BR005592000

Last Buyer's Agent

Jeniffer Van Vleet

Realty Executives Arizona Territory

Create a Home Valuation Report for This Property
The Home Valuation Report is an in-depth analysis detailing your home's value as well as a comparison with similar homes in the area

Home Details

Home Type

  • Single Family

Est. Annual Taxes

  • $3,059

Year Built

  • Built in 2018

Lot Details

  • 5,140 Sq Ft Lot
  • Lot Dimensions are 45x114x45x114
  • Desert faces the front of the property
  • Southwest Facing Home
  • Block Wall Fence
  • Artificial Turf
  • Native Plants
  • Shrub
  • Landscaped with Trees
  • Property is zoned Vail - CR5

HOA Fees

  • $30 Monthly HOA Fees

Parking

  • Garage
  • Garage Door Opener
  • Driveway

Home Design

  • Contemporary Architecture
  • Frame With Stucco
  • Frame Construction
  • Tile Roof

Interior Spaces

  • 1,530 Sq Ft Home
  • 1-Story Property
  • High Ceiling
  • Ceiling Fan
  • Window Treatments
  • Family Room Off Kitchen
  • Living Room
  • Dining Area
  • Storage
  • Mountain Views
  • Fire and Smoke Detector

Kitchen

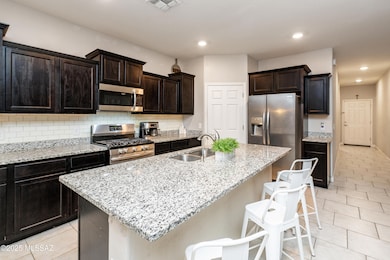
  • Breakfast Bar
  • Gas Range
  • Microwave
  • Dishwasher
  • Stainless Steel Appliances
  • Kitchen Island
  • Granite Countertops
  • Reverse Osmosis System

Flooring

  • Engineered Wood
  • Ceramic Tile

Bedrooms and Bathrooms

  • 3 Bedrooms
  • Split Bedroom Floorplan
  • 2 Full Bathrooms
  • Double Vanity
  • Secondary bathroom tub or shower combo
  • Primary Bathroom includes a Walk-In Shower
  • Exhaust Fan In Bathroom

Laundry

  • Laundry Room
  • Dryer
  • Washer

Accessible Home Design

  • No Interior Steps

Outdoor Features

  • Covered Patio or Porch
  • Gazebo

Schools

  • Esmond Station K-8 Elementary And Middle School
  • Cienega High School

Utilities

  • Forced Air Heating and Cooling System
  • Natural Gas Water Heater
  • High Speed Internet
  • Cable TV Available

Community Details

Overview

  • Secondary HOA Phone (520) 493-2275
  • Maintained Community
  • The community has rules related to covenants, conditions, and restrictions, deed restrictions

Recreation

  • Park

Home Details

Home Type

Single Family

Est. Annual Taxes

$3,059

Year Built

Built in 2018

Lot Details

5,140 Sq Ft Lot

HOA Fees

$30 per month

Parking

2

Listing Details

  • Property Type: Residential
  • Property Sub Type: Single Family Residence
  • Unit Levels: One
  • Exterior Features Front Faces: Southwest
  • Attribution Contact: 520-210-1267
  • Horses: No
  • LotSizeAcres: 0.12
  • Lot Size: 45x114x45x114
  • Road Surface Type: Paved
  • Co List Office Mls Id: 52896
  • Co List Office Phone: 520-918-2400
  • Co List Office Mls Id: 52896
  • Subdivision Name: Vista Del Lago Norte SQ20140780198
  • Location Tax Legal: Tax Year: 2025
  • Location Tax Legal: Municipality/Zoning: Vail - CR5
  • Location Tax Legal: Fema Flood Zone: No
  • Location Tax Legal: Municipal Flood Zone: No
  • General Property Information: Dwelling Type: Single Family Residence
  • General Property Information: Construction Status: Existing
  • General Property Information: Lot Dimensions: 45x114x45x114
  • General Property Information: Horse Property: No
  • General Property Information: # of Covered Prkng: 2.0
  • General Property Information: Basement: No
  • General Property Information: Elementary School: Esmond Station K-8
  • General Property Information: Middle School: Esmond Station K-8
  • General Property Information: High School: Cienega
  • General Property Information: Horse Facilities: No
  • General Property Information: List Price/SqFt: 205.88
  • General Property Information: Lot Size Price/SqFt: 61.28
  • Stories: One: Yes
  • Construction: Frame - Stucco: Yes
  • Style: Contemporary: Yes
  • Sewer: Connected: Yes
  • Fence: Block: Yes
  • Main Cooling: Ceiling Fans: Yes
  • Main Cooling: Central Air: Yes
  • Main Heating: Forced Air: Yes
  • Water Heater: Natural Gas: Yes
  • Association Fees: HOA Amt (Monthly): 30.0
  • Association Fees: HOA Payment Frequency: Quarterly
  • Association Fees: HOA: Yes
  • Assoc Fees Includes: Common Area Maint: Yes
  • Technology: High Speed Internet: Yes
  • Security: Smoke Detector(s): Yes
  • Landscape - Front: Shrubs: Yes
  • Landscape - Front: Trees: Yes
  • Landscape - Rear: Artificial Turf: Yes
  • Landscape - Rear: Shrubs: Yes
  • Landscape - Rear: Trees: Yes
  • PatioDeck: Covered: Yes
  • PatioDeck: Gazebo: Yes
  • Driveway: Paved: Concrete
  • Neighborhood Feature: Park: Yes
  • Subdivision Restrict: CC&Rs: Yes
  • Home Protection: Offered: No
  • View: Mountains: Yes
  • Technology: Cable TV: Yes
  • Landscape - Front: Desert Plantings: Yes
  • PatioDeck: Patio: Yes
  • Association Fees: HOA Telephone: 520-493-2275
  • Special Features: VirtualTour

Interior Features

  • Interior Amenities: High Ceilings, Kitchen Island
  • Kitchen Features Appliance Color: Stainless
  • Kitchen Features Countertops: Granite
  • Kitchen Features Pantry: Closet
  • Kitchen Features Microwave: Yes
  • Interior Steps YN: N
  • Appliances: Dishwasher, Gas Range, Microwave, Refrigerator, Reverse Osmosis
  • Full Bathrooms: 2
  • Total Bedrooms: 3
  • Fireplace Features: None
  • Dining Areas: Dining Area: Yes
  • Kitchen Features: Dishwasher: Yes
  • Kitchen Features: Gas Range: Yes
  • Kitchen Features: Kitchen Island: Yes
  • Kitchen Features: Reverse Osmosis: Yes
  • Primary Bathroom Features: Double Vanity: Yes
  • Primary Bathroom Features: Exhaust Fan: Yes
  • Primary Bathroom Features: Shower Only: Yes
  • Additional Bathroom Features: Exhaust Fan: Yes
  • Additional Bathroom Features: Shower & Tub: Yes
  • Laundry: Laundry Room: Yes
  • Interior Features: Ceiling Fan(s): Yes
  • Interior Features: Storage: Yes
  • Interior Features: High Ceilings: Yes
  • Interior Features: Split Bedroom Plan: Yes
  • Floor Covering: Ceramic Tile: Yes
  • Living Areas: Living Room: Yes
  • Dining Areas: Breakfast Bar: Yes
  • Floor Covering: Engineered Wood: Yes
  • Living Areas: Off Kitchen: Yes
  • Laundry: Dryer: Yes
  • Laundry: Washer: Yes
  • Window Covering: Some: Yes

Exterior Features

  • ExteriorFeatures: Native Plants
  • Pool Conventional: No
  • Roof: Tile
  • View: Mountain(s), Residential
  • Disclosures: Military Airport Vcty, Insurance Claims History Report, Seller Prop Disclosure
  • Construction Type: Frame - Stucco
  • Direction Faces: Southwest
  • Other Structures: Gazebo
  • Patio And Porch Features: Covered, Patio
  • Roof: Tile: Yes
  • Exterior Features: Native Plants: Yes

Garage/Parking

  • Covered Parking Spaces: 2.0
  • Parking Features: Electric Door Opener
  • GarageCarport Feat: Electric Door Opener: Yes

Utilities

  • Electric Electric Company: TEP
  • Utilities: Sewer Connected
  • Laundry Features: Dryer, Washer, Laundry Room
  • Cooling: Central Air, Ceiling Fans
  • Heating Yn: Yes
  • Water Source: Public, Other
  • Gas: Natural: Yes

Association/Amenities

  • Senior Community: No
  • Deed Restrictions: Yes

Schools

  • Junior High Dist: Vail
  • Middle Or Junior School: Esmond Station K-8

Lot Info

  • Lot Features: Subdivided, Decorative Gravel, Shrubs
  • Lot Size Sq Ft: 5140.0
  • Zoning: Vail - CR5

Building Info

  • Year Built: 2018

Tax Info

  • Tax Year: 2025
  • Tax Annual Amount: 3059.27

MLS Schools

  • Elementary School: Esmond Station K-8
  • High School: Cienega

Ownership History

We collect this data history from publicly available records. To have your information removed, we recommend requesting removal directly through your county’s website.

Date Name Owned For Owner Type

Purchase Details

Listed on
Nov 14, 2025
Closed on
Dec 23, 2025
Sold by
Bought by
Seller's Agent
Julie Nielson
Long Realty
Buyer's Agent
Jeniffer Van Vleet
Realty Executives Arizona Territory
List Price
$315,000
Sold Price
$315,000
Views
7
Current Estimated Value
$322,693

Home Financials for this Owner

Home Financials are based on the most recent Mortgage that was taken out on this home.
Estimated Appreciation
$7,693
Avg. Annual Appreciation
4.32%
Original Mortgage
$305,550
Outstanding Balance
$303,791
Interest Rate
6.26%
Mortgage Type
New Conventional
Estimated Equity
$18,902

Purchase Details

Closed on
Jul 24, 2018
Sold by
Bought by

Home Financials for this Owner

Home Financials are based on the most recent Mortgage that was taken out on this home.
Original Mortgage
$207,776
Interest Rate
4.87%
Mortgage Type
FHA

Purchase Details

Closed on
Jul 15, 2018
Sold by
Bought by

Home Financials for this Owner

Home Financials are based on the most recent Mortgage that was taken out on this home.
Original Mortgage
$207,776
Interest Rate
4.87%
Mortgage Type
FHA

Purchase Details

Closed on
Aug 15, 2017
Sold by
Bought by
Source: Public Records

Home Values in the Area

Source: Public Records

Average Home Value in this Area


Source: Public Records

Agents Specializing in Rita Ranch, AZ

See All Agents

Purchase History

We collect this data history from publicly available records. To have your information removed, we recommend requesting removal directly through your county’s website.

Date Buyer Sale Price Title Company
$315,000 Agave Title Agency
$214,203 Title Security Agency Llc
-- Title Security Agency Llc
$3,076,811 None Available
Source: Public Records

Mortgage History

We collect this data history from publicly available records. To have your information removed, we recommend requesting removal directly through your county’s website.

Date Status Borrower Loan Amount
Open $305,550
Previous Owner $15,366
Previous Owner $22,596
Previous Owner $207,776
Source: Public Records

Property History

We collect this data history from publicly available records. To have your information removed, we recommend requesting removal directly through your county’s website.

Date Event Price List to Sale Price per Sq Ft
01/06/2026 01/06/26 Sold $315,000 0.0% $206 / Sq Ft
12/30/2025 12/30/25 Pending -- -- --
11/14/2025 11/14/25 For Sale $315,000 -- $206 / Sq Ft
Source: MLS of Southern Arizona

Tax History

We collect this data history from publicly available records. To have your information removed, we recommend requesting removal directly through your county’s website.

Year Tax Paid Tax Assessment Tax Assessment Total Assessment is a certain percentage of the fair market value that is determined by local assessors to be the total taxable value of land and additions on the property. Land Improvement
2026 $3,059 $22,108
2025 $3,059 $21,056
2024 $2,859 $20,053
2023 $2,802 $19,098 $0 $0
2022 $2,654 $18,189 $0 $0
2021 $2,725 $16,498 $0 $0
2020 $2,624 $16,498 $0 $0
2019 $2,598 $17,041 $0 $0
2018 $120 $630 $0 $0
2017 $97 $630 $0 $0
2016 $90 $600 $0 $0
2015 $92 $0 $0 $0
Source: Public Records

Agents Affiliated with this Home

  • Section Image
  • Section Image
See All Agents

Map

Source: MLS of Southern Arizona

MLS Number: 22529560

MLS of Southern Arizona

APN: 305-07-1410

Your Personal Tour Guide

Ask me questions while you tour the home.