
Kathy Welch
Responds Quickly
Nebraska Realty
(402) 810-7080
72 Total Sales
1 in Westwood Heights
$251,500 Price
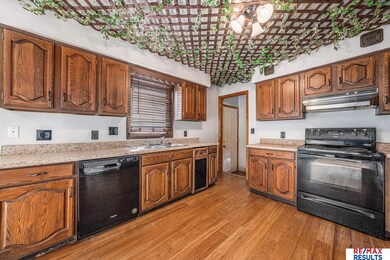
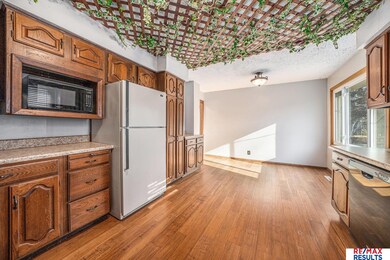
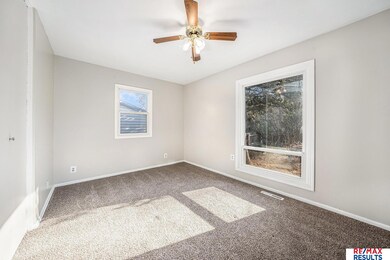
Estimated Value: $248,976
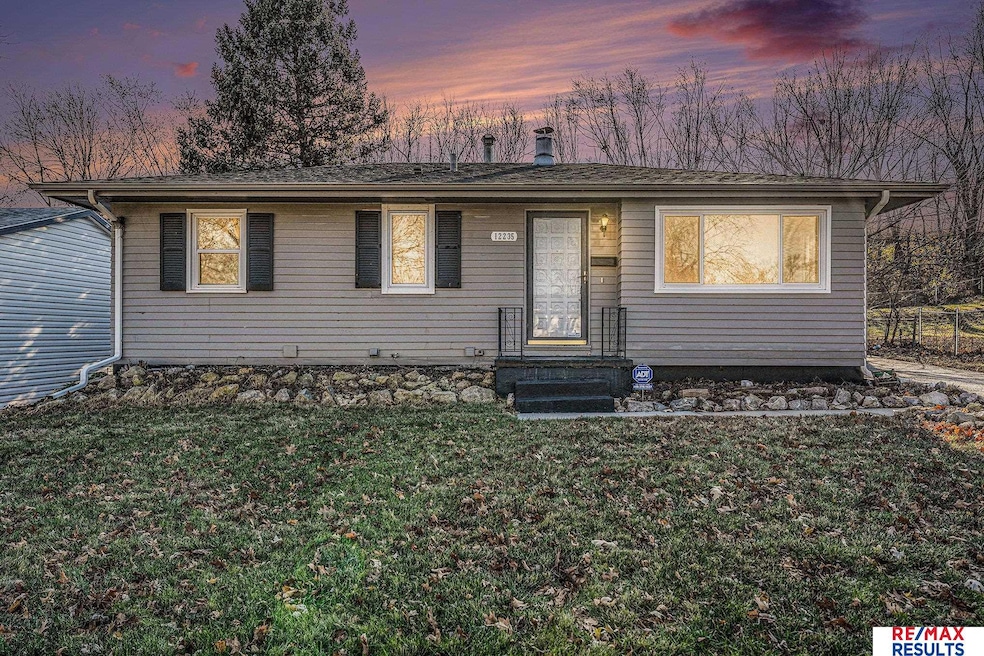
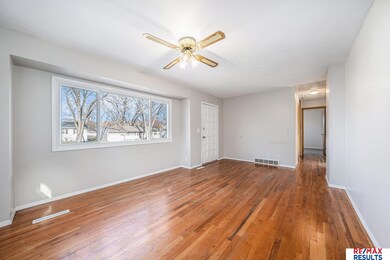
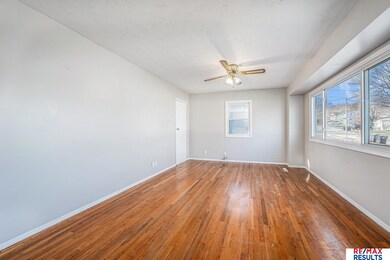

Contract Pending with contingencies. Centrally located just minutes from everything, this 2-bedroom ranch with large office/flex room in the basement. The large backyard is fenced with no neighbors behind it. Home has an oversized detached single stall garage. Most of the windows are newer and the home has been pre-inspected and includes a One Year Service One Warranty.
We collect this data history from publicly available records. To have your information removed, we recommend requesting removal directly through your county’s website.
Kathy Welch
Nebraska Realty
(402) 810-7080
72 Total Sales
1 in Westwood Heights
$251,500 Price
Nicole Riddle
NP Dodge RE Sales Inc Sarpy
(531) 233-1216
110 Total Sales
1 in Westwood Heights
$260,000 Price
Shelly Ragan
NextHome Signature Real Estate
(712) 217-0076
230 Total Sales
1 in Westwood Heights
$265,000 Price
Julie David
Nebraska Realty
(712) 227-5617
79 Total Sales
1 in Westwood Heights
$165,000 Price
Jill Sleddens
Better Homes and Gardens R.E.
(531) 233-3148
81 Total Sales
1 in Westwood Heights
$237,500 Price
Milt Schneider
Nebraska Realty
(531) 200-7022
244 Total Sales
2 in Westwood Heights
$175K - $232K Price Range
We collect this data history from publicly available records. To have your information removed, we recommend requesting removal directly through your county’s website.
| Date | Buyer | Sale Price | Title Company |
|---|---|---|---|
| $230,000 | Green Title & Escrow | ||
| $165,000 | Green Title & Escrow | ||
| $117,000 | Dakota Title & Escrow | ||
| $108,000 | -- |
We collect this data history from publicly available records. To have your information removed, we recommend requesting removal directly through your county’s website.
| Date | Status | Borrower | Loan Amount |
|---|---|---|---|
| Closed | $11,500 | ||
| Open | $225,834 | ||
| Previous Owner | $148,500 | ||
| Previous Owner | $114,389 | ||
| Previous Owner | $106,918 |
We collect this data history from publicly available records. To have your information removed, we recommend requesting removal directly through your county’s website.
| Date | Event | Price | List to Sale | Price per Sq Ft | Prior Sale |
|---|---|---|---|---|---|
| 01/10/2025 01/10/25 | Sold | $230,000 | +2.2% | $138 / Sq Ft | |
| 12/12/2024 12/12/24 | For Sale | $225,000 | +36.4% | $135 / Sq Ft | |
| 12/11/2024 12/11/24 | Pending | -- | -- | -- | |
| 06/21/2019 06/21/19 | Sold | $165,000 | +6.5% | $99 / Sq Ft | View Prior Sale |
| 05/27/2019 05/27/19 | Pending | -- | -- | -- | |
| 05/25/2019 05/25/19 | For Sale | $155,000 | -- | $93 / Sq Ft |
We collect this data history from publicly available records. To have your information removed, we recommend requesting removal directly through your county’s website.
| Year | Tax Paid | Tax Assessment Tax Assessment Total Assessment is a certain percentage of the fair market value that is determined by local assessors to be the total taxable value of land and additions on the property. | Land | Improvement |
|---|---|---|---|---|
| 2025 | $3,298 | $197,900 | $9,900 | $188,000 |
| 2024 | $3,479 | $197,900 | $9,900 | $188,000 |
| 2023 | $3,479 | $164,900 | $9,900 | $155,000 |
| 2022 | $3,520 | $164,900 | $9,900 | $155,000 |
| 2021 | $2,993 | $141,400 | $9,900 | $131,500 |
| 2020 | $3,027 | $141,400 | $9,900 | $131,500 |
| 2019 | $2,332 | $108,600 | $9,900 | $98,700 |
| 2018 | $2,335 | $108,600 | $9,900 | $98,700 |
| 2017 | $2,652 | $105,300 | $9,900 | $95,400 |
| 2016 | $2,652 | $123,600 | $7,400 | $116,200 |
| 2015 | $2,445 | $115,500 | $6,900 | $108,600 |
| 2014 | $2,445 | $115,500 | $6,900 | $108,600 |
Seller's Agent in 2025
Brad Fricke
RE/MAX Results
(402) 991-9263
1 in this area
115 Total Sales
Buyer's Agent in 2025
Sarah Maier Pavel
Better Homes and Gardens R.E.
(402) 830-2879
1 in this area
321 Total Sales
Seller's Agent in 2019
Jamie Flanagan
eXp Realty LLC
(402) 980-7972
189 Total Sales
S
Buyer's Agent in 2019
Sam Hiser
Better Homes and Gardens R.E.
Source: Great Plains Regional MLS
MLS Number: 22430206
APN: 3218-1345-25
Disclaimer: Certain information contained herein is derived from information provided by parties other than Homes.com. All information provided is deemed reliable, but is not guaranteed to be accurate and should be independently verified.
Listing information is provided by Participants of the Great Plains Regional Multiple Listing Service Inc.
IDX information is provided exclusively for personal, non-commercial use, and may not be used for any purpose other than to identify prospective properties consumers may be interested in purchasing.
Information is deemed reliable but not guaranteed.
Copyright 2026, Great Plains Regional MLS LLC
Ask me questions while you tour the home.