
Seller's Agent in 2017
Joshua Hall
John L Scott
(253) 267-8585
6 in this area
322 Total Sales
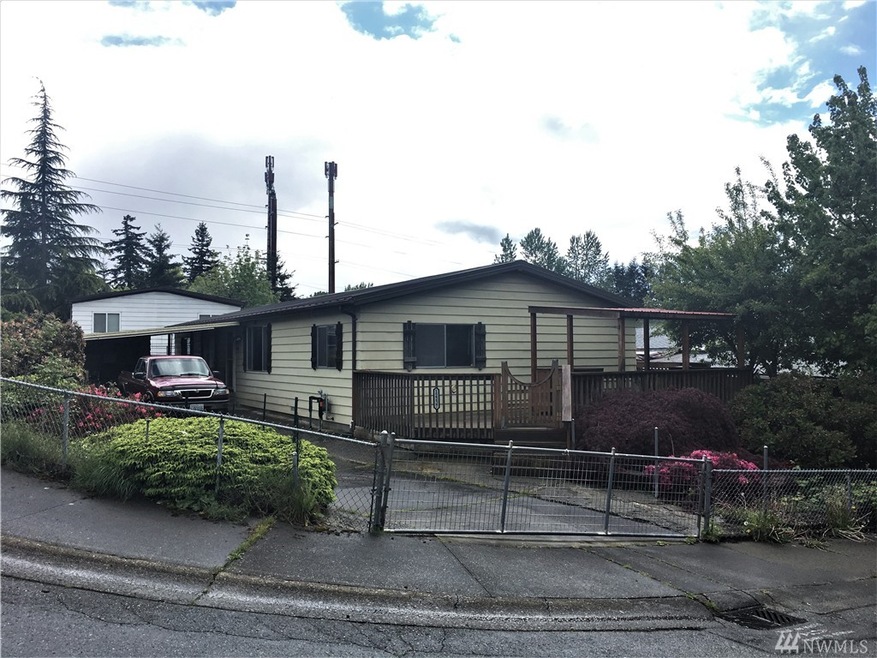
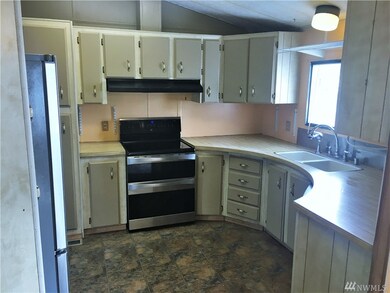

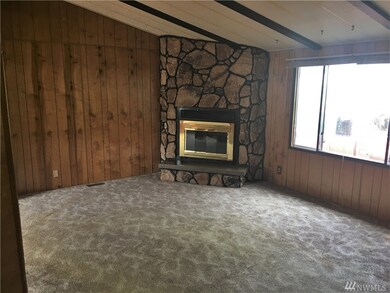
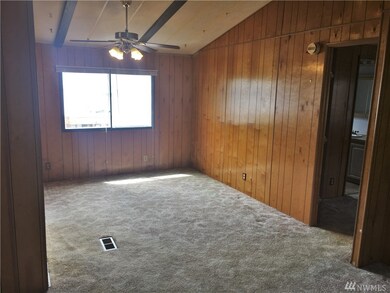
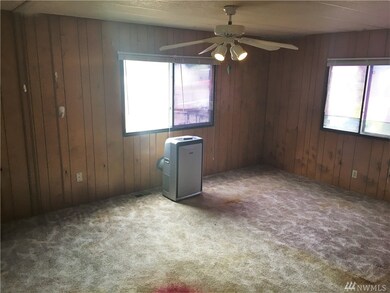

Spacious 3 bedroom home with open floor plan on corner lot. Kitchen has double oven and lots of cabinetry. Master bedroom features private bath and walk-in closet. Laundry room includes chest freezer that stays. You will appreciate the convenient tankless water heater, gas furnace, and a long-lasting metal roof. There is plenty of outdoor-living potential with the large deck & cabana, storage shed, and fruit trees. Conveniently located near schools, shopping and easy freeway access. Take a look!
Source: Northwest Multiple Listing Service (NWMLS)
MLS#: NWM1126276
We collect this data history from publicly available records. To have your information removed, we recommend requesting removal directly through your county’s website.
We collect this data history from publicly available records. To have your information removed, we recommend requesting removal directly through your county’s website.
| Date | Buyer | Sale Price | Title Company |
|---|---|---|---|
| $190,000 | Ticor National | ||
| -- | Fidelity National Title | ||
| -- | -- |
We collect this data history from publicly available records. To have your information removed, we recommend requesting removal directly through your county’s website.
| Date | Status | Borrower | Loan Amount |
|---|---|---|---|
| Open | $167,887 |
We collect this data history from publicly available records. To have your information removed, we recommend requesting removal directly through your county’s website.
| Date | Event | Price | List to Sale | Price per Sq Ft |
|---|---|---|---|---|
| 06/26/2017 06/26/17 | Sold | $190,000 | +5.6% | $119 / Sq Ft |
| 05/23/2017 05/23/17 | Pending | -- | -- | -- |
| 05/18/2017 05/18/17 | For Sale | $179,900 | -- | $113 / Sq Ft |
We collect this data history from publicly available records. To have your information removed, we recommend requesting removal directly through your county’s website.
| Year | Tax Paid | Tax Assessment Tax Assessment Total Assessment is a certain percentage of the fair market value that is determined by local assessors to be the total taxable value of land and additions on the property. | Land | Improvement |
|---|---|---|---|---|
| 2025 | $3,022 | $298,000 | $179,000 | $119,000 |
| 2024 | $2,904 | $274,000 | $165,000 | $109,000 |
| 2023 | $2,399 | $238,000 | $143,000 | $95,000 |
| 2022 | $2,213 | $217,000 | $130,000 | $87,000 |
| 2021 | $2,615 | $175,000 | $105,000 | $70,000 |
| 2020 | $2,569 | $201,000 | $97,000 | $104,000 |
| 2018 | $2,110 | $177,000 | $74,000 | $103,000 |
| 2017 | $1,952 | $150,000 | $68,000 | $82,000 |
| 2016 | $2,004 | $143,000 | $65,000 | $78,000 |
| 2015 | $2,010 | $140,000 | $65,000 | $75,000 |
| 2014 | -- | $140,000 | $65,000 | $75,000 |
| 2013 | -- | $107,000 | $106,000 | $1,000 |
Seller's Agent in 2017
Joshua Hall
John L Scott
(253) 267-8585
6 in this area
322 Total Sales
Buyer's Agent in 2017
Paul Williams
Paul Williams Real Estate LLC
(253) 709-3047
17 Total Sales
Source: Northwest Multiple Listing Service (NWMLS)
MLS Number: NWM1126276
Disclaimer: Certain information contained herein is derived from information provided by parties other than Homes.com. All information provided is deemed reliable, but is not guaranteed to be accurate and should be independently verified.
All data is obtained from various sources and may not have been verified by broker or MLS GRID. Supplied Open House Information is subject to change without notice. All information should be independently reviewed and verified for accuracy. Properties may or may not be listed by the office/agent presenting the information. Listing information is provided by the Northwest Multiple Listing Service (NWMLS). Property information is based on available data that may include MLS information, county records, and other sources. Listings marked with the 3 tree icon and provided by NWMLS. All properties are subject to prior sale or withdrawal. IDX information is provided exclusively for consumers’ personal noncommercial use, that it may not be used for any purpose other than to identify prospective properties consumers may be interested in purchasing, that the data is deemed reliable but is not guaranteed by MLS GRID. ©2026 NWMLS.
Based on information submitted to the MLS GRID
Listings courtesy of Northwest Multiple Listing Service (NWMLS) as distributed by MLS GRID
Ask me questions while you tour the home.