
Naim Olachea
PRICE REAL ESTATE GROUP INC
(951) 783-3132
40 Total Sales
1 in Rose Ranch
$400,000 Price
Estimated Value: $442,139
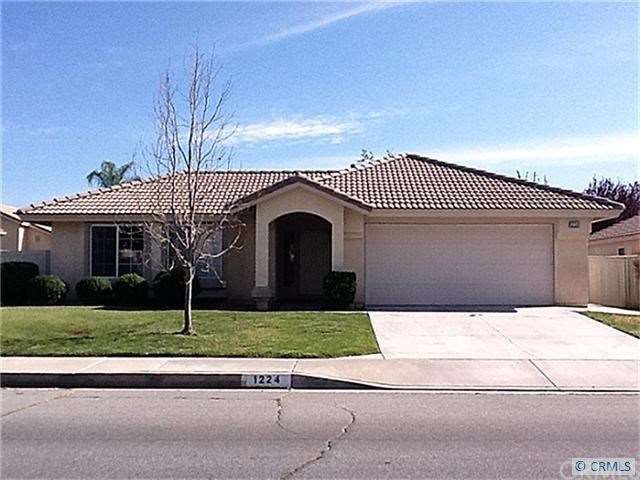
Beautiful home in Rancho San Jacinto for Sale! This home is TURNKEY! Nice one story open floor plan, 3 bedroom 2 bathroom, kitchen opens up to family room with fireplace. Good size master bathroom with walk-in closet. Outdoor access to patio from Master bedroom. Located near schools and shopping.
Last Agent to Sell the Property
Melissa Young
Impact Real Estate License #01820880 Listed on: 05/22/2012
Last Buyer's Agent
Deborah Boutcher
License #01801546
We collect this data history from publicly available records. To have your information removed, we recommend requesting removal directly through your county’s website.
Naim Olachea
PRICE REAL ESTATE GROUP INC
(951) 783-3132
40 Total Sales
1 in Rose Ranch
$400,000 Price
Norma Halvorson
Keller Williams Exclusive Properties
(805) 222-7892
57 Total Sales
1 in Rose Ranch
$275,000 Price
Justin Caudillo
HomeSmart Realty West
(951) 848-5281
280 Total Sales
1 in Rose Ranch
$300,000 Price
Kaleb Adams
LPT Realty, Inc
(951) 528-0977
48 Total Sales
1 in Rose Ranch
$483,000 Price
Axel Zuniga
Century 21 Masters
(951) 517-3582
36 Total Sales
3 in Rose Ranch
$470K - $495K Price Range
Kama Burton
CMB REALTY SERVICES
(951) 400-4391
30 Total Sales
2 in Rose Ranch
$225K - $550K Price Range
We collect this data history from publicly available records. To have your information removed, we recommend requesting removal directly through your county’s website.
| Year | Tax Paid | Tax Assessment Tax Assessment Total Assessment is a certain percentage of the fair market value that is determined by local assessors to be the total taxable value of land and additions on the property. | Land | Improvement |
|---|---|---|---|---|
| 2026 | $2,046 | $165,750 | $43,954 | $121,796 |
| 2025 | $2,046 | $162,501 | $43,093 | $119,408 |
| 2023 | $1,932 | $156,193 | $41,421 | $114,772 |
| 2022 | $1,885 | $153,131 | $40,609 | $112,522 |
| 2021 | $1,854 | $150,129 | $39,813 | $110,316 |
| 2020 | $1,836 | $148,590 | $39,405 | $109,185 |
| 2019 | $1,802 | $145,678 | $38,633 | $107,045 |
| 2018 | $1,719 | $138,523 | $37,876 | $100,647 |
| 2017 | $1,684 | $135,808 | $37,134 | $98,674 |
| 2016 | $1,610 | $133,146 | $36,406 | $96,740 |
| 2015 | $1,589 | $131,148 | $35,860 | $95,288 |
| 2014 | $1,539 | $128,580 | $35,158 | $93,422 |
MY
Seller's Agent in 2012
Melissa Young
Impact Real Estate
DB
Buyer's Agent in 2012
Deborah Boutcher
Source: California Regional Multiple Listing Service (CRMLS)
MLS Number: H747076
APN: 433-361-002
Disclaimer: Certain information contained herein is derived from information provided by parties other than Homes.com. All information provided is deemed reliable, but is not guaranteed to be accurate and should be independently verified.
The multiple listing data appearing on this website, or contained in reports produced therefrom, is owned and copyrighted by California Regional Multiple Listing Service, Inc. ("CRMLS") and is protected by all applicable copyright laws. Information provided is for viewer's personal, non-commercial use and may not be used for any purpose other than to identify prospective properties the viewer may be interested in purchasing. All listing data, including but not limited to square footage and lot size is believed to be accurate, but the listing Agent, listing Broker and CRMLS and its affiliates do not warrant or guarantee such accuracy. The viewer should independently verify the listed data prior to making any decisions based on such information by personal inspection and/or contacting a real estate professional.
Based on information from California Regional Multiple Listing Service, Inc. and /or other sources. All data, including all measurements and calculations of area, is obtained from various sources and has not been, and will not be, verified by broker or MLS. All information should be independently reviewed and verified for accuracy. Properties may or may not be listed by the office/agent presenting the information
Ask me questions while you tour the home.