
James Allen
Jason Mitchell Group
(667) 239-9447
138 Total Sales
1 in Mid-Town Belvedere
$335,000 Price
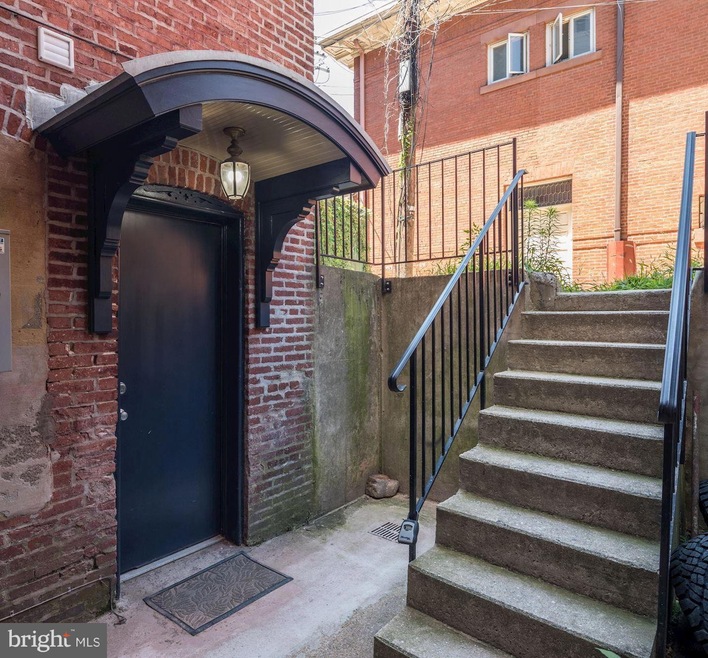
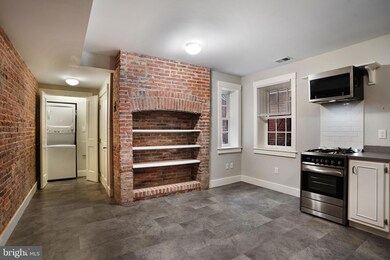
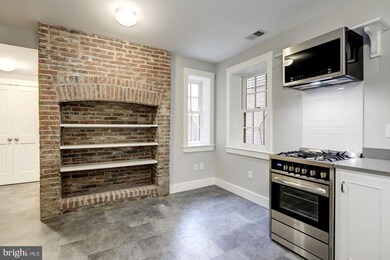
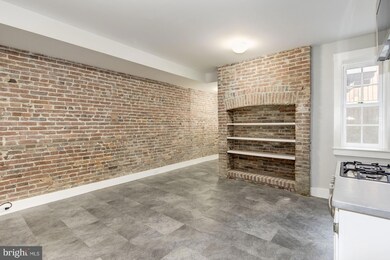
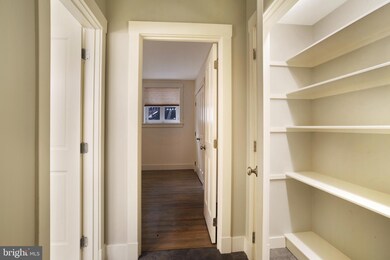
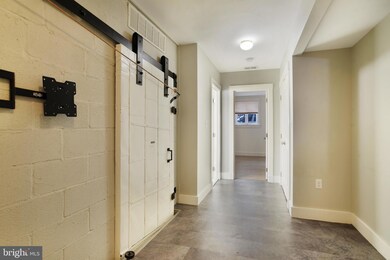
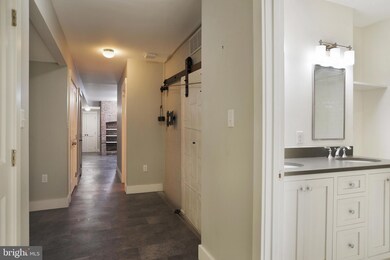
Totally Renovated 2 Bedroom Apartment In An Historic Mount Vernon Mansion! Ground Level With Private Entrance and Designated On Site Parking!! Huge Eat-In Kitchen with Brick Wall Is Charming! Tastefully Restored and Ready to Enjoy Within a Short Distance to Penn Station, Universities, The Walters Art Gallery, The Peabody, Baltimore Symphony Orchestra, Restaurants, and Delightful Parks.
Last Agent to Rent the Property
(240) 497-1700 Juliecanard@gmail.com Long & Foster Real Estate, Inc. Listed on: 03/16/2023
Last Renter's Agent
(240) 497-1700 Juliecanard@gmail.com Long & Foster Real Estate, Inc. Listed on: 03/16/2023
James Allen
Jason Mitchell Group
(667) 239-9447
138 Total Sales
1 in Mid-Town Belvedere
$335,000 Price
CATHERINE CHASE
Century 21 Harris Hawkins & Co.
(443) 292-5705
29 Total Sales
1 in Mid-Town Belvedere
$140,000 Price
John Walker
LPT Realty, LLC
(667) 771-5970
108 Total Sales
1 in Mid-Town Belvedere
$310,000 Price
Jachel Smalls
Samson Properties
(667) 771-4607
72 Total Sales
2 in Mid-Town Belvedere
$70K - $115K Price Range
Margie Halem
Compass
(240) 630-5218
263 Total Sales
1 in Mid-Town Belvedere
$112,000 Price
Mark Novak
Cummings & Co. Realtors
(443) 313-8872
207 Total Sales
2 in Mid-Town Belvedere
$291K - $500K Price Range
We collect this data history from publicly available records. To have your information removed, we recommend requesting removal directly through your county’s website.
| Date | Event | Price | List to Sale | Price per Sq Ft |
|---|---|---|---|---|
| 04/01/2023 04/01/23 | Rented | $1,200 | 0.0% | -- |
| 03/17/2023 03/17/23 | Under Contract | -- | -- | -- |
| 03/16/2023 03/16/23 | For Rent | $1,200 | +9.1% | -- |
| 11/08/2018 11/08/18 | Rented | $1,100 | 0.0% | -- |
| 11/05/2018 11/05/18 | Price Changed | $1,100 | -38.9% | $1 / Sq Ft |
| 06/27/2018 06/27/18 | For Rent | $1,800 | -- | -- |
Landlord's Agent in 2023
Julie Canard
Long & Foster
(202) 236-2200
5 in this area
47 Total Sales
Source: Bright MLS
MLS Number: MDBA2078944
Disclaimer: Certain information contained herein is derived from information provided by parties other than Homes.com. All information provided is deemed reliable, but is not guaranteed to be accurate and should be independently verified.
The data relating to real estate for sale on this website appears in part through the BRIGHT Internet Data Exchange program, a voluntary cooperative exchange of property listing data between licensed real estate brokerage firms, and is provided by BRIGHT through a licensing agreement.
Listing information is from various brokers who participate in the Bright MLS IDX program and not all listings may be visible on the site.
The property information being provided on or through the website is for the personal, non-commercial use of consumers and such information may not be used for any purpose other than to identify prospective properties consumers may be interested in purchasing.
Some properties which appear for sale on the website may no longer be available because they are for instance, under contract, sold or are no longer being offered for sale.
Property information displayed is deemed reliable but is not guaranteed.
Copyright 2026 Bright MLS, Inc.
Ask me questions while you tour the home.