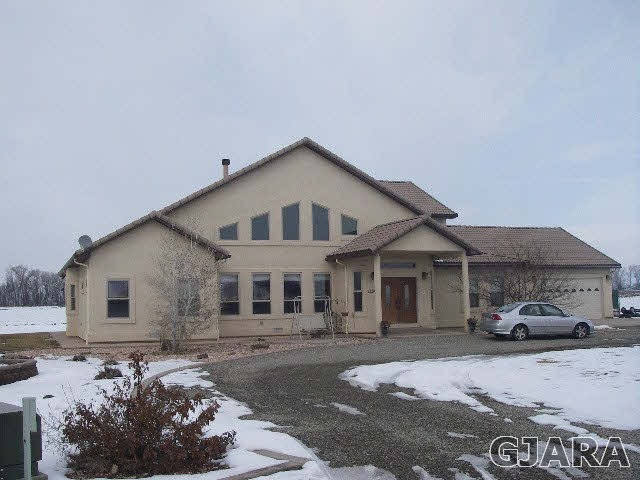
NOT LISTED FOR SALE
6 Beds
4 Baths
3,990 Sq Ft
11.85 Acre Lot

Sale Details

Date Sold: April 7, 2014

Last sale price $565,000 $142 Per Sq Ft

4 Days on Market

Highlights

  • Horses Allowed On Property
  • 11.85 Acre Lot
  • Vaulted Ceiling
  • RV Access or Parking
  • Family Room with Fireplace
  • Main Floor Primary Bedroom

About This Home

As of April 2014

Fabulous E-Star rated home. Great big house with little utilities! Home includes 6 BR (or 5BR + office) 3 full baths with double sinks, guest bath, all rooms with walk-in closets, master retreat on main level, cathedral ceilings in great room and loft game room area. Special features are knotty alder cabinets and doors throughout, surround sound system inside and out, central vac, walk-in pantry, pergola patio, etc.etc.! Custom built in 2005 with geothermal heating and cooling, stucco siding and tile roof. 12 scenic acres currently leased to a farmer. Continue the lease and just enjoy the peaceful setting or bring the horses and toys because theres plenty of room for everything.

Last Agent to Sell the Property

ROCHELLE BASINGER

RE/MAX 4000, INC License #FA40000815 Listed on: 02/06/2014

RE/MAX 4000, INC
Create a Home Valuation Report for This Property
The Home Valuation Report is an in-depth analysis detailing your home's value as well as a comparison with similar homes in the area

Home Details

Home Type

  • Single Family

Est. Annual Taxes

  • $2,038

Year Built

  • 2005

Lot Details

  • 11.85 Acre Lot
  • Xeriscape Landscape
  • Sprinkler System
  • Cleared Lot
  • Property is zoned AFT

Home Design

  • Stem Wall Foundation
  • Wood Frame Construction
  • Tile Roof
  • Stucco Exterior

Interior Spaces

  • 2-Story Property
  • Central Vacuum
  • Sound System
  • Vaulted Ceiling
  • Ceiling Fan
  • Wood Burning Fireplace
  • ENERGY STAR Qualified Windows
  • Window Treatments
  • Family Room with Fireplace
  • Living Room
  • Formal Dining Room
  • Crawl Space

Kitchen

  • Eat-In Kitchen
  • Double Oven
  • Microwave
  • Disposal

Flooring

  • Carpet
  • Tile

Bedrooms and Bathrooms

  • 6 Bedrooms
  • Primary Bedroom on Main
  • Walk-In Closet
  • 4 Bathrooms
  • Hydromassage or Jetted Bathtub
  • Walk-in Shower

Laundry

  • Laundry in Mud Room
  • Laundry on main level

Home Security

  • Home Security System
  • Intercom

Parking

  • 3 Car Attached Garage
  • Garage Door Opener
  • RV Access or Parking

Eco-Friendly Details

  • Energy-Efficient Lighting
  • ENERGY STAR/Reflective Roof

Outdoor Features

  • Covered Deck
  • Covered Patio or Porch

Utilities

  • Geothermal Heating and Cooling
  • Programmable Thermostat
  • Septic Tank
  • Satellite Dish

Additional Features

  • 11 Irrigated Acres
  • Horses Allowed On Property

Home Details

Home Type

Single Family

Est. Annual Taxes

$2,038

Year Built

2005

Lot Details

11.85 Acres

Listing Details

  • 3 Phase: Unknown
  • Estimated Irrigation Acres: 11
  • Estimated Main Sq Ft: 2954
  • Estimated Upper Level Sq Ft: 1036
  • Bedroom 2 Conforming: Yes
  • Bedroom 2 Level: Main
  • Bedroom 2 Size: 12x13
  • Bedroom 3 Conforming: Yes
  • Bedroom 3 Level: Main
  • Bedroom 3 Size: 11x12
  • Bedroom 4 Conforming: Yes
  • Bedroom 4 Level: Upper
  • Bedroom 4 Size: 11x12
  • Bedroom 5 Conforming: Yes
  • Bedroom 5 Level: Upper
  • Bedroom 5 Size: 11x12
  • Construction: Wood Frame
  • Current Use: Residential
  • Dining Rm Lvl: Main
  • Dining Rm Size: 9x6
  • Dining Rm Type: Formal
  • Elevation: 4400
  • Energy Rated: Yes
  • Exterior Features: Horses Allowed, Rv Parking, Satellite Dish, Sprinklers
  • Fronts: NE
  • Heating Type: Geothermal
  • How Built: Site Built
  • Irrigation Description: Class 1A
  • Irrig District: GVWU
  • Irrig Water: Yes
  • Kitchen Lvl: Main
  • Laundry Rm Location: Mud Room
  • Laundry Rm Lvl: Main
  • Laundry Rm Size: 11+x9
  • Living Rm Lvl: Main
  • Living Rm Size: 22x23
  • Lot Dimensions: 11.85 acres
  • Master Bdrm Conforming: Yes
  • Master Bdrm Lvl: Main
  • Master Bdrm Size: 16x18
  • Bedrooms: 6
  • Other Rm1 Lvl: Main
  • Other Rm1 Name: Office
  • Other Rm1 Size: 16x12
  • Other Rm2 Lvl: Upper
  • Other Rm2 Name: Game rm
  • Other Rm2 Size: 25+x17
  • Patio Deck: Deck-Covered, Patio-Covered
  • Property Type: Residential
  • Real Estate Incl: Yes
  • Sewer: Septic
  • Sewer Company: Septic
  • Street Desc Access: Common/Shared, Gravel, Private, Shared Drive
  • Style: 2 Story
  • Taxes: 2038
  • Tax Year: 2013
  • Total Acres: 11.85
  • Total Apx Sq Ft: 3990
  • Type: Single Family
  • Water: Community System
  • Zoning: AFT
  • Special Features: None
  • Property Sub Type: Detached
  • Stories: 2
  • Year Built: 2005

Interior Features

  • Kitchen Size: 18x16
  • Bathroom Description: 3-full, 1-1/2
  • Appliances: Central Vacuum, Double Oven, Garbage Disposal, Microwave
  • Basement Foundation: Crawl Space, Stem Wall
  • Eating Space: Yes
  • Fireplace: Family Room, Woodburning
  • Floor: Carpet, Tile
  • Interior Amenities: Ceiling Fan(s), Garage Door Opener, Intercom, Jetted Tub, Security System, Surround Sound, Vaulted Ceiling(s), Walk-In Closet(s), Walk-In Shower, Window Coverings
  • Bathrooms: 4

Exterior Features

  • Landscaping: Landscape All, Sprinklers All, Xeriscape
  • Exterior Siding: Stucco
  • Roof: Tile

Garage/Parking

  • Garage Type: Attached Garage
  • Garage Capacity: 3

Utilities

  • Cooling Type: Geothermal
  • Electric Company: GVP
  • Water Company: Ute

Green Features

  • Energy Features: Energy Star Rated Roof, Energy Star/Low E Windows, High Efficiency Lighting, Programmable Thermostat

Lot Info

  • Lot Description: 150' + Frontage, Cleared
  • Lot Size: H: 10-19.99

Home Values in the Area

Source: Public Records

Average Home Value in this Area


Source: Public Records

Agents Specializing in Loma, CO

See All Agents

Property History

We collect this data history from publicly available records. To have your information removed, we recommend requesting removal directly through your county’s website.

Date Event Price List to Sale Price per Sq Ft
04/07/2014 04/07/14 Sold $565,000 -4.2% $142 / Sq Ft
02/10/2014 02/10/14 Pending -- -- --
02/06/2014 02/06/14 For Sale $589,900 -- $148 / Sq Ft
Source: Grand Junction Area REALTOR® Association

Tax History

We collect this data history from publicly available records. To have your information removed, we recommend requesting removal directly through your county’s website.

Year Tax Paid Tax Assessment Tax Assessment Total Assessment is a certain percentage of the fair market value that is determined by local assessors to be the total taxable value of land and additions on the property. Land Improvement
2026 $4,224 $311,100 $40,800 $270,300
2025 $1,712 $305,000 $40,000 $265,000
2024 $1,712 $77,566 $30,779 $46,787
2023 $1,621 $76,046 $30,176 $45,870
2022 $1,526 $74,556 $29,585 $44,971
2021 $1,442 $73,095 $29,005 $44,090
2020 $1,351 $72,346 $28,708 $43,638
2019 $1,346 $70,929 $28,146 $42,783
2018 $1,319 $69,540 $27,595 $41,945
2017 $1,313 $68,177 $27,054 $41,123
2016 $1,260 $66,841 $26,524 $40,317
2015 $1,250 $65,838 $26,126 $39,712
2014 $1,237 $64,550 $25,615 $38,935
Source: Public Records

Agents Affiliated with this Home

  • Section Image
See All Agents

Map

Source: Grand Junction Area REALTOR® Association

MLS Number: 668461

Grand Junction Area REALTOR® Association
Your Personal Tour Guide

Ask me questions while you tour the home.