
Michael Givens
Dickson Realty - Downtown
(775) 391-8073
87 Total Sales
1 in Lemmon Valley
$435,000 Price
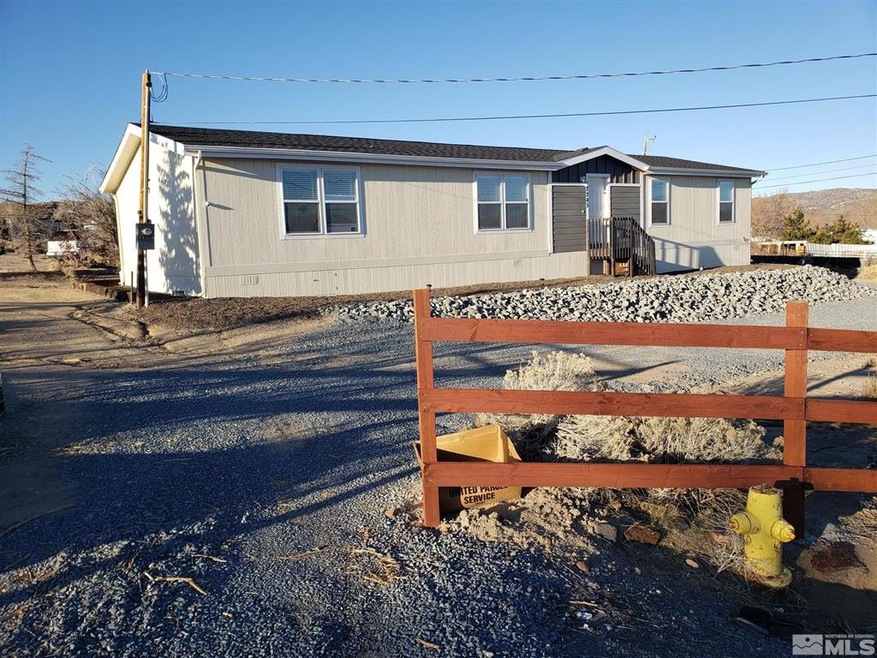
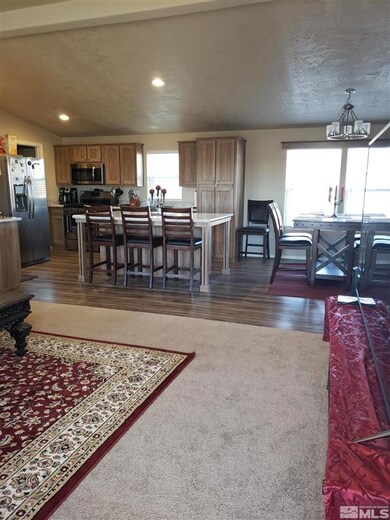
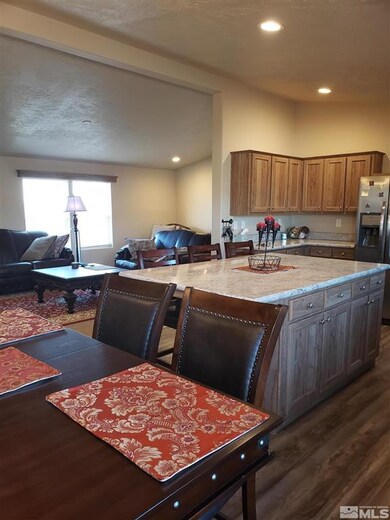
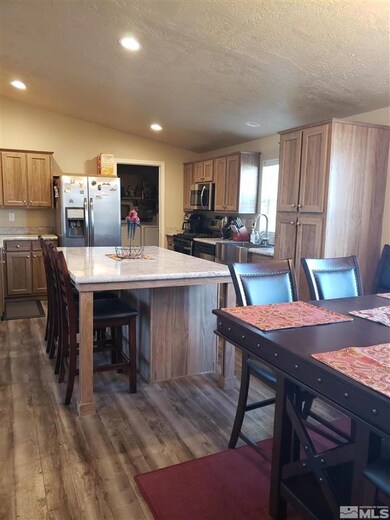
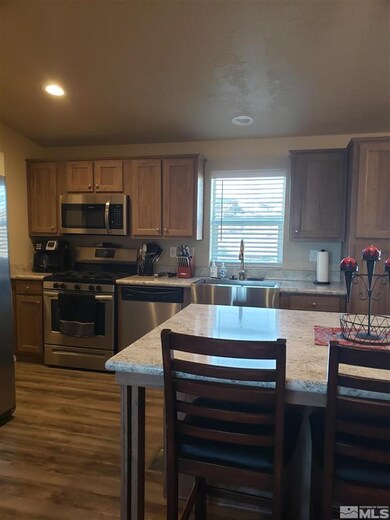

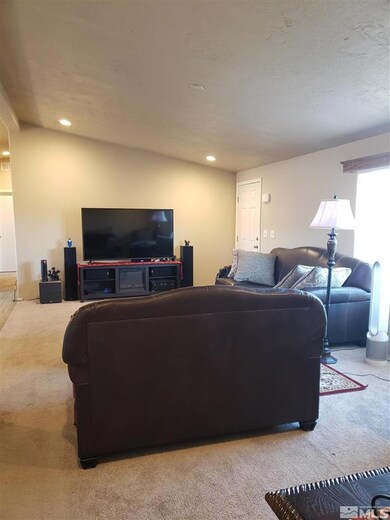
Lots of Amenities & features including: 3 good sized bedrooms PLUS a 4th office/workout room that could be used for a 4th bedroom. The great room floor plan features a spacious living & dinning area with vaulted ceilings and a fabulous kitchen w/ stainless steel appliances including a huge farm sink, granite LOOK counters, large center island w/ breakfast bar & nook +++. This house is gorgeous inside. The living room is bright and airy & the master bed room is large, accommodating king size bed, ample room, for dressers and other furniture Plus a large walk in closet. The master bath has double sinks and large shower with seats. Large Laundry room with good storage. The 2nd & 3rd bed rooms both have big closets and bathroom #2 is convenient to both. The flooring is beautiful and the ceilings have an attractive old world textured finish. This house is like new!! The seller has installed custom vinyl blinds and a new low profile swamp cooler. Mountain, Valley & Lake Views. The Exterior amenities include fully fenced .94 ac. lot with 2 gated entry ways, 1 being 12 feet wide to accommodate larger vehicles and 2 car detached garage/workshop. Plenty of room for additional out buildings and lots of turn round space. Gravel driveway entry extends to garage. Lava rock and river rock rip wrap along front walkway and seller has installed paint matched rain gutters. Bring your trailers, motorcycles, trucks and toys! NO CC&Rs. For Clarification: The property is serviced by propane only, however some of the systems are natural gas compatible should lines be installed in the future. The counter tops are granite LOOK material - NOT solid granite. A small portion of the property may now be designated in a minimal flood zone and flood insurance may be required by lenders.
Last Agent to Sell the Property
RE/MAX Realty Affiliates License #S.3199 Listed on: 11/27/2021
We collect this data history from publicly available records. To have your information removed, we recommend requesting removal directly through your county’s website.
Michael Givens
Dickson Realty - Downtown
(775) 391-8073
87 Total Sales
1 in Lemmon Valley
$435,000 Price
Fether Dugan
Real Broker LLC
(775) 204-3403
93 Total Sales
3 in Lemmon Valley
$405K - $476K Price Range
Armando Reyes
Coldwell Banker Select RE M
(775) 364-5632
73 Total Sales
3 in Lemmon Valley
$360K - $440K Price Range
Crystal Bauer
eXp Realty
(928) 706-1367
18 Total Sales
1 in Lemmon Valley
$375,000 Price
Michelle Hammond
RE/MAX Professionals-Reno
(775) 257-6987
69 Total Sales
1 in Lemmon Valley
$450,000 Price
Dave Lass
Real Broker LLC
(530) 456-7759
66 Total Sales
1 in Lemmon Valley
$514,995 Price
We collect this data history from publicly available records. To have your information removed, we recommend requesting removal directly through your county’s website.
| Date | Buyer | Sale Price | Title Company |
|---|---|---|---|
| $415,000 | First American Title | ||
| Combs Michael G | $320,000 | Western Title Company | |
| Brekcneridge Proerty Fund 32016 Llc | $115,100 | First American Title Paseo V | |
| Pugh Kenneth B | $76,000 | First American Title |
We collect this data history from publicly available records. To have your information removed, we recommend requesting removal directly through your county’s website.
| Date | Status | Borrower | Loan Amount |
|---|---|---|---|
| Open | $332,000 | ||
| Previous Owner | Combs Michael G | $264,694 | |
| Previous Owner | Combs Michael G | $256,000 | |
| Previous Owner | Western Title Company Llc | $64,000 |
We collect this data history from publicly available records. To have your information removed, we recommend requesting removal directly through your county’s website.
| Date | Event | Price | List to Sale | Price per Sq Ft | Prior Sale |
|---|---|---|---|---|---|
| 01/12/2022 01/12/22 | Sold | $415,000 | 0.0% | $226 / Sq Ft | |
| 12/01/2021 12/01/21 | Pending | -- | -- | -- | |
| 11/26/2021 11/26/21 | For Sale | $415,000 | +29.7% | $226 / Sq Ft | |
| 02/28/2020 02/28/20 | Sold | $320,000 | -3.0% | $174 / Sq Ft | View Prior Sale |
| 01/22/2020 01/22/20 | Pending | -- | -- | -- | |
| 01/10/2020 01/10/20 | Price Changed | $329,900 | -2.9% | $180 / Sq Ft | |
| 12/12/2019 12/12/19 | Price Changed | $339,900 | -2.6% | $185 / Sq Ft | |
| 11/08/2019 11/08/19 | Price Changed | $348,900 | -0.3% | $190 / Sq Ft | |
| 10/24/2019 10/24/19 | For Sale | $349,900 | -- | $191 / Sq Ft |
We collect this data history from publicly available records. To have your information removed, we recommend requesting removal directly through your county’s website.
| Year | Tax Paid | Tax Assessment Tax Assessment Total Assessment is a certain percentage of the fair market value that is determined by local assessors to be the total taxable value of land and additions on the property. | Land | Improvement |
|---|---|---|---|---|
| 2026 | $1,273 | $85,560 | $36,225 | $49,335 |
| 2025 | $1,655 | $83,504 | $33,950 | $49,554 |
| 2024 | $1,655 | $80,611 | $29,855 | $50,756 |
| 2023 | $1,607 | $73,400 | $26,775 | $46,625 |
| 2022 | $1,558 | $63,922 | $22,575 | $41,347 |
| 2021 | $1,512 | $57,378 | $19,250 | $38,128 |
| 2020 | $1,467 | $58,498 | $19,250 | $39,248 |
| 2019 | $467 | $52,502 | $19,250 | $33,252 |
| 2018 | $444 | $20,264 | $11,375 | $8,889 |
| 2017 | $428 | $19,354 | $10,325 | $9,029 |
| 2016 | $418 | $20,496 | $11,200 | $9,296 |
| 2015 | $415 | $16,218 | $6,720 | $9,498 |
| 2014 | $385 | $11,870 | $5,600 | $6,270 |
| 2013 | -- | $12,114 | $5,600 | $6,514 |
Seller's Agent in 2022
Jeanne Zemarel
RE/MAX
(775) 790-1983
8 Total Sales
EG
Buyer's Agent in 2022
Eric Gonzales
RE/MAX
(775) 560-8857
121 Total Sales
Seller's Agent in 2020
Jessica Hodges
Real Broker LLC
(775) 813-7024
298 Total Sales
Buyer's Agent in 2020
Charlene Greenlund
Keller Williams Group One Inc.
(775) 530-5938
32 Total Sales
Source: Northern Nevada Regional MLS
MLS Number: 210017404
Disclaimer: Certain information contained herein is derived from information provided by parties other than Homes.com. All information provided is deemed reliable, but is not guaranteed to be accurate and should be independently verified.
IDX information is provided exclusively for personal, non-commercial use, and may not be used for any purpose other than to identify prospective properties consumers may be interested in purchasing. Information is deemed reliable but not guaranteed. The content relating to real estate for sale on this web site comes in part from the Broker Reciprocity/ IDX program of the Northern Nevada Regional Multiple Listing Service°. Real estate listings held by brokerage firms other than Ten-X are marked with the Broker Reciprocity logo and detailed information about those listings includes the name of the listing brokerage. Any use of the content other than by a search performed by a consumer looking to purchase or rent real estate is prohibited. © 2026 Northern Nevada Regional Multiple Listing Service® MLS. All rights reserved.
Ask me questions while you tour the home.