
Whenrica McAfee
Excellence RE Real Estate
(951) 848-5254
36 Total Sales
1 in North Moreno Valley
$545,000 Price
Estimated Value: $495,326
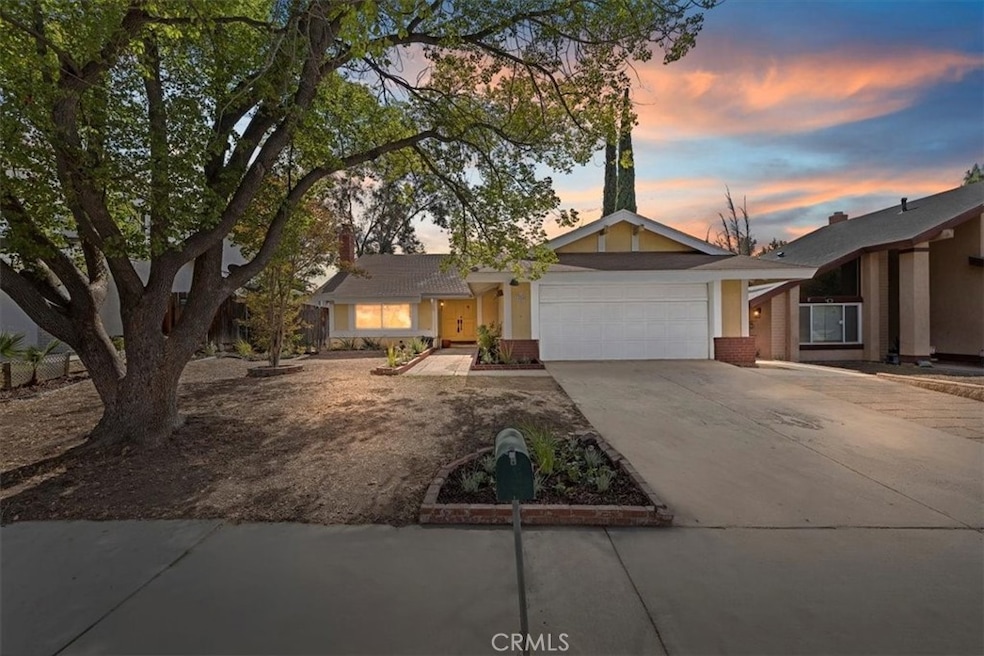
**Back on the Market** Welcome to this Moreno Valley gem! Offering 3 bedrooms, 2 baths, and an open floor plan filled with natural light. The upgraded kitchen features quartz countertops, a large island, modern appliances, and ample cabinetry. The primary suite includes a private bath, while the additional bedrooms provide comfort and flexibility. Although the property needs some upgrades, it provides a solid foundation for buyers ready to customize and make it their own. A spacious backyard with a covered patio is perfect for gatherings or relaxation. Dual-pane windows, central A/C, a 2-car garage, and a convenient location near schools, shopping, parks, and the 60 Freeway complete this great opportunity. **BUYER DID NOT PERFORM PER CONTRACT**
Last Agent to Sell the Property
Cochran Real Estate Professionals Inc Brokerage Phone: 951-783-4523 License #02097255 Listed on: 10/10/2025
We collect this data history from publicly available records. To have your information removed, we recommend requesting removal directly through your county’s website.
Whenrica McAfee
Excellence RE Real Estate
(951) 848-5254
36 Total Sales
1 in North Moreno Valley
$545,000 Price
Rony Sosa
REACTION REALTY
(951) 877-5468
69 Total Sales
1 in North Moreno Valley
$475,000 Price
Christi Rainey Shellner
WESTCOE REALTORS INC
(951) 667-8985
43 Total Sales
1 in North Moreno Valley
$611,000 Price
Bobejo Kelley
Keller Williams Premier Prop.
(424) 292-6160
65 Total Sales
1 in North Moreno Valley
$625,000 Price
Kim Campbell
Coldwell Banker Realty
(951) 420-6436
65 Total Sales
2 in North Moreno Valley
$415,000 Price Range
Erick Guzman
RE/MAX TOP PRODUCERS
(626) 261-7921
61 Total Sales
1 in North Moreno Valley
$447,000 Price
We collect this data history from publicly available records. To have your information removed, we recommend requesting removal directly through your county’s website.
| Date | Buyer | Sale Price | Title Company |
|---|---|---|---|
| $490,000 | First American Title | ||
| $244,000 | First American Title Company | ||
| -- | Ticor Title Company | ||
| -- | Ticor Title Company | ||
| -- | United Title Company |
We collect this data history from publicly available records. To have your information removed, we recommend requesting removal directly through your county’s website.
| Date | Status | Borrower | Loan Amount |
|---|---|---|---|
| Open | $470,000 | ||
| Closed | $208,977 | ||
| Previous Owner | $171,900 | ||
| Previous Owner | $160,000 | ||
| Previous Owner | $132,000 |
We collect this data history from publicly available records. To have your information removed, we recommend requesting removal directly through your county’s website.
| Date | Event | Price | List to Sale | Price per Sq Ft |
|---|---|---|---|---|
| 01/23/2026 01/23/26 | Sold | $490,000 | 0.0% | $364 / Sq Ft |
| 10/28/2025 10/28/25 | For Sale | $490,000 | 0.0% | $364 / Sq Ft |
| 10/27/2025 10/27/25 | Off Market | $490,000 | -- | -- |
| 10/24/2025 10/24/25 | For Sale | $490,000 | 0.0% | $364 / Sq Ft |
| 10/24/2025 10/24/25 | Off Market | $490,000 | -- | -- |
| 10/10/2025 10/10/25 | For Sale | $490,000 | -- | $364 / Sq Ft |
We collect this data history from publicly available records. To have your information removed, we recommend requesting removal directly through your county’s website.
| Year | Tax Paid | Tax Assessment Tax Assessment Total Assessment is a certain percentage of the fair market value that is determined by local assessors to be the total taxable value of land and additions on the property. | Land | Improvement |
|---|---|---|---|---|
| 2026 | $4,439 | $329,964 | $91,022 | $238,942 |
| 2025 | $4,054 | $323,495 | $89,238 | $234,257 |
| 2023 | $4,054 | $310,935 | $85,774 | $225,161 |
| 2022 | $5,394 | $304,840 | $84,093 | $220,747 |
| 2021 | $5,794 | $298,864 | $82,445 | $216,419 |
| 2020 | $5,331 | $295,800 | $81,600 | $214,200 |
| 2019 | $5,188 | $290,000 | $80,000 | $210,000 |
| 2018 | $3,815 | $174,793 | $49,463 | $125,330 |
| 2017 | $3,750 | $171,367 | $48,494 | $122,873 |
| 2016 | $3,729 | $168,008 | $47,544 | $120,464 |
| 2015 | $3,710 | $165,486 | $46,831 | $118,655 |
| 2014 | $1,801 | $162,246 | $45,914 | $116,332 |
R
Seller's Agent in 2026
Rebecca Gonzalez
Cochran Real Estate Professionals Inc
(951) 783-4523
1 in this area
18 Total Sales
Buyer's Agent in 2026
Ulisses Lopez
Coldwell Banker Envision
(888) 633-4620
1 in this area
46 Total Sales
Source: California Regional Multiple Listing Service (CRMLS)
MLS Number: PW25229227
APN: 481-302-026
Disclaimer: Certain information contained herein is derived from information provided by parties other than Homes.com. All information provided is deemed reliable, but is not guaranteed to be accurate and should be independently verified.
The multiple listing data appearing on this website, or contained in reports produced therefrom, is owned and copyrighted by California Regional Multiple Listing Service, Inc. ("CRMLS") and is protected by all applicable copyright laws. Information provided is for viewer's personal, non-commercial use and may not be used for any purpose other than to identify prospective properties the viewer may be interested in purchasing. All listing data, including but not limited to square footage and lot size is believed to be accurate, but the listing Agent, listing Broker and CRMLS and its affiliates do not warrant or guarantee such accuracy. The viewer should independently verify the listed data prior to making any decisions based on such information by personal inspection and/or contacting a real estate professional.
Based on information from California Regional Multiple Listing Service, Inc. and /or other sources. All data, including all measurements and calculations of area, is obtained from various sources and has not been, and will not be, verified by broker or MLS. All information should be independently reviewed and verified for accuracy. Properties may or may not be listed by the office/agent presenting the information
Ask me questions while you tour the home.