
Seller's Agent in 2025
Sam Hartman
Coldwell Banker Real Estate Gr
(260) 312-7302
130 Total Sales


Estimated Value: $289,512
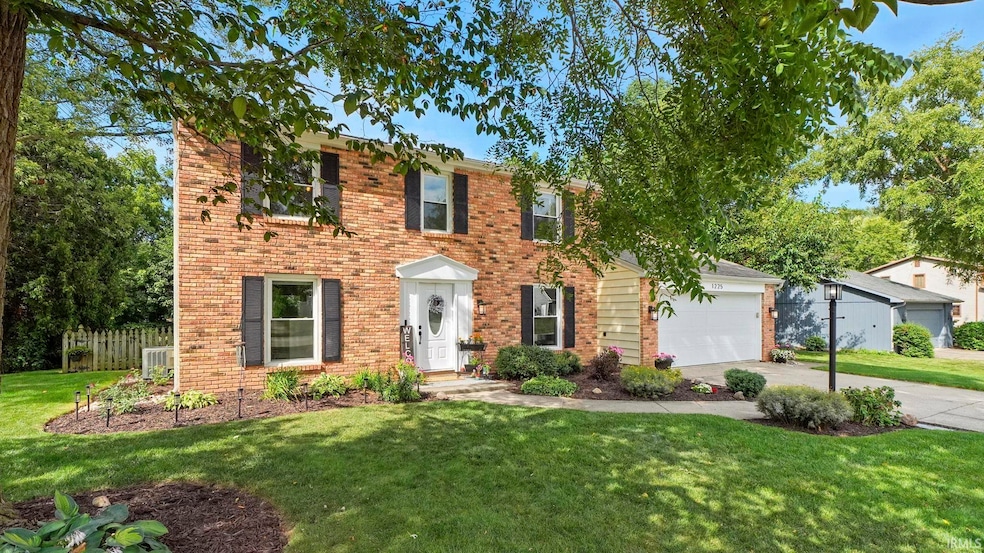
Welcome to 1225 Clarion Drive in the desirable Pine Valley Country Club neighborhood! Known for its quiet, tree-lined streets, charming homes, and strong sense of community, Pine Valley is one of the most sought-after neighborhoods on Fort Wayne’s north side. Families will love the access to award-winning Northwest Allen County Schools, as well as the convenient location near Parkview Regional Medical Center and all the shopping, dining, and amenities along Dupont Road. This home is designed for every season of life with three distinct living spaces. Watch the colors of fall unfold from the bright 4-season room overlooking the private, tree-lined backyard. In winter, gather around the cozy wood-burning fireplace in the family room, or spread out in the spacious great room for games, movie nights, and entertaining. Practical updates offer peace of mind, including a 10-year-old roof and AC, plus vinyl replacement windows. With its unbeatable location, timeless neighborhood charm, and flexible living spaces, this Pine Valley gem is ready to be made your own.
Last Agent to Sell the Property
Coldwell Banker Real Estate Gr Brokerage Phone: 260-312-7302 Listed on: 08/28/2025
We collect this data history from publicly available records. To have your information removed, we recommend requesting removal directly through your county’s website.
We collect this data history from publicly available records. To have your information removed, we recommend requesting removal directly through your county’s website.
| Date | Buyer | Sale Price | Title Company |
|---|---|---|---|
| -- | Centurion Land Title | ||
| Dahlkamp Craig | -- | Metropolitan Title | |
| Altena Lindsay | -- | Metropolitan Title | |
| Dahlkamp Craig D | -- | Fidelity National Title | |
| Dahlkamp Craig D | -- | Midwest Title Corp |
We collect this data history from publicly available records. To have your information removed, we recommend requesting removal directly through your county’s website.
| Date | Status | Borrower | Loan Amount |
|---|---|---|---|
| Open | $207,375 | ||
| Closed | Altena Lindsay | $189,000 | |
| Previous Owner | Dahlkamp Craig D | $151,000 | |
| Previous Owner | Dahlkamp Craig D | $158,463 | |
| Previous Owner | Dahlkamp Craig | $158,160 | |
| Previous Owner | Dahlkamp Craig D | $29,000 | |
| Previous Owner | Dahlkamp Craig D | $116,000 | |
| Previous Owner | Dahlkamp Craig D | $28,245 | |
| Previous Owner | Dahlkamp Craig D | $113,755 |
We collect this data history from publicly available records. To have your information removed, we recommend requesting removal directly through your county’s website.
| Date | Event | Price | List to Sale | Price per Sq Ft |
|---|---|---|---|---|
| 10/03/2025 10/03/25 | Sold | $276,500 | -1.3% | $128 / Sq Ft |
| 08/30/2025 08/30/25 | Pending | -- | -- | -- |
| 08/28/2025 08/28/25 | For Sale | $280,000 | -- | $130 / Sq Ft |
We collect this data history from publicly available records. To have your information removed, we recommend requesting removal directly through your county’s website.
| Year | Tax Paid | Tax Assessment Tax Assessment Total Assessment is a certain percentage of the fair market value that is determined by local assessors to be the total taxable value of land and additions on the property. | Land | Improvement |
|---|---|---|---|---|
| 2025 | $2,585 | $276,900 | $31,200 | $245,700 |
| 2024 | $2,512 | $276,200 | $31,200 | $245,000 |
| 2022 | $2,165 | $209,200 | $31,200 | $178,000 |
| 2021 | $1,902 | $183,000 | $31,200 | $151,800 |
| 2020 | $1,906 | $181,200 | $31,200 | $150,000 |
| 2019 | $1,866 | $178,400 | $31,200 | $147,200 |
| 2018 | $1,649 | $161,200 | $31,200 | $130,000 |
| 2017 | $1,502 | $149,700 | $31,200 | $118,500 |
| 2016 | $1,470 | $146,500 | $31,200 | $115,300 |
| 2014 | $2,842 | $142,100 | $31,200 | $110,900 |
| 2013 | $1,320 | $132,000 | $31,200 | $100,800 |
Seller's Agent in 2025
Sam Hartman
Coldwell Banker Real Estate Gr
(260) 312-7302
130 Total Sales
Buyer's Agent in 2025
Chris O'Connell
F.C. Tucker Fort Wayne
(260) 557-1976
57 Total Sales
Source: Indiana Regional MLS
MLS Number: 202534690
APN: 02-02-27-383-004.000-091
Disclaimer: Certain information contained herein is derived from information provided by parties other than Homes.com. All information provided is deemed reliable, but is not guaranteed to be accurate and should be independently verified.
Based on information submitted to the MLS GRID. All data is obtained from various sources and may not have been verified by broker or MLS GRID. Supplied Open House Information is subject to change without notice. All information should be independently reviewed and verified for accuracy. Properties may or may not be listed by the office/agent presenting the information. Some IDX listings have been excluded from this website. IDX information is provided exclusively for personal, non-commercial use, and may not be used for any purpose other than to identify prospective properties consumers may be interested in purchasing. Information is deemed reliable but not guaranteed.
Based on information submitted to the MLS GRID
Ask me questions while you tour the home.