
Joy Baez
Berkshire Hathaway HomeServices Starck Real Estate
(630) 394-5253
62 Total Sales
2 in Pingree Grove
$325K - $398K Price Range
Estimated Value: $292,100
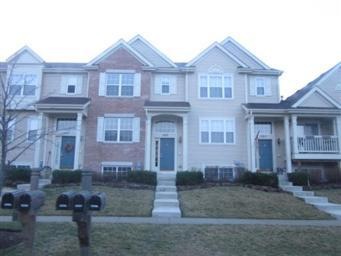
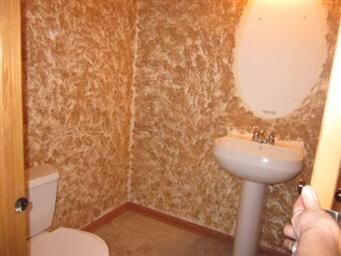
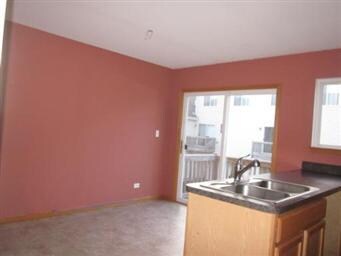
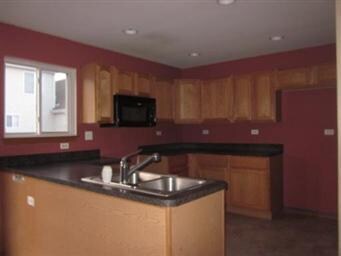
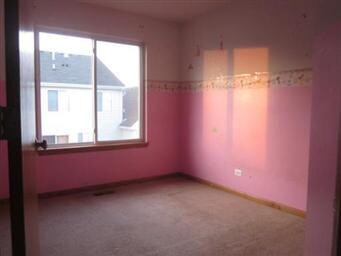
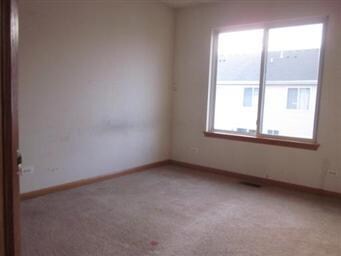
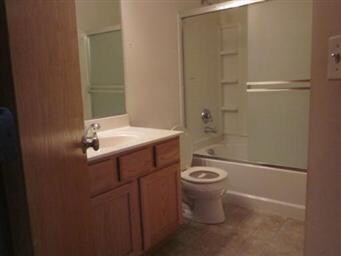
NICE 3 BEDROOM 2.5 BATH TOWNHOUSE IN GREAT LOCATION. OFFERS ARE SUBJECT TO SELLER SENIOR MANAGEMENT APPROVAL AND ANY OFFERS OR COUNTER OFFERS ARE NOT BINDING UNLESS RATIFIED BY ALL PARTIES. THERE IS A $75 BUYER PAID DOC FEE AT CLOSING.
Last Agent to Sell the Property
Ultimate Realty Inc. License #471011513 Listed on: 03/28/2012
We collect this data history from publicly available records. To have your information removed, we recommend requesting removal directly through your county’s website.
Joy Baez
Berkshire Hathaway HomeServices Starck Real Estate
(630) 394-5253
62 Total Sales
2 in Pingree Grove
$325K - $398K Price Range
Juana Fuentes
Exclusive Living, Inc
(224) 255-4532
76 Total Sales
1 in Pingree Grove
$224,900 Price
Elizabeth Goodchild
Realty of America
(224) 479-1826
467 Total Sales
4 in Pingree Grove
$236K - $368K Price Range
Joanna Krzepkowska
HomeSmart Connect LLC
(630) 250-2995
152 Total Sales
2 in Pingree Grove
$255K - $405K Price Range
Carol O'Malley
HomeSmart Connect LLC
(708) 859-6089
96 Total Sales
1 in Pingree Grove
$425,000 Price
Ken Bruderle
Superior Homes Realty
(224) 347-7415
54 Total Sales
1 in Pingree Grove
$178,000 Price
We collect this data history from publicly available records. To have your information removed, we recommend requesting removal directly through your county’s website.
| Date | Buyer | Sale Price | Title Company |
|---|---|---|---|
| $80,000 | Greater Illinois Title Compa | ||
| Owb Reo Llc | -- | None Available | |
| Alejandro Manuel M | $191,000 | First American Title |
We collect this data history from publicly available records. To have your information removed, we recommend requesting removal directly through your county’s website.
| Date | Status | Borrower | Loan Amount |
|---|---|---|---|
| Previous Owner | $38,126 | ||
| Previous Owner | Alejandro Manuel M | $152,504 |
We collect this data history from publicly available records. To have your information removed, we recommend requesting removal directly through your county’s website.
| Year | Tax Paid | Tax Assessment Tax Assessment Total Assessment is a certain percentage of the fair market value that is determined by local assessors to be the total taxable value of land and additions on the property. | Land | Improvement |
|---|---|---|---|---|
| 2025 | $5,915 | $76,127 | $15,644 | $60,483 |
| 2024 | $5,915 | $70,209 | $14,428 | $55,781 |
| 2023 | $5,649 | $63,492 | $13,048 | $50,444 |
| 2022 | $5,421 | $58,539 | $12,030 | $46,509 |
| 2021 | $5,302 | $55,059 | $11,315 | $43,744 |
| 2020 | $5,217 | $53,653 | $11,026 | $42,627 |
| 2019 | $5,293 | $53,787 | $10,583 | $43,204 |
| 2018 | $5,173 | $50,480 | $9,932 | $40,548 |
| 2017 | $5,098 | $48,071 | $9,458 | $38,613 |
| 2016 | $5,101 | $45,764 | $9,004 | $36,760 |
| 2015 | -- | $43,223 | $8,504 | $34,719 |
| 2014 | -- | $43,223 | $8,504 | $34,719 |
| 2013 | -- | $45,108 | $8,660 | $36,448 |
AC
Seller's Agent in 2012
Adam Carlson
Ultimate Realty Inc.
(815) 566-0518
2 Total Sales
Buyer's Agent in 2012
Mike Schneider
Brokerocity Inc
(847) 337-4435
18 Total Sales
Source: Midwest Real Estate Data (MRED)
MLS Number: MRD08029403
APN: 02-28-308-018
Disclaimer: Certain information contained herein is derived from information provided by parties other than Homes.com. All information provided is deemed reliable, but is not guaranteed to be accurate and should be independently verified.
All data is obtained from various sources and may not have been verified by broker or MLS GRID. Supplied Open House Information is subject to change without notice. All information should be independently reviewed and verified for accuracy. Properties may or may not be listed by the office/agent presenting the information. Some IDX listings have been excluded from this website.
Listings courtesy of Midwest Real Estate Data (MRED) as distributed by MLS GRID.
Based on information submitted to the MLS GRID
Ask me questions while you tour the home.