NOT LISTED FOR SALE

Estimated Value: $409,965 - $476,000

3 Beds
2 Baths
1,260 Sq Ft
$357/Sq Ft Est. Value

Sale Details

Date Sold: July 31, 2020

Last sale price $351,000 $279 Per Sq Ft

Est. 28% increase in value since last sale

Current estimated payment $2,577 / mo

2 Days on Market

Highlights

  • Granite Countertops
  • No HOA
  • Eat-In Kitchen
  • Sunnyslope High School Rated A
  • Covered Patio or Porch
  • Double Pane Windows

About This Home

As of July 2020


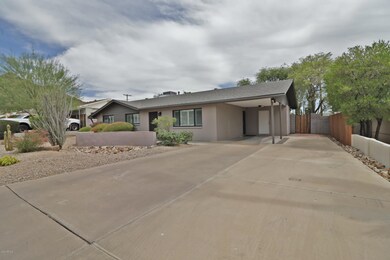
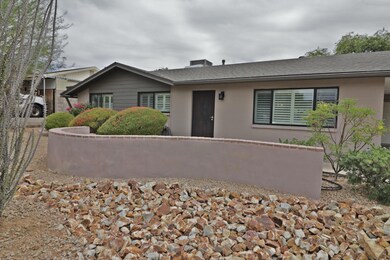
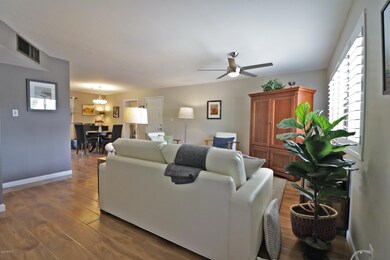


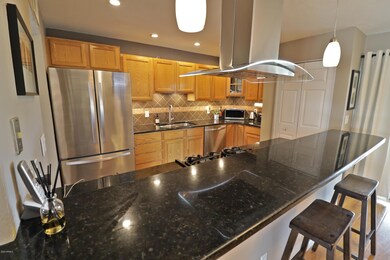
Your Ocotillo Hills Home Is Here! Your new 3 bedroom, 2 bath desert get-away is now on market. This is where style meets comfort as this home has over $60,000 in upgrades and repairs that give peace of mind ownership, a full list is available. Kitchen maintains granite countertops, stainless appliances, large storage pantry and plenty of cabinets for the chef in your family. Beautifully installed high-end laminate flooring though-out. Master bedroom defines what space means; french doors to back yard with electric security / black-out door. Travertine tile master bath shower. Updated vanities in both bathrooms. Close to local night life, hiking areas and mountain views. Pictures only tell part of the story, there is so much more to see. Schedule an appointment today, before it is gone.

Last Agent to Sell the Property

Robert Morales

HomeSmart License #SA650489000 Listed on: 06/26/2020

HomeSmart

Last Buyer's Agent

Mike Weeks

HomeSmart License #SA648251000

HomeSmart

Home Details

Home Type

  • Single Family

Est. Annual Taxes

  • $1,220

Year Built

  • Built in 1959

Lot Details

  • 6,759 Sq Ft Lot
  • Desert faces the front and back of the property
  • Wood Fence
  • Chain Link Fence
  • Grass Covered Lot

Home Design

  • Composition Roof
  • Block Exterior

Interior Spaces

  • 1,260 Sq Ft Home
  • 1-Story Property
  • Ceiling Fan
  • Double Pane Windows
  • Laminate Flooring
  • Security System Owned

Kitchen

  • Eat-In Kitchen
  • Breakfast Bar
  • Gas Oven
  • Gas Range
  • Built-In Microwave
  • Dishwasher
  • Granite Countertops
  • Disposal

Bedrooms and Bathrooms

  • 3 Bedrooms
  • Remodeled Bathroom
  • 2 Bathrooms

Laundry

  • Dryer
  • Washer

Parking

  • 3 Open Parking Spaces
  • 1 Carport Space

Schools

  • Desert View Elementary School
  • Royal Palm Middle School
  • Sunnyslope High School

Utilities

  • Central Air
  • Heating Available
  • Programmable Thermostat
  • Electric Water Heater
  • High Speed Internet
  • Cable TV Available

Additional Features

  • North or South Exposure
  • Covered Patio or Porch

Community Details

  • No Home Owners Association
  • Association fees include no fees
  • Ocotillo Hills 6 Subdivision

Listing and Financial Details

  • Tax Lot 189
  • Assessor Parcel Number 160-65-105

Home Details

Home Type

Single Family

Est. Annual Taxes

$1,220

Year Built

Built in 1959

Lot Details

6,759 Sq Ft Lot

Listing Details

  • Cross Street: 12th St & Northern Ave
  • Property Type: Residential
  • Ownership: Fee Simple
  • Updated Partial or Full Bathrooms: Partial
  • Bathrooms Year Updated: 2019
  • Updated Heating or Cooling Units: Partial
  • Items Updated Ht Cool Yr Updated: 2017
  • Updated Kitchen: Partial
  • Items Updated Kitchen Yr Updated: 2018
  • Updated Plumbing: Full
  • Items Updated Plmbg Yr Updated: 2019
  • Updated Roof: Full
  • Items Updated Roof Yr Updated: 2016
  • Updated Wiring: Partial
  • Items Updated Wiring Yr Updated: 2019
  • Separate Den Office Sep Den Office: N
  • Year Built: 1959
  • Tax Year: 2019
  • Property Sub Type: Single Family Residence
  • Horses: No
  • Lot Size Acres: 0.16
  • Subdivision Name: OCOTILLO HILLS 6
  • Property Attached Yn: No
  • General Property Description:PriceSqFt: 278.57
  • Const - Finish:Const - Finish: Painted
  • Cooling:Cooling: Ceiling Fan(s), Central Air, Programmable Thmstat
  • Technology:Technology: Cable TV Avail, High Speed Internet, Security System Owned
  • Plumbing:Plumbing: Electric Hot Wtr Htr
  • Special Features: None

Interior Features

  • Flooring: Laminate
  • Basement YN: No
  • Spa Features: None
  • Appliances: Dishwasher, Disposal, Refrigerator, Microwave, Gas Oven, Gas Range, Washer, Dryer
  • Total Bedrooms: 3
  • Fireplace: No
  • Interior Amenities: 3/4 Bath Master Bdrm, Eat-in Kitchen, Breakfast Bar, Pantry, Granite Counters, High Speed Internet
  • Living Area: 1260.0
  • Stories: 1
  • Window Features: Dual Pane
  • Dining Area:Dining Area: Eat-in Kitchen, Breakfast Bar
  • Kitchen Features:Kitchen Features: Dishwasher, Disposal, Refrigerator, Pantry, Built-in Microwave, Granite Counters, Gas Oven, Gas Range
  • Laundry:Laundry: Washer Included, Dryer Included
  • Master Bathroom:Master Bathroom: 3/4 Bath Master Bdrm
  • Window Features:Window Features: Dual Pane

Exterior Features

  • Fencing: Wood, Chain Link
  • Lot Features: North/South Exposure, Desert Front, Desert Back, Grass Back
  • Pool Private: No
  • Disclosures: Seller Discl Avail
  • Construction Type: Block, Painted
  • Patio And Porch Features: Covered Patio(s)
  • Roof: Composition
  • General Property Description:Community Pool YN2: No
  • General Property Description:Private Pool YN2: No

Garage/Parking

  • Total Covered Spaces: 1.0
  • Carport Spaces: 1.0
  • Open Parking Spaces: 3.0

Utilities

  • Cooling: Ceiling Fan(s), Central Air, Programmable Thmstat
  • Heating: Electric
  • Security: Security System Owned
  • Cooling Y N: Yes
  • Heating Yn: Yes
  • Water Source: Public
  • Utilities:Utilities: APS, SW Gas

Condo/Co-op/Association

  • Association: No

Association/Amenities

  • Association Fees:PAD Fee YN2: N

Fee Information

  • Association Fee Includes: No Fees

Schools

  • Elementary School: Desert View Elementary School
  • High School: Sunnyslope High School
  • Junior High Dist: Glendale Union High School District
  • Middle Or Junior School: Royal Palm Middle School

Lot Info

  • Land Lease: No
  • Lot Size Sq Ft: 6759.0
  • Parcel #: 160-65-105

Building Info

  • Builder Name: Unknown

Tax Info

  • Tax Annual Amount: 1220.0
  • Tax Lot: 189

Ownership History

We collect this data history from publicly available records. To have your information removed, we recommend requesting removal directly through your county’s website.

Date Name Owned For Owner Type

Purchase Details

Listed on
Jun 26, 2020
Closed on
Jul 24, 2020
Sold by
Bought by
Seller's Agent
Robert Morales
HomeSmart
Buyer's Agent
Mike Weeks
HomeSmart
List Price
$345,000
Sold Price
$351,000
Premium/Discount to List
$6,000
1.74%
Current Estimated Value
$450,241

Home Financials for this Owner

Home Financials are based on the most recent Mortgage that was taken out on this home.
Estimated Appreciation
$99,241
Avg. Annual Appreciation
4.25%

Purchase Details

Listed on
Nov 17, 2015
Closed on
Dec 26, 2015
Sold by
Bought by
Seller's Agent
Lisa Copley
Prestige Realty
Buyer's Agent
John Shackleford
AZ Brokerage Holdings, LLC
List Price
$225,000
Sold Price
$225,000

Home Financials for this Owner

Home Financials are based on the most recent Mortgage that was taken out on this home.
Avg. Annual Appreciation
10.34%
Original Mortgage
$180,000
Interest Rate
0.0392%
Mortgage Type
New Conventional

Purchase Details

Listed on
Nov 17, 2015
Closed on
Dec 14, 2015
Sold by
Bought by
Seller's Agent
Lisa Copley
Prestige Realty
Buyer's Agent
John Shackleford
AZ Brokerage Holdings, LLC
List Price
$225,000
Sold Price
$225,000

Home Financials for this Owner

Home Financials are based on the most recent Mortgage that was taken out on this home.
Original Mortgage
$180,000
Interest Rate
0.0392%
Mortgage Type
New Conventional

Purchase Details

Closed on
Nov 2, 2015
Sold by
Bought by

Home Financials for this Owner

Home Financials are based on the most recent Mortgage that was taken out on this home.
Original Mortgage
$180,000
Interest Rate
0.0392%
Mortgage Type
New Conventional

Purchase Details

Listed on
Feb 6, 2013
Closed on
Feb 25, 2013
Sold by
Bought by
Seller's Agent
Nancy Sharp
Sharp Homes Realty Inc
Buyer's Agent
Renee Ryan
Prestige Realty
List Price
$95,000
Sold Price
$115,000
Premium/Discount to List
$20,000
21.05%

Home Financials for this Owner

Home Financials are based on the most recent Mortgage that was taken out on this home.
Avg. Annual Appreciation
10.72%

Purchase Details

Closed on
Jan 26, 2006
Sold by
Bought by

Home Financials for this Owner

Home Financials are based on the most recent Mortgage that was taken out on this home.
Original Mortgage
$46,000
Interest Rate
0.0616%
Mortgage Type
Credit Line Revolving

Purchase Details

Closed on
Feb 2, 2001
Sold by
Bought by

Home Financials for this Owner

Home Financials are based on the most recent Mortgage that was taken out on this home.
Original Mortgage
$63,000
Interest Rate
0.0689%

Purchase Details

Closed on
Jan 19, 1998
Sold by
Bought by

Purchase Details

Closed on
Sep 7, 1995
Sold by
Bought by
Source: Public Records
Create a Home Valuation Report for This Property
The Home Valuation Report is an in-depth analysis detailing your home's value as well as a comparison with similar homes in the area

Home Values in the Area

Source: Public Records

Average Home Value in this Area


Source: Public Records

Purchase History

We collect this data history from publicly available records. To have your information removed, we recommend requesting removal directly through your county’s website.

Date Buyer Sale Price Title Company
$351,000 First American Title Ins Co
$225,000 Chicago Title
-- Chicago Title Agency Inc
-- Accommodation
$115,000 Title Management Agency Of A
$230,000 Stewart Title & Trust Of Pho
-- Stewart Title & Trust Of Pho
-- Security Title Agency
-- --
$70,000 United Title Agency
Source: Public Records

Mortgage History

We collect this data history from publicly available records. To have your information removed, we recommend requesting removal directly through your county’s website.

Date Status Borrower Loan Amount
Previous Owner $180,000
Previous Owner $29,000
Previous Owner $232,000
Previous Owner $46,000
Previous Owner $184,000
Previous Owner $124,000
Previous Owner $63,000
Source: Public Records

Property History

We collect this data history from publicly available records. To have your information removed, we recommend requesting removal directly through your county’s website.

Date Event Price List to Sale Price per Sq Ft Prior Sale
07/31/2020 07/31/20 Sold $351,000 +1.7% $279 / Sq Ft
07/01/2020 07/01/20 For Sale $345,000 -1.7% $274 / Sq Ft
06/27/2020 06/27/20 Off Market $351,000 -- --
06/26/2020 06/26/20 For Sale $345,000 +53.3% $274 / Sq Ft
01/25/2016 01/25/16 Sold $225,000 0.0% $170 / Sq Ft View Prior Sale
12/10/2015 12/10/15 Pending -- -- --
11/17/2015 11/17/15 For Sale $225,000 +95.7% $170 / Sq Ft
02/28/2013 02/28/13 Sold $115,000 +21.1% $91 / Sq Ft View Prior Sale
02/06/2013 02/06/13 For Sale $95,000 -- $75 / Sq Ft
Source: Arizona Regional Multiple Listing Service (ARMLS)

Tax History

We collect this data history from publicly available records. To have your information removed, we recommend requesting removal directly through your county’s website.

Year Tax Paid Tax Assessment Tax Assessment Total Assessment is a certain percentage of the fair market value that is determined by local assessors to be the total taxable value of land and additions on the property. Land Improvement
2025 $1,561 $12,286
2024 $1,475 $11,701
2023 $1,475 $31,420 $6,280 $25,140
2022 $1,427 $25,530 $5,100 $20,430
2021 $1,445 $21,710 $4,340 $17,370
2020 $1,243 $19,580 $3,910 $15,670
2019 $1,220 $17,850 $3,570 $14,280
2018 $1,185 $17,330 $3,460 $13,870
2017 $1,182 $13,010 $2,600 $10,410
2016 $1,161 $12,250 $2,450 $9,800
2015 $1,219 $10,780 $2,150 $8,630
Source: Public Records

Agents Affiliated with this Home

  • Section Image
  • Section Image
  • Section Image
  • Section Image
  • Section Image
  • Section Image
See All Agents

Map

Source: Arizona Regional Multiple Listing Service (ARMLS)

MLS Number: 6095503

Arizona Regional Multiple Listing Service (ARMLS)

APN: 160-65-105

Your Personal Tour Guide

Ask me questions while you tour the home.