NOT LISTED FOR SALE
4 Beds
2.5 Baths
1,796 Sq Ft
0.63 Acre Lot

Sale Details

Date Sold: December 22, 2025

Last sale price $558,150 $311 Per Sq Ft

47 Days on Market

Highlights

  • RV Access or Parking
  • Granite Countertops
  • Covered Patio or Porch
  • 0.63 Acre Lot
  • No HOA
  • Walk-In Pantry

About This Home

As of December 2025

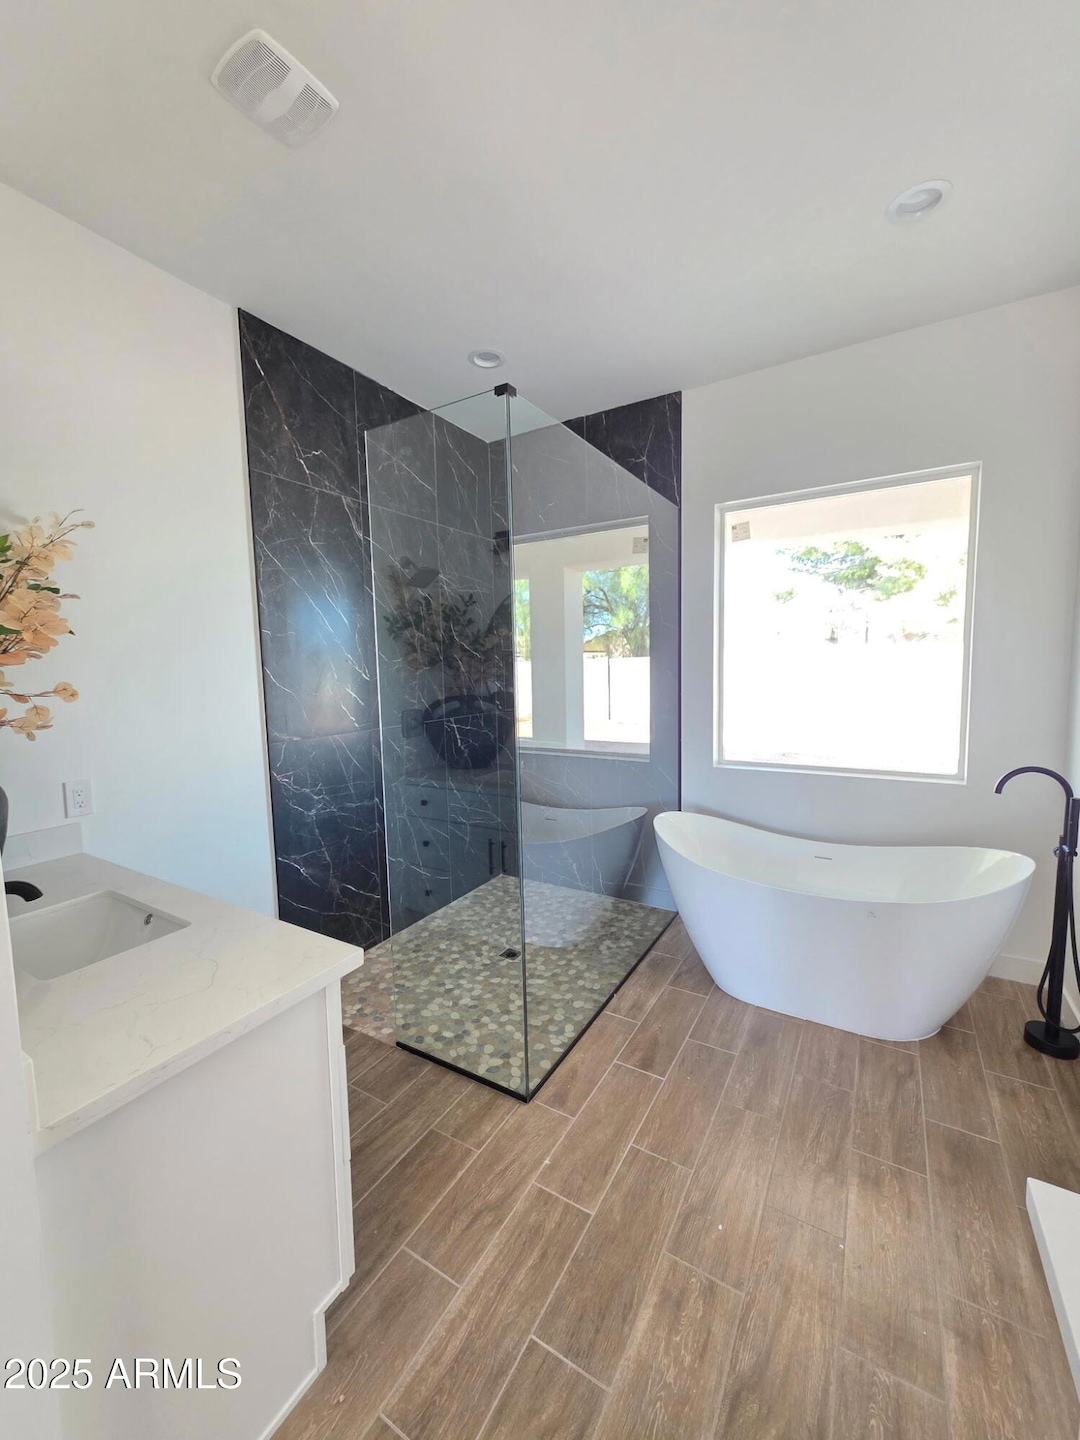
Wonderful opportunity with this new build spec home! No HOA, and an unbeatable location near the freeway, shopping, etc. Beautifully done interiors, lovely tile throughout, 10ft ceilings, 8ft doors, very well use of space, with a great open layout. Resort style walk-in shower in primary and large walk-in his and hers closets with 8ft beautiful wooded bypass doors. Lo-E windows, 8x10 sliding door, and many more upgrades. This home is gorgeous has lots of attention to detail and high quality building materials like full foam insulation, synthetic stucco, etc. All kitchen appliances including the refrigerator are included and the front yard will be completed with gravel. Come see this amazing property! Read p remarks regarding general photos/differen of this spec hm.

Last Agent to Sell the Property

Perla Aguilera

HomeSmart License #SA664439000 Listed on: 10/08/2025

HomeSmart

Last Buyer's Agent

Betsy Rivera

W and Partners, LLC License #SA671487000

Create a Home Valuation Report for This Property
The Home Valuation Report is an in-depth analysis detailing your home's value as well as a comparison with similar homes in the area

Home Details

Home Type

  • Single Family

Est. Annual Taxes

  • $413

Year Built

  • Built in 2025

Lot Details

  • 27,297 Sq Ft Lot
  • Desert faces the back of the property
  • Block Wall Fence

Parking

  • 2 Car Garage
  • RV Access or Parking

Home Design

  • Wood Frame Construction
  • Spray Foam Insulation
  • Composition Roof
  • Synthetic Stucco Exterior

Interior Spaces

  • 1,796 Sq Ft Home
  • 1-Story Property
  • Ceiling Fan
  • Double Pane Windows
  • Low Emissivity Windows
  • Formal Dining Room

Kitchen

  • Eat-In Kitchen
  • Walk-In Pantry
  • Electric Oven or Range
  • Built-In Microwave
  • Dishwasher
  • Kitchen Island
  • Granite Countertops
  • Disposal

Flooring

  • Carpet
  • Tile

Bedrooms and Bathrooms

  • 4 Bedrooms
  • Walk-In Closet
  • Primary Bathroom is a Full Bathroom
  • Double Vanity
  • Separate Shower in Primary Bathroom
  • Bathtub With Separate Shower Stall

Laundry

  • Laundry in unit
  • 220 Volts In Laundry
  • Washer Hookup

Outdoor Features

  • Covered Patio or Porch

Schools

  • Four Peaks Elementary School
  • Cactus Canyon Junior High
  • Apache Junction High School

Utilities

  • Central Air
  • Heating Available

Community Details

  • No Home Owners Association
  • Association fees include no fees
  • Built by DAC Builders LLC
  • S17 T1n R8e Subdivision

Listing and Financial Details

  • Assessor Parcel Number 100-30-014-G

Home Details

Home Type

Single Family

Est. Annual Taxes

$413

Year Built

Built in 2025

Lot Details

0.63 Acres

Parking

2

Listing Details

  • Cross Street: Brown and Ironwood
  • Property Type: Residential
  • Ownership: Fee Simple
  • Separate Den Office Sep Den Office: N
  • Year Built: 2025
  • Tax Year: 2024
  • Property Sub Type: Single Family Residence
  • Horses: No
  • Lot Size Acres: 0.63
  • Subdivision Name: S17 T1N R8E
  • Architectural Style: Ranch
  • New Construction: No
  • Property Attached Yn: No
  • Tax Parcel Letter: G
  • General Property Description:PriceSqFt: 310.77
  • Const - Finish:Const - Finish: Painted, Synthetic Stucco
  • Cooling:Cooling: Ceiling Fan(s), Central Air
  • Special Features: 4098

Interior Features

  • Flooring: Carpet, Tile
  • Basement YN: No
  • Possible Use: Ranch
  • Spa Features: None
  • Appliances: Dishwasher, Disposal, Refrigerator, Microwave
  • Full Bathrooms: 2
  • Half Bathrooms: 1
  • Total Bedrooms: 4
  • Fireplace: No
  • Interior Amenities: Full Bth Master Bdrm, Separate Shwr & Tub, Double Vanity, Eat-in Kitchen, Pantry, Kitchen Island, Walk-in Pantry, Granite Counters
  • Living Area: 1796.0
  • Stories: 1
  • Window Features: Dual Pane, Low-Emissivity Windows
  • Additional Bedroom:Additional Bedroom: Master Bedroom Walk-in Closet
  • Dining Area:Dining Area: Formal, Eat-in Kitchen
  • Kitchen Features:Kitchen Features: Dishwasher, Disposal, Refrigerator, Pantry, Kitchen Island, Range/Oven Elec, Built-in Microwave, Walk-in Pantry, Granite Counters
  • Laundry:Laundry: Washer Hookup, Inside, 220 V Dryer Hookup
  • Master Bathroom:Master Bathroom: Full Bth Master Bdrm, Separate Shwr & Tub, Double Vanity
  • Window Features:Window Features: Dual Pane, Low-Emissivity Windows

Exterior Features

  • Fencing: Block
  • Lot Features: Dirt Back, Gravel/Stone Front, Natural Desert Back
  • Pool Private: No
  • Disclosures: Seller Discl Avail, Other (See Remarks)
  • Common Walls: All on One Level
  • Construction Type: Wood Frame, Spray Foam Insulation, Painted, Synthetic Stucco
  • Patio And Porch Features: Patio, Covered Patio(s)
  • Property Condition: Complete Spec Home
  • Roof: Composition
  • General Property Description:Community Pool YN2: No
  • General Property Description:Private Pool YN2: No

Garage/Parking

  • Total Covered Spaces: 2.0
  • Parking Features: RV Access/Parking, RV Gated, Garage Door Opener
  • Attached Garage: No
  • Garage Spaces: 2.0
  • Open Parking Spaces: 2.0

Utilities

  • Cooling: Ceiling Fan(s), Central Air
  • Heating: Electric
  • Laundry Features: Washer Hookup, Inside
  • Cooling Y N: Yes
  • Heating Yn: Yes
  • Water Source: Public
  • Utilities:Utilities: SRP

Condo/Co-op/Association

  • Association: No

Association/Amenities

  • Association Fees:PAD Fee YN2: N

Fee Information

  • Association Fee Includes: No Fees

Schools

  • Elementary School: Four Peaks Elementary School
  • High School: Apache Junction High School
  • Junior High Dist: Apache Junction Unified District
  • Middle Or Junior School: Cactus Canyon Junior High

Lot Info

  • Land Lease: No
  • Lot Size Sq Ft: 27297.0
  • Parcel #: 100-30-014-G

Building Info

  • Builder Name: DAC Builders LLC

Tax Info

  • Tax Annual Amount: 413.0
  • Tax Book Number: 100.0
  • Tax Lot: n/a
  • Tax Map Number: 30.0

Ownership History

We collect this data history from publicly available records. To have your information removed, we recommend requesting removal directly through your county’s website.

Date Name Owned For Owner Type

Purchase Details

Listed on
Oct 8, 2025
Closed on
Dec 19, 2025
Sold by
Dac Builders Llc
Bought by
Seller's Agent
Perla Aguilera
HomeSmart
Buyer's Agent
Betsy Rivera
W and Partners, LLC
List Price
$558,000
Sold Price
$558,150
Premium/Discount to List
$150
0.03%
Views
71

Home Financials for this Owner

Home Financials are based on the most recent Mortgage that was taken out on this home.
Original Mortgage
$530,100
Outstanding Balance
$527,025
Interest Rate
6.22%
Mortgage Type
New Conventional

Purchase Details

Listed on
Dec 23, 2024
Closed on
Apr 16, 2025
Sold by
Moreno Ismael and Davila Karen F
Bought by
Dac Builders Llc
Seller's Agent
Alma Chavez
American Freedom Realty
Buyer's Agent
Alma Chavez
American Freedom Realty
List Price
$189,900
Sold Price
$165,000
Premium/Discount to List
-$24,900
-13.11%
Views
57

Home Financials for this Owner

Home Financials are based on the most recent Mortgage that was taken out on this home.
Avg. Annual Appreciation
500.25%

Purchase Details

Listed on
May 16, 2023
Closed on
Jul 28, 2023
Sold by
Barker Wayne
Bought by
Moreno Ismael and Davila Karen F
Seller's Agent
Barbara Schultz
Coldwell Banker Realty
Buyer's Agent
Barbara Schultz
Coldwell Banker Realty
List Price
$150,000
Sold Price
$150,000
Views
58

Home Financials for this Owner

Home Financials are based on the most recent Mortgage that was taken out on this home.
Avg. Annual Appreciation
5.66%
Original Mortgage
$120,000
Interest Rate
6.69%
Mortgage Type
Seller Take Back

Purchase Details

Closed on
May 11, 2022
Sold by
Pace Damon
Bought by
Barker Wayne
Source: Public Records

Home Values in the Area

Source: Public Records

Average Home Value in this Area


Source: Public Records

Agents Specializing in Apache Junction, AZ

See All Agents

Purchase History

We collect this data history from publicly available records. To have your information removed, we recommend requesting removal directly through your county’s website.

Date Buyer Sale Price Title Company
$558,150 Navi Title Agency
Dac Builders Llc $165,000 Teema Title & Escrow Agency
Moreno Ismael $150,000 First American Title Insurance
Barker Wayne $75,000 First American Title
Source: Public Records

Mortgage History

We collect this data history from publicly available records. To have your information removed, we recommend requesting removal directly through your county’s website.

Date Status Borrower Loan Amount
Open $530,100
Previous Owner Moreno Ismael $120,000
Source: Public Records

Property History

We collect this data history from publicly available records. To have your information removed, we recommend requesting removal directly through your county’s website.

Date Event Price List to Sale Price per Sq Ft Prior Sale
12/22/2025 12/22/25 Sold $558,150 0.0% $311 / Sq Ft
11/25/2025 11/25/25 Pending -- -- --
10/08/2025 10/08/25 For Sale $558,000 +238.2% $311 / Sq Ft
04/18/2025 04/18/25 Sold $165,000 -8.3% -- View Prior Sale
03/29/2025 03/29/25 Pending -- -- --
02/05/2025 02/05/25 Price Changed $179,900 -5.3% --
12/23/2024 12/23/24 For Sale $189,900 +26.6% --
07/28/2023 07/28/23 Sold $150,000 0.0% -- View Prior Sale
05/16/2023 05/16/23 For Sale $150,000 -- --
Source: Arizona Regional Multiple Listing Service (ARMLS)

Tax History

We collect this data history from publicly available records. To have your information removed, we recommend requesting removal directly through your county’s website.

Year Tax Paid Tax Assessment Tax Assessment Total Assessment is a certain percentage of the fair market value that is determined by local assessors to be the total taxable value of land and additions on the property. Land Improvement
2025 $426 --
2024 $390 --
2023 $406 $7,869 $6,734 $1,135
2022 $390 $4,338 $3,301 $1,037
2021 $397 $4,318 $0 $0
2020 $386 $4,284 $0 $0
2019 $371 $2,438 $0 $0
2018 $378 $2,419 $0 $0
2017 $387 $2,422 $0 $0
2016 $360 $2,497 $1,600 $897
2014 $389 $2,553 $1,400 $1,153
Source: Public Records

Agents Affiliated with this Home

  • Section Image
  • Section Image
  • Section Image
  • Section Image
  • Section Image
See All Agents

Map

Source: Arizona Regional Multiple Listing Service (ARMLS)

MLS Number: 6925948

Arizona Regional Multiple Listing Service (ARMLS)
Your Personal Tour Guide

Ask me questions while you tour the home.