NOT LISTED FOR SALE

12254 Burt St Unit 11B-A Omaha, NE 68154

Candlewood Neighborhood

Estimated Value: $198,000 - $231,000

2 Beds
1.5 Baths
1,275 Sq Ft
1974 Built

Sale Details

Date Sold: September 5, 2025

Last sale price $215,717 $169 Per Sq Ft

Est. 1% decrease in value since last sale

Current estimated payment $1,672 / mo

4 Days on Market

Highlights

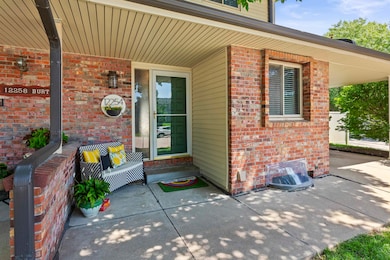
  • Porch
  • Patio
  • Forced Air Heating and Cooling System
  • 1 Car Attached Garage
  • Sliding Doors
  • Dining Area

About This Home

As of September 2025

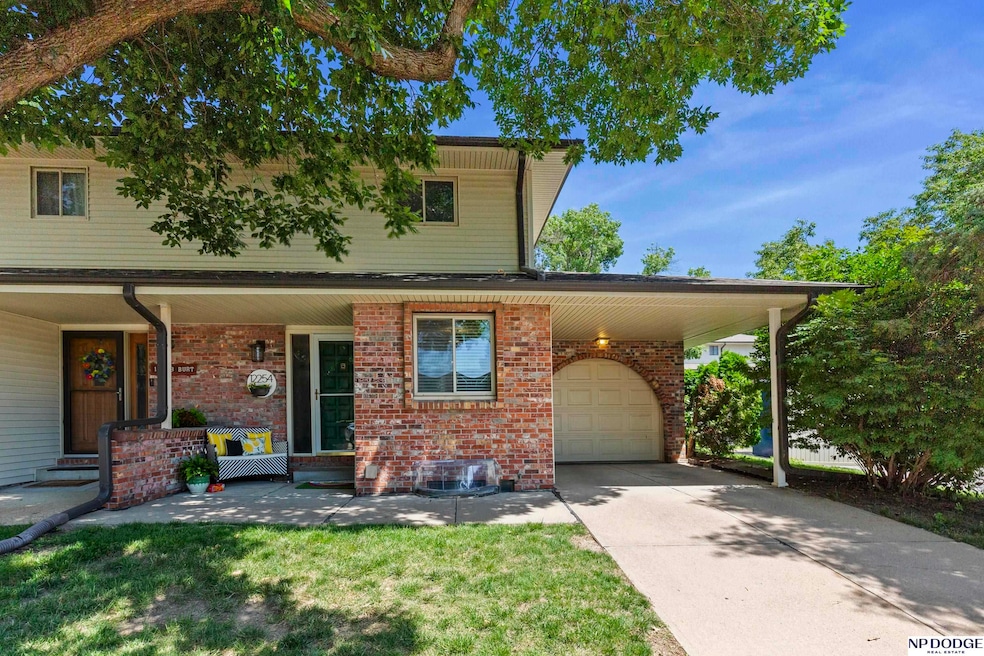
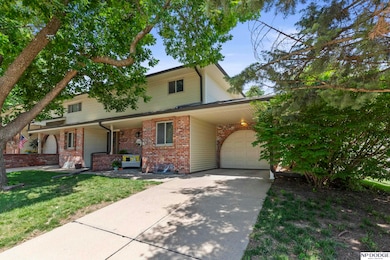
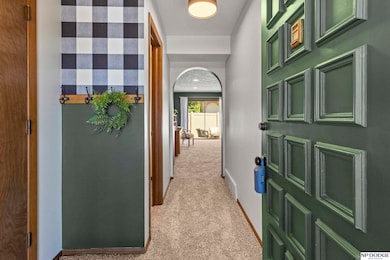
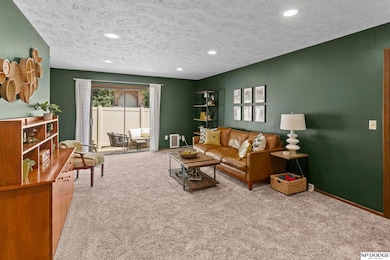
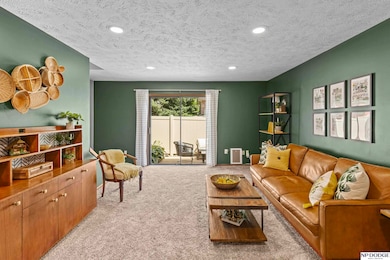
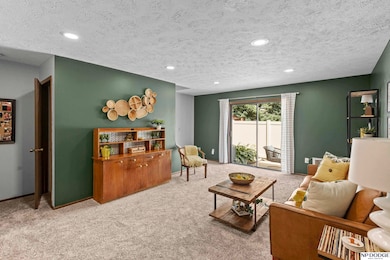
Step into style and comfort with this beautifully maintained condo that's ready for you to move right in! Enjoy brand-new carpet on the main and upper levels, updated windows that fill the space with natural light, and a private patio featuring a new privacy fence ideal for entertaining guests or unwinding with your favorite book. Life here is low-maintenance, thanks to a monthly HOA fee that covers all the yard work, including lawn and sprinkler care, snow removal, trash service, and exterior maintenance. Location-wise, it doesn't get much better. You're just blocks from Costco, Menards, eateries, recreation and the Dodge Expressway, making it easy to get wherever you need to go in Omaha. Don't miss your chance to call this gem home!

Last Agent to Sell the Property

Jerry Lovell

NP Dodge RE Sales Inc 86Dodge Brokerage Phone: 402-292-8203 License #20150504 Listed on: 07/16/2025

NP Dodge RE Sales Inc 86Dodge

Co-Listed By

Lisa Jansen Bartholow

NP Dodge RE Sales Inc 86Dodge Brokerage Phone: 402-292-8203 License #0900721

Last Buyer's Agent

Bridget Jansen

NP Dodge RE Sales Inc 86Dodge License #921073

NP Dodge RE Sales Inc 86Dodge

Property Details

Home Type

  • Condominium

Est. Annual Taxes

  • $2,345

Year Built

  • Built in 1974

Lot Details

  • Privacy Fence
  • Vinyl Fence
  • Sprinkler System

HOA Fees

  • $301 Monthly HOA Fees

Parking

  • 1 Car Attached Garage
  • Garage Door Opener

Home Design

  • Brick Exterior Construction
  • Block Foundation
  • Composition Roof
  • Vinyl Siding

Interior Spaces

  • 2-Story Property
  • Window Treatments
  • Sliding Doors
  • Dining Area
  • Partially Finished Basement

Kitchen

  • Oven or Range
  • Microwave
  • Dishwasher

Flooring

  • Wall to Wall Carpet
  • Vinyl

Bedrooms and Bathrooms

  • 2 Bedrooms
  • Primary bedroom located on second floor

Laundry

  • Dryer
  • Washer

Outdoor Features

  • Patio
  • Porch

Location

  • City Lot

Schools

  • Columbian Elementary School
  • Beveridge Middle School
  • Burke High School

Utilities

  • Forced Air Heating and Cooling System
  • Heating System Uses Natural Gas

Community Details

  • Association fees include exterior maintenance, ground maintenance, snow removal, trash
  • Spanish Village Cond Prop Regime Subdivision

Listing and Financial Details

  • Assessor Parcel Number 2241151780

Property Details

Home Type

Condominium

Est. Annual Taxes

$2,345

Year Built

Built in 1974

Lot Details

0 Sq Ft Lot

HOA Fees

$301 per month

Parking

1

Listing Details

  • Parcel Number: 2241151780
  • Property Sub Type: Condominium
  • Year Built: 1974
  • Prop. Type: Residential
  • Co List Office Phone: 402-330-5008
  • Ownership: Condominium
  • Subdivision Name: Spanish Village Cond Prop Regime
  • Directions: From N 120th Street, west on Burt Street to home.
  • Above Grade Finished Sq Ft: 1030
  • Carport Y N: No
  • Garage Yn: Yes
  • Unit Levels: Two
  • New Construction: No
  • Remarks22: Ekey..for appointment call Showing time or book online. For questions call/text Jerry Lovell at 402 292 8203, or email Jerry@Jansenteam.com. Seller requests, does not require Title Core National. We look forward to working with you.
  • Kitchen Level: Main Floor
  • Attribution Contact: M: 402-292-8203
  • Special Features: None

Interior Features

  • Basement: Partially Finished
  • Appliances: Range, Refrigerator, Washer, Dishwasher, Dryer, Microwave
  • Basement YN: Yes
  • Full Bathrooms: 1
  • Half Bathrooms: 1
  • Total Bedrooms: 2
  • Below Grade Sq Ft: 245
  • Door Features: Sliding Doors
  • Fireplace: No
  • Flooring: Vinyl, Carpet
  • Living Area: 1275
  • Window Features: Window Covering
  • Bedroom 1 Level: 2nd Floor
  • Room Kitchen Features: Vinyl Floor, Dining Area
  • Living Room Living Room Level: Main Floor
  • Bedroom 1 Features: Wall/Wall Carpeting, Window Covering
  • Living Room Features: Wall/Wall Carpeting, Window Covering, Sliding Glass Door
  • Master Bedroom Master Bedroom Level: 2nd Floor
  • Master Bedroom Features: Wall/Wall Carpeting, Window Covering

Exterior Features

  • Foundation Details: Block
  • Exterior Features: Sprinkler System
  • Fencing: Privacy, Vinyl
  • Construction Type: Vinyl Siding, Brick/Other
  • Patio And Porch Features: Porch, Patio
  • Property Condition: Not New and NOT a Model
  • Roof: Composition

Garage/Parking

  • Garage Spaces: 1
  • Attached Garage: Yes
  • Covered Parking Spaces: 1
  • Parking Features: Attached, Garage Door Opener
  • Total Parking Spaces: 1

Utilities

  • Cooling: Central Air
  • Cooling Y N: Yes
  • Heating: Natural Gas, Forced Air
  • Heating Yn: Yes
  • Sewer: Public Sewer
  • Water Source: Public

Condo/Co-op/Association

  • Senior Community: No
  • Association Fee: 301
  • Association Fee Frequency: Monthly
  • Association: Yes

Fee Information

  • Association Fee Includes: Exterior Maintenance, Maintenance Grounds, Snow Removal, Trash

Schools

  • High School: Burke
  • Elementary School: Columbian
  • Junior High Dist: Omaha
  • Middle Or Junior School: Beveridge

Lot Info

  • Property Attached Yn: Yes
  • Lot Features: City Lot, Subdivided, Level

Green Features

Tax Info

  • Tax Year: 2024
  • Tax Annual Amount: 2345

Multi Family

  • Above Grade Finished Area Units: Square Feet

Range of Values:

--
Value Increase
--
Percent Increase
--
Adjusted for Inflation
Collateral Analytics

Collateral Analytics Collateral Analytics AVMs (Automated Valuation Model) employ a number of statistical approaches combined with neighborhood-specific comparable selection guarantees the most up-to-date and precise valuations.

Not Available

Collateral Analytics does not have data for the current month. Please view the chart for historical values.

ICE

ICE Mortgage Technology ICE Mortgage Technology’s AVM (Automated Valuation Model) is a state-of-the-art online residential property valuation tool that provides a quick and accurate estimate of the value of almost any home in the U.S.

Not Available

ICE Mortgage Technology does not have data for the current month. Please view the chart for historical values.

First American

First American First American Data & Analytics’ next-generation AVM combines unrivaled data assets with a blended ensemble of valuation models to produce highly accurate, reliable valuations you can trust.

Not Available

First American does not have data for the current month. Please view the chart for historical values.

Quantarium

Quantarium Quantarium’s valuation service, repeatedly proven the industry’s most accurate and comprehensive, is supercharged with a self-learning and auto-tuning AI engine that continually becomes smarter and more accurate as it processes daily inputs from the industry’s leading RE data lake.

Not Available

Quantarium does not have data for the current month. Please view the chart for historical values.

Average Value
Not Available
List Price
Sold Price
Create a Home Valuation Report for This Property
The Home Valuation Report is an in-depth analysis detailing your home's value as well as a comparison with similar homes in the area

Home Values in the Area

Source: Public Records

Average Home Value in this Area


Source: Public Records

Property History

We collect this data history from publicly available records. To have your information removed, we recommend requesting removal directly through your county’s website.

Date Event Price List to Sale Price per Sq Ft Prior Sale
09/05/2025 09/05/25 Sold $215,717 +8.7% $169 / Sq Ft
07/20/2025 07/20/25 Pending -- -- --
07/16/2025 07/16/25 For Sale $198,500 +58.8% $156 / Sq Ft
10/01/2019 10/01/19 Sold $125,000 +4.2% $96 / Sq Ft View Prior Sale
07/31/2019 07/31/19 Pending -- -- --
07/30/2019 07/30/19 For Sale $120,000 -- $92 / Sq Ft
Source: Great Plains Regional MLS

Agents Affiliated with this Home

  • Section Image
  • Section Image
  • Section Image
  • Section Image
See All Agents

Map

Source: Great Plains Regional MLS

MLS Number: 22519681

Great Plains Regional MLS

APN: 4115-1780-22

Your Personal Tour Guide

Ask me questions while you tour the home.