
Angel Wiggins
Comey & Shepherd
(513) 650-7104
60 Total Sales
2 in Hamilton
$295K - $365K Price Range


Estimated Value: $326,172
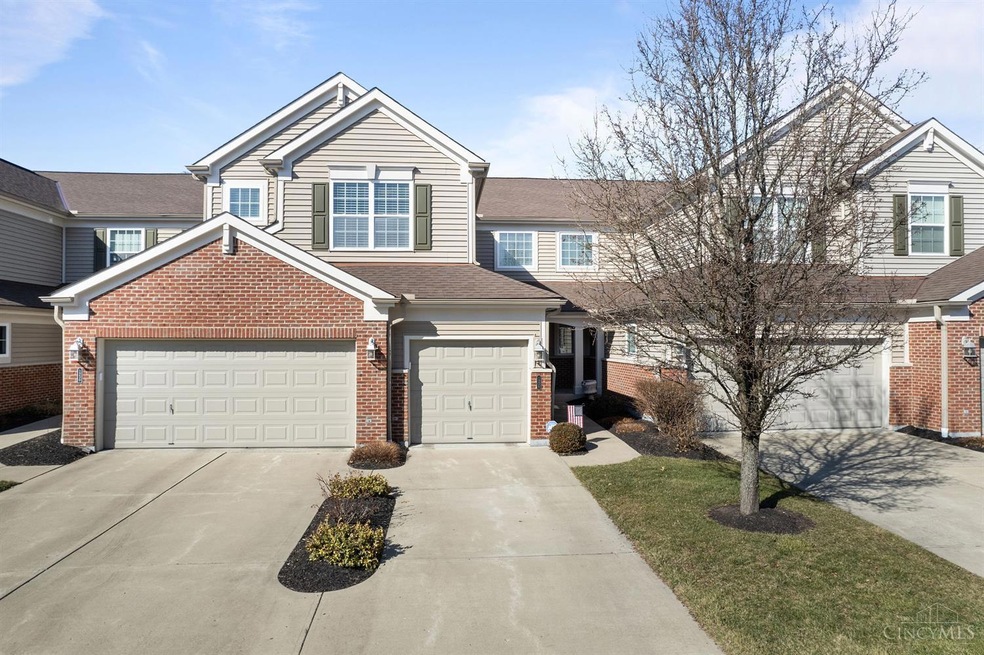
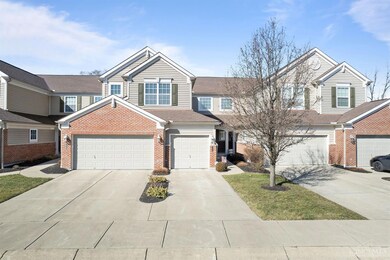
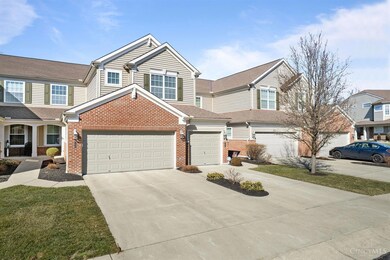
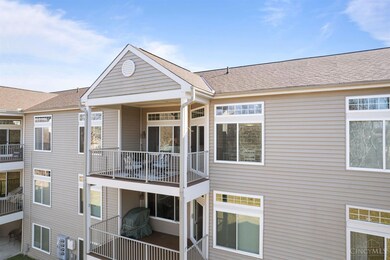
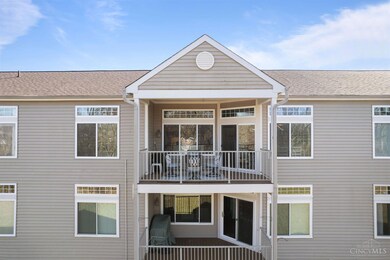
IMMACULATE! Renovated! Apprx. 1,900 SQFT! 2 Story Open Foyer & Floor Plan! Updated Open Kitchen w/42 Custom Cabinets! New Tile Backsplash, Granite Countertops, Under Mount Sink, Counter Bar, Pantry & New Printless SS Appliances! Breakfast Room w/Walkout to Covered Deck! Formal Dining Room w/New Flooring! Great Room w/Fireplace, Custom Built-Ins & New Flooring! 1st Floor Study w/French Doors & Laundry! Master w/2 Walk-In Closets! Deluxe Master Bath Adjoins w/Double Vanity, Shower & Soaker Tub w/Picture Window! Large 2nd Bedroom & Closet! Roof 2023*HVAC 2019* New: Water Heater, Softner, Ionizing System & SS Appliances 2023* Freshly Painted 2023! HOA-Pool, Clubhouse, Fitness, Tennis, Access to Trail!
Last Agent to Sell the Property
RE/MAX Preferred Group License #2004015455 Listed on: 04/24/2024
We collect this data history from publicly available records. To have your information removed, we recommend requesting removal directly through your county’s website.
Angel Wiggins
Comey & Shepherd
(513) 650-7104
60 Total Sales
2 in Hamilton
$295K - $365K Price Range
Meghan Dwyer
Irongate Inc.
(937) 458-5829
189 Total Sales
3 in Hamilton
$228K - $345K Price Range
Bea Brown
Coldwell Banker Heritage
(513) 586-3419
70 Total Sales
12 in Hamilton
$100K - $500K Price Range
Alexandria Ogg
Comey & Shepherd
(513) 898-0335
31 Total Sales
1 in Hamilton
$275,000 Price
Patrick Gunning
Coldwell Banker Realty
(513) 780-5066
95 Total Sales
1 in Hamilton
$1,300,000 Price
Shawn Bosse
Coldwell Banker Realty
(513) 586-5923
112 Total Sales
1 in Hamilton
$435,000 Price
We collect this data history from publicly available records. To have your information removed, we recommend requesting removal directly through your county’s website.
| Date | Buyer | Sale Price | Title Company |
|---|---|---|---|
| $320,000 | None Listed On Document | ||
| $190,000 | None Available | ||
| $135,000 | Prodigy Title Agency Llc | ||
| $159,900 | Homestead Title |
We collect this data history from publicly available records. To have your information removed, we recommend requesting removal directly through your county’s website.
| Date | Status | Borrower | Loan Amount |
|---|---|---|---|
| Open | $243,700 | ||
| Previous Owner | $127,920 |
We collect this data history from publicly available records. To have your information removed, we recommend requesting removal directly through your county’s website.
| Date | Event | Price | List to Sale | Price per Sq Ft | Prior Sale |
|---|---|---|---|---|---|
| 06/07/2024 06/07/24 | Sold | $320,000 | -3.0% | $170 / Sq Ft | |
| 05/06/2024 05/06/24 | Pending | -- | -- | -- | |
| 04/24/2024 04/24/24 | For Sale | $329,900 | +73.6% | $175 / Sq Ft | |
| 11/01/2018 11/01/18 | Off Market | $190,000 | -- | -- | |
| 08/01/2018 08/01/18 | Sold | $190,000 | -2.6% | $101 / Sq Ft | View Prior Sale |
| 05/01/2018 05/01/18 | Pending | -- | -- | -- | |
| 04/25/2018 04/25/18 | For Sale | $195,000 | +44.4% | $104 / Sq Ft | |
| 11/03/2013 11/03/13 | Off Market | $135,000 | -- | -- | |
| 08/02/2013 08/02/13 | Sold | $135,000 | -10.0% | $72 / Sq Ft | View Prior Sale |
| 07/23/2013 07/23/13 | Pending | -- | -- | -- | |
| 07/08/2013 07/08/13 | For Sale | $150,000 | -- | $80 / Sq Ft |
We collect this data history from publicly available records. To have your information removed, we recommend requesting removal directly through your county’s website.
| Year | Tax Paid | Tax Assessment Tax Assessment Total Assessment is a certain percentage of the fair market value that is determined by local assessors to be the total taxable value of land and additions on the property. | Land | Improvement |
|---|---|---|---|---|
| 2025 | $4,297 | $96,160 | $21,000 | $75,160 |
| 2024 | $4,297 | $96,160 | $21,000 | $75,160 |
| 2023 | $3,588 | $71,561 | $10,762 | $60,798 |
| 2022 | $3,546 | $71,561 | $10,763 | $60,799 |
| 2021 | $3,396 | $71,561 | $10,763 | $60,799 |
| 2020 | $3,236 | $58,181 | $8,750 | $49,431 |
| 2019 | $3,288 | $58,181 | $8,750 | $49,431 |
| 2018 | $2,746 | $58,181 | $8,750 | $49,431 |
| 2017 | $2,350 | $51,174 | $7,826 | $43,348 |
| 2016 | $2,405 | $51,174 | $7,826 | $43,348 |
| 2015 | $2,403 | $51,174 | $7,826 | $43,348 |
| 2014 | $3,052 | $47,830 | $7,320 | $40,510 |
| 2013 | $2,953 | $57,210 | $8,750 | $48,460 |
Seller's Agent in 2024
Kimberly Louis
RE/MAX
(513) 477-1900
134 Total Sales
Buyer's Agent in 2024
Nickolas Welage
Plum Tree Realty
(513) 227-0756
127 Total Sales
M
Seller's Agent in 2018
Melisa Lewis
Star One Real Estate, LLC
S
Buyer's Agent in 2018
Sandy Stephens
Sibcy Cline
J
Seller's Agent in 2013
Jan Mallon
Sibcy Cline
Buyer's Agent in 2013
Jenny Riedel
Comey & Shepherd
(513) 706-6134
57 Total Sales
Source: MLS of Greater Cincinnati (CincyMLS)
MLS Number: 1802997
APN: 16-11-215-161
Disclaimer: Certain information contained herein is derived from information provided by parties other than Homes.com. All information provided is deemed reliable, but is not guaranteed to be accurate and should be independently verified.
The data relating to real estate for sale on this website comes in part from the Broker Reciprocity programs of the MLS of Greater Cincinnati, Inc.. Those listings held by brokerage firms other than Ten-X are marked with the Broker Reciprocity logo and house icon. The properties displayed may not be all of the properties available through Broker Reciprocity.
IDX information is provided exclusively for personal, non-commercial use, and may not be used for any purpose other than to identify prospective properties consumers may be interested in purchasing.
Information is deemed reliable but not guaranteed.
Ten-X does not display the entire Cincinnati MLS Broker Reciprocity™ database on this web site. The listings of some real estate brokerage firms have been excluded.
Copyright 2026, MLS of Greater Cincinnati, Inc. All rights reserved
Ask me questions while you tour the home.