
Daniel Fisher
RE/MAX Realty Affiliates
(775) 227-7789
112 Total Sales
23 in Gardnerville
$140K - $1M Price Range
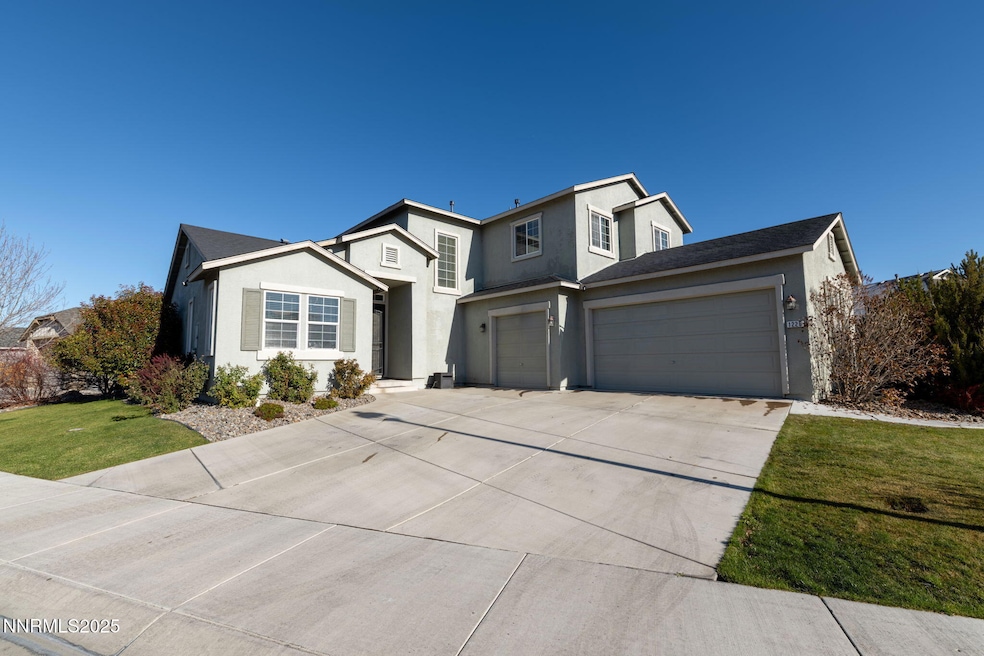
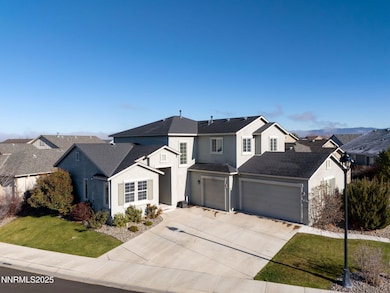
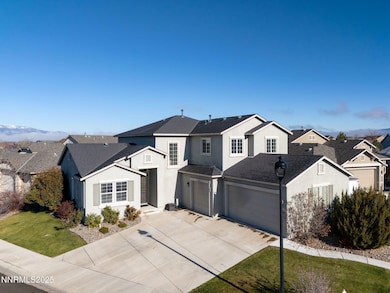
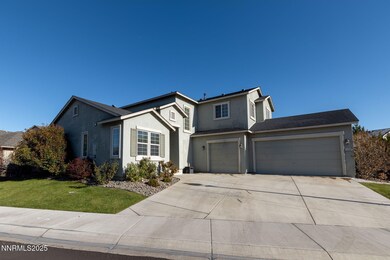
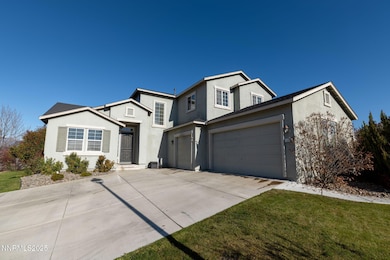


Pristine one-owner home in the heart of downtown Gardnerville! This 4-bed / 2.5 bath home sits in a sought-after neighborhood offering convenience and community charm. This is a great home for hosting guests or entertaining. With the primary bedroom on the main floor and the remaining bedrooms upstairs- it's the perfect family home or great for the host that you've always wanted to be. The prime location puts you just minutes from top dining spots like Overland Restaurant & Pub. Also nearby is the legendary Basque dining staple J.T. Basque Bar & Dining Room. This one-owner home boasts 47'x9.5' RV Parking, a beautiful gas fire-pit, plenty of storage and great mountain views! For outdoor enjoyment, you'll have access to the paved multi-use Martin Slough Trail, a scenic walking and biking path that winds through Gardnerville and Minden and connects to the local pond and wetlands. You're also just a short distance from the town-maintained Heritage Park- home of numerous annual events such as movies-in-the-park, Christmas Fireworks and the Fall Festival. Lampe Park and the Carson Valley Community Center are also within a close proximity. Schooling is convenient, too — nearby schools include the well-located Carson Valley Middle School (just 0.3 mi away) and Douglas High School. Highlighted features include: High ceilings, electricity and pad for a hot tub, washer/dryer/refrigerator included, large laundry room, dual-zone hvac, gas stub for outdoor bbq and much more.
Daniel Fisher
RE/MAX Realty Affiliates
(775) 227-7789
112 Total Sales
23 in Gardnerville
$140K - $1M Price Range
Michael Robinson II
Chase International-Damonte
(775) 204-7637
53 Total Sales
1 in Gardnerville
$1,040,000 Price
Kaylin Culver
RE/MAX Gold - SLT
(503) 536-2319
80 Total Sales
1 in Gardnerville
$619,000 Price
John Fisher
RE/MAX Realty Affiliates
(775) 227-5920
76 Total Sales
15 in Gardnerville
$420K - $2.1M Price Range
Tamara Murry
Intrepid Realty LLC
(775) 364-5576
40 Total Sales
3 in Gardnerville
$500K - $1.2M Price Range
Samuel Whiteside
RE/MAX Realty Affiliates
(775) 245-4265
104 Total Sales
9 in Gardnerville
$425K - $1.7M Price Range
We collect this data history from publicly available records. To have your information removed, we recommend requesting removal directly through your county’s website.
| Date | Event | Price | List to Sale | Price per Sq Ft | Prior Sale |
|---|---|---|---|---|---|
| 06/12/2026 06/12/26 | Sold | $755,000 | -2.6% | $267 / Sq Ft | |
| 03/27/2026 03/27/26 | Price Changed | $775,000 | -3.0% | $274 / Sq Ft | |
| 01/25/2026 01/25/26 | Price Changed | $799,000 | -1.4% | $283 / Sq Ft | |
| 11/20/2025 11/20/25 | For Sale | $810,000 | +118.9% | $287 / Sq Ft | |
| 07/17/2015 07/17/15 | Sold | $370,000 | +1.1% | $134 / Sq Ft | View Prior Sale |
| 06/08/2015 06/08/15 | Pending | -- | -- | -- | |
| 03/10/2014 03/10/14 | For Sale | $365,990 | -- | $133 / Sq Ft |
Seller's Agent in 2026
Jen Almeida
Intero
(775) 690-7047
131 Total Sales
Buyer's Agent in 2026
Christy Nolting
Intero
(775) 315-4437
49 Total Sales
CO
Seller's Agent in 2015
Christianne O'Malley
RE/MAX
Buyer's Agent in 2015
Denny Cavnar
Beverly Realty
(775) 782-7143
85 Total Sales
Source: Northern Nevada Regional MLS
MLS Number: 250058404
Disclaimer: Certain information contained herein is derived from information provided by parties other than Homes.com. All information provided is deemed reliable, but is not guaranteed to be accurate and should be independently verified.
IDX information is provided exclusively for personal, non-commercial use, and may not be used for any purpose other than to identify prospective properties consumers may be interested in purchasing. Information is deemed reliable but not guaranteed. The content relating to real estate for sale on this web site comes in part from the Broker Reciprocity/ IDX program of the Northern Nevada Regional Multiple Listing Service°. Real estate listings held by brokerage firms other than Ten-X are marked with the Broker Reciprocity logo and detailed information about those listings includes the name of the listing brokerage. Any use of the content other than by a search performed by a consumer looking to purchase or rent real estate is prohibited. © 2026 Northern Nevada Regional Multiple Listing Service® MLS. All rights reserved.
Ask me questions while you tour the home.