
Thomas Gibbons
FairGreen Real Estate LLC
(773) 912-0946
62 Total Sales
1 in North Naperville
$300,000 Price
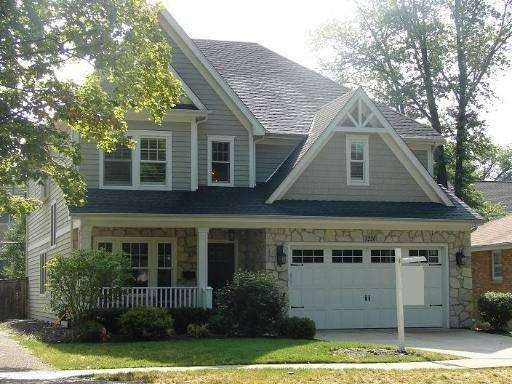
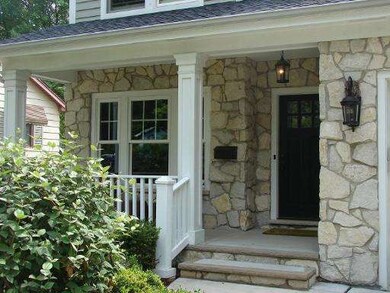


Estimated Value: $1,641,365
Gorgeous Siena built home-walk to train & town!No expense spared~hardwood on stairs and 1st & 2nd floors, oversized millwork throughout, glazed kitchen cabs w/double radius granite center island & marble backsplash, Plantation shutters throughout, 2nd floor laundry. Newly finished bsmt w/kitchenette, 5th bedroom & travertine full bath w/heated floors.3 car tandem garage.Truly a spectacular home!TAKE THE VIRTUAL TOUR!
Last Agent to Sell the Property
Coldwell Banker Realty License #475122774 Listed on: 07/20/2012
We collect this data history from publicly available records. To have your information removed, we recommend requesting removal directly through your county’s website.
Thomas Gibbons
FairGreen Real Estate LLC
(773) 912-0946
62 Total Sales
1 in North Naperville
$300,000 Price
Dave Ricordati
Better Homes & Gardens Real Estate Connections
(331) 244-1045
84 Total Sales
1 in North Naperville
$424,130 Price
Jim Moore
Key Realty Indiana, LLC
(219) 356-3719
112 Total Sales
1 in North Naperville
$635,000 Price
Brian Behan
@properties Christie's International Real Estate
(833) 418-3024
139 Total Sales
1 in North Naperville
$900,000 Price
Laura Stebbins
Keller Williams Premiere Properties
(708) 292-8806
84 Total Sales
2 in North Naperville
$418K - $500K Price Range
Erin Hill
Coldwell Banker Real Estate Group
(224) 970-3247
173 Total Sales
1 in North Naperville
$502,500 Price
We collect this data history from publicly available records. To have your information removed, we recommend requesting removal directly through your county’s website.
| Date | Buyer | Sale Price | Title Company |
|---|---|---|---|
| -- | Attorney | ||
| Wan Alan W | $1,635,000 | Acquest Title Services Llc | |
| Eisele Lance R | $737,000 | Odyssgy Title | |
| Mohan Timothy P | -- | None Available | |
| Mohan Timothy P | $885,000 | Ctic Dupage | |
| Siena Construction Co Inc | $260,000 | Burnet Title Llc | |
| Tomcal Kirk S | -- | -- | |
| Tomcal Kirk S | $124,000 | -- |
We collect this data history from publicly available records. To have your information removed, we recommend requesting removal directly through your county’s website.
| Date | Status | Borrower | Loan Amount |
|---|---|---|---|
| Open | $507,900 | ||
| Closed | Wan Alan W | $517,500 | |
| Previous Owner | Eisele Lance R | $536,250 | |
| Previous Owner | Eisele Lance R | $550,000 | |
| Previous Owner | Eisele Lance R | $552,750 | |
| Previous Owner | Mohan Timothy P | $365,000 | |
| Previous Owner | Mohan Timothy P | $575,000 | |
| Previous Owner | Mohan Timothy P | $685,000 | |
| Previous Owner | Siena Construction Inc | $700,000 | |
| Previous Owner | Siena Construction Co Inc | $208,000 | |
| Previous Owner | Tomcal Kirk S | $148,000 | |
| Previous Owner | Tomcal Kirk S | $31,000 | |
| Previous Owner | Tomcal Kirk S | $6,500 |
We collect this data history from publicly available records. To have your information removed, we recommend requesting removal directly through your county’s website.
| Year | Tax Paid | Tax Assessment Tax Assessment Total Assessment is a certain percentage of the fair market value that is determined by local assessors to be the total taxable value of land and additions on the property. | Land | Improvement |
|---|---|---|---|---|
| 2024 | $18,545 | $310,388 | $77,024 | $233,364 |
| 2023 | $17,577 | $278,900 | $69,210 | $209,690 |
| 2022 | $17,577 | $278,040 | $68,460 | $209,580 |
| 2021 | $16,968 | $268,120 | $66,020 | $202,100 |
| 2020 | $16,914 | $268,120 | $66,020 | $202,100 |
| 2019 | $16,323 | $255,010 | $62,790 | $192,220 |
| 2018 | $15,823 | $247,730 | $61,360 | $186,370 |
| 2017 | $15,507 | $239,330 | $59,280 | $180,050 |
| 2016 | $15,142 | $229,680 | $56,890 | $172,790 |
| 2015 | $14,645 | $218,080 | $54,020 | $164,060 |
| 2014 | $14,322 | $207,600 | $51,050 | $156,550 |
| 2013 | $14,222 | $209,040 | $51,400 | $157,640 |
Seller's Agent in 2012
Jolene Porter
Coldwell Banker Realty
(630) 251-8950
13 Total Sales
Buyer's Agent in 2012
Bill White
Baird Warner
(630) 235-9760
22 in this area
262 Total Sales
Source: Midwest Real Estate Data (MRED)
MLS Number: MRD08119034
APN: 07-12-409-004
Disclaimer: Certain information contained herein is derived from information provided by parties other than Homes.com. All information provided is deemed reliable, but is not guaranteed to be accurate and should be independently verified.
All data is obtained from various sources and may not have been verified by broker or MLS GRID. Supplied Open House Information is subject to change without notice. All information should be independently reviewed and verified for accuracy. Properties may or may not be listed by the office/agent presenting the information. Some IDX listings have been excluded from this website.
Listings courtesy of Midwest Real Estate Data (MRED) as distributed by MLS GRID.
Based on information submitted to the MLS GRID
Ask me questions while you tour the home.