
Seller's Agent in 2021
Perrie Mundy
BHHS PERRIE MUNDY REALTY GROUP
(909) 255-7566
15 in this area
117 Total Sales
Estimated Value: $2,338,000 - $2,499,933
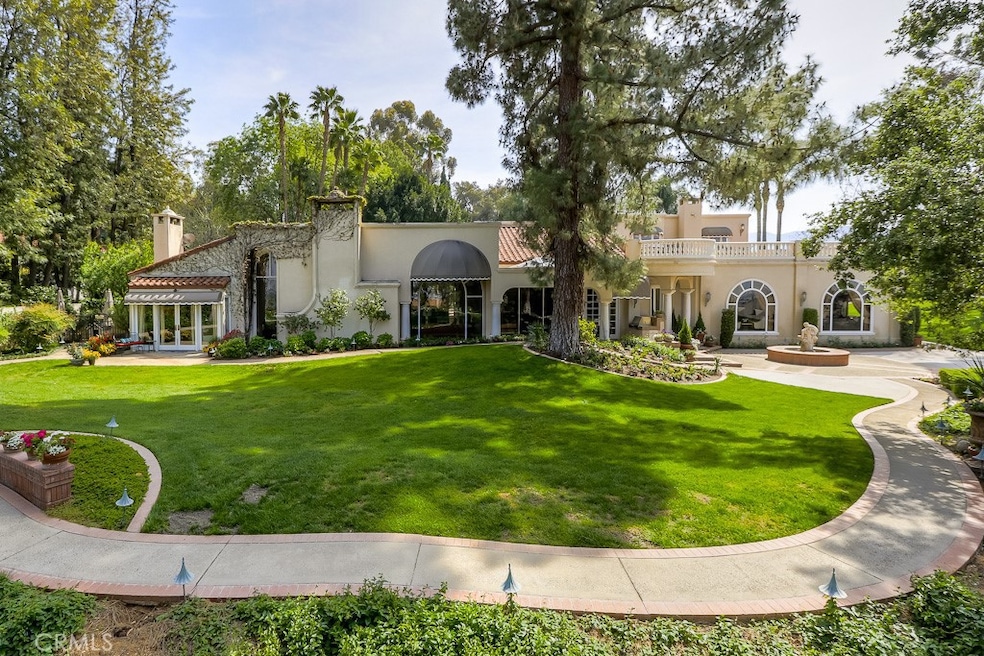
"Villa La Cadena" - Resort living without leaving home. Surrounded by panoramic views and situated on two lots over 1.3 acres, this estate features unobstructed views of the city lights, mountains, and old growth foliage from every vantage point. Coming home to the large courtyard entrance with koi pond & sparkling pool, inside you’ll find all handcrafted custom cabinetry, over-sized windows, stacked crown moldings & elaborate marble fireplaces. A very spacious master suite boasts a grand fireplace, his and her walk-in closets, additional storage and a bathroom with in-ground Jacuzzi & steam shower. The gourmet kitchen features “double” everything. From new Wolf double ovens, Wolf cook-tops, refrigerators & dishwashers and even two separate kitchens. The family room features a hand-carved library, marble fireplace and amethyst chandelier. The foyer features an 18-foot ceiling and adorned with a floor-to-ceiling tone fireplace and arched windows. Upstairs, you'll find a separate entrance guest house. Completely redone to feature the finest upgrades, this spacious guest oasis includes a full kitchen, gorgeous bathroom, living room, and large master suite. Serving as a rooftop space, guests also have access to the incredible rooftop view and patio area, this balcony is suitable for serving 40 of your closest friends surrounded by the best mountain views possible. Enjoy all the luxuries of a 5-star resort without ever leaving home.
Last Agent to Sell the Property
BHHS PERRIE MUNDY REALTY GROUP License #00356248 Listed on: 06/15/2021
We collect this data history from publicly available records. To have your information removed, we recommend requesting removal directly through your county’s website.
We collect this data history from publicly available records. To have your information removed, we recommend requesting removal directly through your county’s website.
| Date | Buyer | Sale Price | Title Company |
|---|---|---|---|
| -- | First American Title | ||
| $2,200,000 | First American Title Company | ||
| $1,852,500 | Chicago Title Company | ||
| -- | Chicago Title Company | ||
| -- | -- |
We collect this data history from publicly available records. To have your information removed, we recommend requesting removal directly through your county’s website.
| Date | Status | Borrower | Loan Amount |
|---|---|---|---|
| Open | $1,990,000 | ||
| Closed | $1,980,000 | ||
| Previous Owner | $1,365,000 | ||
| Previous Owner | $1,667,252 | ||
| Previous Owner | $469,000 | ||
| Previous Owner | $500,000 | ||
| Previous Owner | $150,000 |
We collect this data history from publicly available records. To have your information removed, we recommend requesting removal directly through your county’s website.
| Date | Event | Price | List to Sale | Price per Sq Ft | Prior Sale |
|---|---|---|---|---|---|
| 06/15/2021 06/15/21 | For Sale | $2,200,000 | 0.0% | $344 / Sq Ft | |
| 06/09/2021 06/09/21 | Sold | $2,200,000 | +15.8% | $344 / Sq Ft | |
| 04/17/2021 04/17/21 | Pending | -- | -- | -- | |
| 08/07/2015 08/07/15 | Sold | $1,900,000 | -13.2% | $297 / Sq Ft | View Prior Sale |
| 06/16/2015 06/16/15 | Pending | -- | -- | -- | |
| 02/06/2015 02/06/15 | For Sale | $2,190,000 | -- | $342 / Sq Ft |
We collect this data history from publicly available records. To have your information removed, we recommend requesting removal directly through your county’s website.
| Year | Tax Paid | Tax Assessment Tax Assessment Total Assessment is a certain percentage of the fair market value that is determined by local assessors to be the total taxable value of land and additions on the property. | Land | Improvement |
|---|---|---|---|---|
| 2026 | $23,827 | $1,965,264 | $264,980 | $1,700,284 |
| 2025 | $23,827 | $1,926,729 | $259,784 | $1,666,945 |
| 2024 | $22,235 | $1,888,950 | $254,690 | $1,634,260 |
| 2023 | $22,209 | $1,851,912 | $249,696 | $1,602,216 |
| 2022 | $21,885 | $1,815,600 | $244,800 | $1,570,800 |
| 2021 | $20,492 | $1,643,203 | $225,290 | $1,417,913 |
| 2020 | $20,184 | $1,626,354 | $222,980 | $1,403,374 |
| 2019 | $19,613 | $1,594,465 | $218,608 | $1,375,857 |
| 2018 | $19,118 | $1,563,201 | $214,322 | $1,348,879 |
| 2017 | $18,955 | $1,532,550 | $210,120 | $1,322,430 |
| 2016 | $23,113 | $1,852,500 | $556,000 | $1,296,500 |
| 2015 | $13,790 | $1,098,294 | $234,215 | $864,079 |
| 2014 | $13,538 | $1,076,780 | $229,627 | $847,153 |
Seller's Agent in 2021
Perrie Mundy
BHHS PERRIE MUNDY REALTY GROUP
(909) 255-7566
15 in this area
117 Total Sales
Seller Co-Listing Agent in 2021
Michelle Hardesty
BHHS PERRIE MUNDY REALTY GROUP
(909) 307-0616
19 in this area
139 Total Sales
Buyer's Agent in 2021
PATRICIA HICKS
PATRICIA HICKS, REALTOR
(909) 747-1716
1 in this area
20 Total Sales
D
Seller's Agent in 2015
Diane Lightfoot
DIANE LIGHTFOOT REALTOR
Source: California Regional Multiple Listing Service (CRMLS)
MLS Number: EV21123901
APN: 0175-364-06
Disclaimer: Certain information contained herein is derived from information provided by parties other than Homes.com. All information provided is deemed reliable, but is not guaranteed to be accurate and should be independently verified.
The multiple listing data appearing on this website, or contained in reports produced therefrom, is owned and copyrighted by California Regional Multiple Listing Service, Inc. ("CRMLS") and is protected by all applicable copyright laws. Information provided is for viewer's personal, non-commercial use and may not be used for any purpose other than to identify prospective properties the viewer may be interested in purchasing. All listing data, including but not limited to square footage and lot size is believed to be accurate, but the listing Agent, listing Broker and CRMLS and its affiliates do not warrant or guarantee such accuracy. The viewer should independently verify the listed data prior to making any decisions based on such information by personal inspection and/or contacting a real estate professional.
Based on information from California Regional Multiple Listing Service, Inc. and /or other sources. All data, including all measurements and calculations of area, is obtained from various sources and has not been, and will not be, verified by broker or MLS. All information should be independently reviewed and verified for accuracy. Properties may or may not be listed by the office/agent presenting the information
Ask me questions while you tour the home.